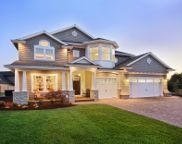
Welcome home to this beautifully appointed Hazel floor plan featuring a charming Coastal elevation and thoughtfully selected upgrades throughout. From the moment you ente...
- 3 Beds
- 2 Baths
- 100581627 MLS
- 1,276 SqFt.
UP TO $30,000 IN BUYER INCENTIVES! Ask about all available financing and buyer opportunities. Secure this beautiful 4 bedroom, 2.5 bath new construction home with a Coa...
- 4 Beds
- 3 Baths
- 100597807 MLS
- 1,865 SqFt.
MOVE IN READY - $30,000 USE AS YOU CHOOSE! Peaceful pond views, thoughtful design and included window blinds and refrigerator make this 4 bedroom, 2.5 bath Fern an exce...
- 4 Beds
- 3 Baths
- 100579681 MLS
- 1,603 SqFt.
Welcome to the Rosebay with Craftsman elevation, a well designed two story home with 9' ceilings downstairs that blends charm, function, and modern comfort. Enjoy an open...
- 4 Beds
- 3 Baths
- 100579702 MLS
- 1,865 SqFt.
This beautifully designed Honeybird floor plan with charming Coastal elevation offers the perfect blend of style, comfort and thoughtful upgrades. Featuring 9 foot ceili...
- 3 Beds
- 3 Baths
- 100560243 MLS
- 1,728 SqFt.
The Riverstone floor plan offers 4 bedrooms with 2.5 bathrooms. Downstairs you will find the primary bedroom and second bedroom, open kitchen appointed with granite coun...
- 4 Beds
- 3 Baths
- 100554250 MLS
- 1,701 SqFt.
SEPTEMBER COMPLETION!! Welcome to the Sweetbay plan - a thoughtfully designed single-story home with 8' ceilings that blends charm, function, and modern comfort. Enjoy a...
- 2 Beds
- 2 Baths
- 100561538 MLS
- 1,247 SqFt.
Estimated end of July completion!! Experience easy coastal living in this beautifully designed Hazel Plan home with Traditional Elevation featuring an inviting open layou...
- 3 Beds
- 2 Baths
- 100579689 MLS
- 1,276 SqFt.
This beautiful 4-bedroom, 2.5-bath home delivers outstanding value Featuring LVP flooring throughout the entire first floor and staircase, a spacious open-concept layout,...
- 4 Beds
- 3 Baths
- 100549032 MLS
- 1,620 SqFt.
Welcome to the Alder floor plan featuring a stunning Coastal elevation and beautiful Coastal Dune exterior. This thoughtfully designed three bedroom two bath home offers ...
- 3 Beds
- 2 Baths
- 100547264 MLS
- 1,128 SqFt.
Welcome to the Hazel floor plan offering 1,276 square feet of thoughtfully designed living space with three bedrooms and two baths. This home features 9' ceilings creati...
- 3 Beds
- 2 Baths
- 100556488 MLS
- 1,276 SqFt.
The Rosebay offers 1,865 sq. ft. of thoughtfully designed living space with 4 bedrooms, 2.5 baths, and a flexible upstairs loft/rec room. This home features 9' ceilings a...
- 4 Beds
- 3 Baths
- 100551594 MLS
- 1,865 SqFt.
Located in Brookfield Branch, a new Hampstead community with sidewalks and streetlights. Exciting amenities including a pool, open-air clubhouse, fire pit, and playground...
- 3 Beds
- 3 Baths
- 100547543 MLS
- 1,728 SqFt.
Estimated mid-June completion!! Experience easy coastal living in this beautifully designed Hazel Plan home with Craftsman Elevation featuring an inviting open layout an...
- 3 Beds
- 2 Baths
- 100555877 MLS
- 1,276 SqFt.
MOVE-IN READY!! This Honeybird Floor Plan offers 9' ceilings, 3 bedrooms with 2.5 bathrooms and finished BONUS ROOM with closet. Owner's Suite on the 1st floor with dual...
- 3 Beds
- 3 Baths
- 100547734 MLS
- 1,728 SqFt.
The Rosebay offers 1,865 sq. ft. of thoughtfully designed living space with 4 bedrooms, 2.5 baths, and a flexible upstairs loft/rec room. This home features 9' ceilings a...
- 4 Beds
- 3 Baths
- 100547731 MLS
- 1,865 SqFt.
Located in Brookfield Branch, a new Hampstead community with sidewalks and streetlights. Exciting amenities including a pool, open-air clubhouse, fire pit, and playground...
- 3 Beds
- 3 Baths
- 100550763 MLS
- 1,728 SqFt.
APRIL COMPLETION!! Welcome to the Fern Plan with Craftsman Elevation - thoughtfully designed for comfortable living with 9' ceilings, Cottage trim package, and covered r...
- 4 Beds
- 3 Baths
- 100542499 MLS
- 1,603 SqFt.
ESTIMATED Early May Completion!! Welcome to the Rosebay, a well designed two story home that blends charm, function, and modern comfort. Enjoy an open concept living spac...
- 4 Beds
- 3 Baths
- 100549856 MLS
- 1,865 SqFt.
End of June Completion!! Welcome to the Fern Plan with Farmhouse Elevation - thoughtfully designed for comfortable living with 9' ceilings, Cottage trim package, and cove...
- 4 Beds
- 3 Baths
- 100579809 MLS
- 1,603 SqFt.
The Fern is a well designed home with open living room and kitchen with large kitchen island leading out to the rear covered porch, and half bath for guest convenience. ...
- 4 Beds
- 3 Baths
- 100547565 MLS
- 1,603 SqFt.
MOVE-IN READY!! Welcome to the Rosebay plan - a well designed two-story home that blends charm, function, and modern comfort. Enjoy an open concept living space perfect ...
- 4 Beds
- 3 Baths
- 100541183 MLS
- 1,865 SqFt.
The Honeybird offers 1,498 sq. ft. of well designed living space with 3 bedrooms and 2.5 baths in the new Brookfield Branch community. This plan features 9' ceilings, a d...
- 3 Beds
- 3 Baths
- 100549976 MLS
- 1,498 SqFt.
The Honeybird offers 1,498 sq. ft. of well designed living space with 3 bedrooms and 2.5 baths in the new Brookfield Branch community. This plan features a desirable prim...
- 3 Beds
- 3 Baths
- 100548279 MLS
- 1,498 SqFt.
Discover the Rosebay with Farmhouse Elevation on a corner lot! This beautifully designed 4 bedroom, 2.5 bath home with 1,865 sq ft of smart living space and modern coasta...
- 4 Beds
- 3 Baths
- 100555840 MLS
- 1,865 SqFt.
Discover the Rosebay! This beautifully designed 4 bedroom, 2.5 bath home with 1,865 sq ft of smart living space and modern coastal comfort. The main level features upgrad...
- 4 Beds
- 3 Baths
- 100547269 MLS
- 1,865 SqFt.
The Riverstone floor plan offers 4 bedrooms with 2.5 bathrooms plus a large bonus room. Downstairs you will find the primary bedroom and second bedroom, open kitchen app...
- 4 Beds
- 3 Baths
- 100545404 MLS
- 1,967 SqFt.
Welcome to the Fern Plan with Coastal Elevation - thoughtfully designed for comfortable living with 9' ceilings, Cottage trim package, and covered rear porch. Downstairs ...
- 4 Beds
- 3 Baths
- 100550730 MLS
- 1,603 SqFt.
Welcome to Brookfield Branch! This beautifully designed Honeybird floor plan with charming farmhouse elevation offers the perfect blend of style, comfort and thoughtful u...
- 3 Beds
- 3 Baths
- 100554695 MLS
- 1,728 SqFt.
Experience easy coastal living in this beautifully designed Hazel home featuring an inviting open layout and thoughtful finishes throughout. Enjoy 9' ceilings, cottage st...
- 3 Beds
- 2 Baths
- 100544518 MLS
- 1,276 SqFt.

Provided courtesy of The Coastal Carolinas Association of REALTORS®. Information Deemed Reliable but Not Guaranteed. Copyright 2026 of the Coastal Carolinas Association of REALTORS® MLS. All rights reserved. Information is provided exclusively for consumers’ personal, non-commercial use, that it may not be used for any purpose other than to identify prospective properties consumers may be interested in purchasing.

Copyright 2026 NCRMLS. All rights reserved. North Carolina Regional Multiple Listing Service, (NCRMLS), provides content displayed here (“provided content”) on an “as is” basis and makes no representations or warranties regarding the provided content, including, but not limited to those of non-infringement, timeliness, accuracy, or completeness. Individuals and companies using information presented are responsible for verification and validation of information they utilize and present to their customers and clients. NCRMLS will not be liable for any damage or loss resulting from use of the provided content or the products available through Portals, IDX, VOW, and/or Syndication. Recipients of this information shall not resell, redistribute, reproduce, modify, or otherwise copy any portion thereof without the expressed written consent of NCRMLS.