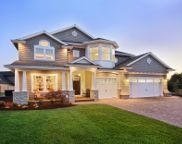
Step into the Anderson Plan – a perfect blend of style and practicality in one home. Upon entering through the foyer, you'll discover a versatile flex room that can serve...
- 4 Beds
- 3 Baths
- SA348120 MLS
- 1,810 SqFt.
Presenting the Powell Plan! Suitable for everyone, the Powell showcases a ranch-style design featuring three bedrooms and two bathrooms. The open kitchen, equipped with a...
- 3 Beds
- 2 Baths
- SA342494 MLS
- 1,527 SqFt.
Sitting on a large 0.60-acre homesite in the countryside of Villages at Sassafras Phase 2, the Denmark plan is an outstanding 5-bedroom, 3-bath home with flexible spaces ...
- 5 Beds
- 3 Baths
- SA341531 MLS
- 2,256 SqFt.
Step inside our Norman plan! This plan features 3 bedrooms and 2 bathrooms with just under 1400 square feet under the roof. The primary bedroom has a walk-in closet, and ...
- 3 Beds
- 2 Baths
- SA348910 MLS
- 1,380 SqFt.
The Pamona is a versatile two-story home featuring 4 bedrooms and 2.5 baths, ideal for families or entertaining. The first floor offers a spacious great room with an elec...
- 4 Beds
- 3 Baths
- SA355168 MLS
- 1,609 SqFt.
The Anderson plan in The Village at Sassafras offers the perfect blend of style and function on a spacious 0.65-acre lot. Step through the foyer into a flexible space ide...
- 4 Beds
- 3 Baths
- SA334786 MLS
- 1,810 SqFt.
The Pamona plan in The Village at Sassafras is a versatile two-story home featuring a spacious first-floor great room with a cozy corner electric fireplace and a modern k...
- 4 Beds
- 3 Baths
- SA349031 MLS
- 1,609 SqFt.
Discover the impressive Brunsen plan. This beautiful home, located in The Village at Sassafras Phase 2, features a charming brick accent skirt, four bedrooms, and two bat...
- 4 Beds
- 2 Baths
- SA333126 MLS
- 1,620 SqFt.
Welcome to 1611 SE Arnold Dr also know as 1611 Arnall Drive. This home features 3 bedrooms 2 bath and a 2 car garage. Primary bedroom with a walk-in closet featuring a ga...
- 3 Beds
- 2 Baths
- SA342964 MLS
- 1,380 SqFt.
Discover the impressive Brunsen plan. This beautiful home, located in The Village at Sassafras Phase 2, features a charming brick accent skirt, four bedrooms, and two bat...
- 4 Beds
- 2 Baths
- SA334178 MLS
- 1,620 SqFt.
The Stafford floor plan, situated on a spacious homesite in The Village at Sassafras Phase 2, highlights a brick accent skirt that enhances its curb appeal. Perfect for f...
- 4 Beds
- 2 Baths
- SA348526 MLS
- 1,565 SqFt.
This beautifully maintained 3-bedroom, 2-bathroom brick home offers 1,380 sqft of stylish, move-in ready living in the peaceful community of Allenhurst. From the moment y...
- 3 Beds
- 2 Baths
- SA353136 MLS
- 1,380 SqFt.
Step inside our Brunsen plan - and what a beauty! This home located in Tibet Road at Sassafras Phase 2 and features a beautiful BRICK skirt with low-maintenance vinyl, 3 ...
- 4 Beds
- 2 Baths
- SA330727 MLS
- 1,620 SqFt.
This charming 4-bedroom, 2-bathroom ranch is located in the peaceful countryside of Sassafras Phase 2 on a spacious 0.67-acre homesite with great curb appeal and a beauti...
- 4 Beds
- 2 Baths
- SA333128 MLS
- 1,565 SqFt.
Tucked beneath a beautiful canopy of mature trees, this 2.76-acre property offers a rare blend of privacy, space, and convenience just minutes from Hinesville. While clos...
- 4 Beds
- 3 Baths
- SA345489 MLS
- 2,016 SqFt.
Step inside our Brunsen plan - and what a beauty! This home located in Tibet Road at Sassafras and features a beautiful brick skirt, 4 bedrooms, and 2 bathrooms The perfe...
- 4 Beds
- 2 Baths
- SA331160 MLS
- 1,620 SqFt.
The Norman plan in Phase 2 of Sassafras offers three bedrooms and two bathrooms across nearly 1,400 square feet. The kitchen features upgraded cabinetry, a tile backsplas...
- 3 Beds
- 2 Baths
- SA335730 MLS
- 1,380 SqFt.
Presenting the Powell Plan! Suitable for everyone, the Powell showcases a ranch-style design featuring three bedrooms and two bathrooms. The open kitchen, equipped with a...
- 3 Beds
- 2 Baths
- SA356717 MLS
- 1,527 SqFt.
The Stacy plan, located in The Village at Sassafras, is a beautiful 3-bedroom, 2.5-bath home. The open-concept main level offers a spacious great room, dining area, and c...
- 3 Beds
- 3 Baths
- SA341188 MLS
- 1,585 SqFt.
Motivated Seller offering concessions! Welcome home to 1916 SE Arnold Drive in Allenhurst, just south of Hinesville, where peaceful country living meets modern comfort an...
- 3 Beds
- 2 Baths
- SA359313 MLS
- 1,315 SqFt.
Step inside our Argyle plan in The Village at Sassafras! This smart layout features a foyer that leads past two secondary bedrooms and a shared hall bath into a spacious ...
- 3 Beds
- 2 Baths
- SA349560 MLS
- 1,280 SqFt.
This charming 4-bedroom, 2-bath ranch in Sassafras Phase 2 sits on a large homesite with excellent curb appeal, highlighted by a beautiful brick skirt. Designed with stor...
- 4 Beds
- 2 Baths
- SA339723 MLS
- 1,565 SqFt.
Discover the Norman plan in Phase 2 of Sassafras, offering three bedrooms and two bathrooms within nearly 1,400 square feet of living space. The kitchen is appointed with...
- 3 Beds
- 2 Baths
- SA350108 MLS
- 1,380 SqFt.
This Stafford floor plan is situated on an oversized homesite of over half an acre in The Village at Sassafras Phase 2. This single-story home features a charming brick a...
- 4 Beds
- 2 Baths
- SA335279 MLS
- 1,565 SqFt.
Welcome to this 4-bedroom, 2.5-bath home featuring a spacious formal living room with a fireplace, laminate flooring throughout the living room and kitchen. The kitchen o...
- 4 Beds
- 3 Baths
- SA355793 MLS
- 1,662 SqFt.
Step inside our Norman plan! This plan features 3 bedrooms and 2 bathrooms with just under 1400 square feet under the roof. The primary bedroom has a walk-in closet with ...
- 3 Beds
- 3 Baths
- SA344230 MLS
- 1,380 SqFt.
The charming Norman plan in Phase 2 of The Village at Sassafras offers 3 bedrooms, 2 bathrooms, and nearly 1,400 sq ft of thoughtfully designed living space—all situated ...
- 3 Beds
- 2 Baths
- SA334797 MLS
- 1,380 SqFt.
Discover the Norman plan in Phase 2 of Sassafras, offering three bedrooms and two bathrooms within nearly 1,400 square feet of living space. The kitchen is appointed with...
- 3 Beds
- 2 Baths
- SA335731 MLS
- 1,380 SqFt.
Welcome to 197 Waters Avenue in Allenhurst, GA. This one-story home offers 4 bedrooms and 2 baths on a quarter-acre lot with no HOA, giving you more flexibility both insi...
- 4 Beds
- 2 Baths
- SA352698 MLS
- 1,650 SqFt.
Welcome to the NEW Argyle plan in The Village at Sassafras! This smart layout features a foyer that leads past two secondary bedrooms and a shared hall bath into a spacio...
- 3 Beds
- 2 Baths
- SA337237 MLS
- 1,280 SqFt.

Provided courtesy of The Coastal Carolinas Association of REALTORS®. Information Deemed Reliable but Not Guaranteed. Copyright 2026 of the Coastal Carolinas Association of REALTORS® MLS. All rights reserved. Information is provided exclusively for consumers’ personal, non-commercial use, that it may not be used for any purpose other than to identify prospective properties consumers may be interested in purchasing.

Copyright 2026 NCRMLS. All rights reserved. North Carolina Regional Multiple Listing Service, (NCRMLS), provides content displayed here (“provided content”) on an “as is” basis and makes no representations or warranties regarding the provided content, including, but not limited to those of non-infringement, timeliness, accuracy, or completeness. Individuals and companies using information presented are responsible for verification and validation of information they utilize and present to their customers and clients. NCRMLS will not be liable for any damage or loss resulting from use of the provided content or the products available through Portals, IDX, VOW, and/or Syndication. Recipients of this information shall not resell, redistribute, reproduce, modify, or otherwise copy any portion thereof without the expressed written consent of NCRMLS.