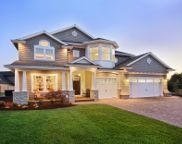
Bethesda Pines brings you a new place to call home in the heart of ''the Pines'' in Aberdeen, NC. Enjoy strolling along the neighborhood's sidewalks and walking trails, a...
- 4 Beds
- 3 Baths
- 100533881 MLS
- 2,695 SqFt.
Camellia. Upon entering the home, a formal dining room with optional coffered ceilings and wainscotting is located off of the foyer with access to the kitchen. The kitche...
- 4 Beds
- 3 Baths
- 100545137 MLS
- 2,434 SqFt.
The Austin. 255 Rough Ridge Trail. Off the foyer sits an office with French doors, a closet, and shared access to the half bath. The open-concept great room includes a ...
- 4 Beds
- 3 Baths
- 100532971 MLS
- 2,574 SqFt.
The Clayton, The open-concept great room includes a gas log fireplace with black granite surround and flows into the kitchen and breakfast area with access to the rear co...
- 4 Beds
- 4 Baths
- 100532974 MLS
- 2,560 SqFt.
Bethesda Pines brings you a new place to call home in the heart of ''the Pines'' in Aberdeen, NC. Enjoy strolling along the neighborhood's sidewalks and walking trails, a...
- 4 Beds
- 3 Baths
- 100537293 MLS
- 2,574 SqFt.
The Pamlico. Formal dining room off of foyer. Open kitchen with island and quartz countertops overlooking the great room. Great room with gas log fireplace rear porch a...
- 5 Beds
- 3 Baths
- 100534386 MLS
- 2,522 SqFt.
PAMLICO. A formal dining room off the foyer, painted in SW ''Homburg Gray,'' features wainscoting detail. The spacious great room showcases a gas log fireplace with a man...
- 5 Beds
- 3 Baths
- 100532003 MLS
- 2,522 SqFt.
Welcome to the Garland floor plan, a stunning one and a half story home in a natural gas community. Situated at the back of the neighborhood, this residence offers a sens...
- 4 Beds
- 3 Baths
- 100532009 MLS
- 2,090 SqFt.
The Pamlico. Formal dining room off of foyer painted in Sherwin Williams ''Software'' with coffered ceiling painted in ''Agreeable Grey'' and craftsman style wainscoting ...
- 5 Beds
- 3 Baths
- 100515773 MLS
- 2,522 SqFt.
The Camellia. This corner lot home features a formal dining room off the foyer, painted in SW ''Gale Force,'' with direct kitchen access. A mudroom with a built-in coat s...
- 4 Beds
- 3 Baths
- 100501379 MLS
- 2,358 SqFt.
The Bailey. This open floor plan features a spacious great room with a gas log fireplace, mantle, and black granite surround. The kitchen features an island with a breakf...
- 4 Beds
- 3 Baths
- 100501383 MLS
- 2,424 SqFt.
The Bailey - This open floor plan features a spacious great room with a gas log fireplace with a mantle and black granite surround. The kitchen features an island with a ...
- 4 Beds
- 3 Baths
- 100532966 MLS
- 2,424 SqFt.
This Garland home sits on a corner lot and offers stylish, low-maintenance living with an open-concept great room featuring a vaulted ceiling with faux wood beam and a ga...
- 4 Beds
- 3 Baths
- 100522596 MLS
- 2,090 SqFt.
WEYMOUTH. The Weymouth is a ranch-style plan that includes 4 bedrooms and an open-concept living space! Great room with optional gas log fireplace. Open kitchen with spac...
- 4 Beds
- 2 Baths
- 100552585 MLS
- 1,854 SqFt.
DOGWOOD. Open kitchen with dining room with access to the backyard and double window option, island with sink overlooking the great room, and pantry; Gourmet kitchen appl...
- 3 Beds
- 2 Baths
- 100552586 MLS
- 1,863 SqFt.
WEYMOUTH. The Weymouth is a ranch-style plan that includes 4 bedrooms and an open-concept living space! Great room with optional gas log fireplace. Open kitchen with spac...
- 4 Beds
- 2 Baths
- 100537294 MLS
- 1,854 SqFt.

Provided courtesy of The Coastal Carolinas Association of REALTORS®. Information Deemed Reliable but Not Guaranteed. Copyright 2026 of the Coastal Carolinas Association of REALTORS® MLS. All rights reserved. Information is provided exclusively for consumers’ personal, non-commercial use, that it may not be used for any purpose other than to identify prospective properties consumers may be interested in purchasing.

Copyright 2026 NCRMLS. All rights reserved. North Carolina Regional Multiple Listing Service, (NCRMLS), provides content displayed here (“provided content”) on an “as is” basis and makes no representations or warranties regarding the provided content, including, but not limited to those of non-infringement, timeliness, accuracy, or completeness. Individuals and companies using information presented are responsible for verification and validation of information they utilize and present to their customers and clients. NCRMLS will not be liable for any damage or loss resulting from use of the provided content or the products available through Portals, IDX, VOW, and/or Syndication. Recipients of this information shall not resell, redistribute, reproduce, modify, or otherwise copy any portion thereof without the expressed written consent of NCRMLS.