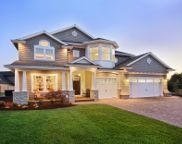
This two-story, Craftsman-style Jensen plan features three bedrooms and two and a half baths with a flex space downstairs. The kitchen includes a spacious corner pantry ...
- 3 Beds
- 3 Baths
- 100605498 MLS
- 2,483 SqFt.
The Savannah on homesite 37 is a two-story home with a spacious primary suite. Upon entering, you are greeted by a dining room/flex. The great room, with fireplace, is op...
- 5 Beds
- 4 Baths
- 100609667 MLS
- 2,959 SqFt.
The Nottely is a two-story home with five bedrooms and three and one-half baths and a fireplace. Upon entering, you will notice a flex space that can be used as a dining...
- 5 Beds
- 3 Baths
- 100580381 MLS
- 2,641 SqFt.
This two-story, brick front Jensen plan features three bedrooms and two and a half baths with a flex space. The kitchen includes a spacious corner pantry and a large isla...
- 3 Beds
- 3 Baths
- 100604932 MLS
- 2,537 SqFt.
The Saluda II is a two-story plan featuring five bedrooms, four bathrooms, and a three-car garage. Past the entryway is the open living area with the eat-in dining area, ...
- 5 Beds
- 4 Baths
- 100598634 MLS
- 3,062 SqFt.
This two-story, Craftsman-style Jensen plan features three bedrooms and two and a half baths with an office. The kitchen includes a spacious corner pantry and a large isl...
- 3 Beds
- 3 Baths
- 100580355 MLS
- 2,483 SqFt.
This beautiful Warwick II floor plan features a 3-car garage, 5 bedrooms, 3 full bathrooms and thoughtfully designed living space. This desirable layout blends comfort, f...
- 5 Beds
- 3 Baths
- 100598635 MLS
- 3,559 SqFt.
The Edgewood is a one-story home that features three bedrooms and two baths. The kitchen includes a large island with bar top, which is open to the dining area and family...
- 3 Beds
- 2 Baths
- 100596615 MLS
- 1,910 SqFt.
This two-story, brick front Jensen plan features three bedrooms and two and a half baths with an office. The kitchen includes a spacious corner pantry and a large island...
- 3 Beds
- 3 Baths
- 100585261 MLS
- 2,525 SqFt.
The Webster II is a four bedroom, three-and-one-half bath, two-story home. A flex space located at the front of the home could be used as a home office or formal dining r...
- 4 Beds
- 4 Baths
- 100604042 MLS
- 3,725 SqFt.
The Edgewood is a one-story, Craftsman-style home that features three bedrooms and two baths. The kitchen includes a large island with bar top, which is open to the dinin...
- 3 Beds
- 2 Baths
- 100572321 MLS
- 1,910 SqFt.
The Saluda II is a two-story plan featuring five bedrooms, four bathrooms, and a three-car garage. Past the entryway is the open living area with the eat-in dining area, ...
- 5 Beds
- 4 Baths
- 100585253 MLS
- 2,940 SqFt.
The Edgewood is a one-story, Craftsman-style home that features three bedrooms and two baths. The kitchen includes a large island with bar top, which is open to the dinin...
- 3 Beds
- 2 Baths
- 100570193 MLS
- 1,910 SqFt.
Listing entered for comp purposes only. The Hunter plan is a charming two-story floor plan with four bedrooms and three and a half bathrooms.
- 4 Beds
- 4 Baths
- 100602982 MLS
- 2,595 SqFt.
The Edisto on homesite #80 is a two-story home with four bedrooms and three baths and a three-car garage. The entryway opens to the large family room that leads to the ki...
- 4 Beds
- 3 Baths
- 100539562 MLS
- 2,339 SqFt.
The Hunter plan is a charming two-story floor plan with four bedrooms and three and a half bathrooms. with a fireplace. It is unique having two primary suites on the firs...
- 3 Beds
- 3 Baths
- 100580385 MLS
- 2,595 SqFt.
This Bates II plan features four bedrooms and two bathrooms and a three-car garage. Enter through the front door and continue down the hallway to an open great room, eat-...
- 4 Beds
- 3 Baths
- 100559614 MLS
- 2,059 SqFt.
This Hunter is a charming home offering the perfect blend of comfort and functionality with four bedrooms and three full bathrooms. A welcoming front entry leads into a s...
- 4 Beds
- 3 Baths
- 100587660 MLS
- 2,595 SqFt.
This two-story, Craftsman-style Jensen plan features three bedrooms and two and a half baths with an office. The kitchen includes a spacious corner pantry and a large is...
- 3 Beds
- 3 Baths
- 100585225 MLS
- 2,483 SqFt.
The two-story Nantahala II plan on homesite #56, features four bedrooms and two-and-one-half bathrooms. As you step inside the home, you are greeted by the two-story entr...
- 4 Beds
- 3 Baths
- 100560317 MLS
- 2,503 SqFt.
The two-story Nantahala II plan on homesite #72, features four bedrooms and two-and-one-half bathrooms. As you step inside the home, you are greeted by the two-story entr...
- 4 Beds
- 3 Baths
- 100547755 MLS
- 2,503 SqFt.
The Fullerton is a two-story Craftsman-style home offering three bedrooms and three bathrooms. The kitchen boasts a generous pantry and a large island with a bar top, sea...
- 3 Beds
- 3 Baths
- 100569953 MLS
- 2,168 SqFt.
The Saluda II is a two-story plan featuring six bedrooms, four bathrooms, and a three-car garage. Past the entryway is the open living area with the eat-in dining area, t...
- 6 Beds
- 4 Baths
- 100585260 MLS
- 3,180 SqFt.
This Hunter is a charming home offering the perfect blend of comfort and functionality with four bedrooms and three full bathrooms. A welcoming front entry leads into a s...
- 4 Beds
- 4 Baths
- 100569955 MLS
- 2,595 SqFt.
The Nottely is a two-story home with five bedrooms and three and one-half baths and a fireplace. Upon entering, you will notice a flex space that can be used as a dining...
- 5 Beds
- 3 Baths
- 100559385 MLS
- 2,491 SqFt.
The Edgewood is a one-story home that features two bedrooms with a flex/dining/office and two baths. The kitchen includes a large island with bar top, which is open to th...
- 3 Beds
- 2 Baths
- 100570187 MLS
- 1,910 SqFt.
The Saluda II is a two-story plan featuring four bedrooms, three bathrooms, and a three-car garage. Past the entryway is the open living area with the eat-in dining area,...
- 4 Beds
- 3 Baths
- 100569958 MLS
- 3,062 SqFt.
The Webster II is a five bedroom, four and one-half bath two-story home. A home office is located off the entry. This open plan features a large kitchen with center isla...
- 5 Beds
- 5 Baths
- 100569956 MLS
- 3,725 SqFt.
The Yates II is a two-story home with five bedrooms and four and one-half baths and a three-car garage. There is a guest room on the first floor. The formal dining room l...
- 5 Beds
- 5 Baths
- 100585220 MLS
- 4,289 SqFt.
This Hunter is a charming home offering the perfect blend of comfort and functionality with four bedrooms and three full bathrooms. A welcoming front entry leads into a s...
- 4 Beds
- 3 Baths
- 100555838 MLS
- 2,595 SqFt.

Provided courtesy of The Coastal Carolinas Association of REALTORS®. Information Deemed Reliable but Not Guaranteed. Copyright 2026 of the Coastal Carolinas Association of REALTORS® MLS. All rights reserved. Information is provided exclusively for consumers’ personal, non-commercial use, that it may not be used for any purpose other than to identify prospective properties consumers may be interested in purchasing.

Copyright 2026 NCRMLS. All rights reserved. North Carolina Regional Multiple Listing Service, (NCRMLS), provides content displayed here (“provided content”) on an “as is” basis and makes no representations or warranties regarding the provided content, including, but not limited to those of non-infringement, timeliness, accuracy, or completeness. Individuals and companies using information presented are responsible for verification and validation of information they utilize and present to their customers and clients. NCRMLS will not be liable for any damage or loss resulting from use of the provided content or the products available through Portals, IDX, VOW, and/or Syndication. Recipients of this information shall not resell, redistribute, reproduce, modify, or otherwise copy any portion thereof without the expressed written consent of NCRMLS.