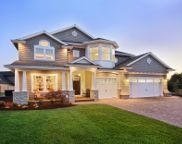
Motivated Seller offering concessions! Welcome home to 1916 SE Arnold Drive in Allenhurst, just south of Hinesville, where peaceful country living meets modern comfort an...
- 3 Beds
- 2 Baths
- SA359313 MLS
- 1,315 SqFt.
This delightful 4-bedroom, 2-bathroom ranch home features a BRICK FRONT complemented by low-maintenance vinyl accents. Step inside to a warm and inviting atmosphere with ...
- 4 Beds
- 2 Baths
- SA353468 MLS
- 1,926 SqFt.
Welcome to the Duncan floor plan! This modern two-story home sits on a 0.55-acre homesite and offers 4 bedrooms, 2.5 bathrooms, and a spacious 2-car garage. A covered fro...
- 4 Beds
- 3 Baths
- SA353493 MLS
- 2,395 SqFt.
Welcome to The Screven plan in Tibet Road at Sassafras Phase 2! This thoughtfully designed two-story home offers 5 bedrooms, 3 full bathrooms, and plenty of space for mod...
- 5 Beds
- 3 Baths
- SA358402 MLS
- 2,825 SqFt.
Step inside our Trask plan, a spacious ranch style home offering 4 bedrooms and 2 bathrooms on a single level. The open layout features a large family room with views of ...
- 4 Beds
- 2 Baths
- SA351244 MLS
- 1,735 SqFt.
Welcome to 387 Deer Meadow Way SE, where modern design, spacious living, and peaceful country surroundings come together in the desirable Tibet Road at Sassafras communit...
- 5 Beds
- 3 Baths
- SA360806 MLS
- 2,845 SqFt.
The Sunbury is one of our favorites—and once you're inside, you'll see why! This thoughtfully designed home offers brick exterior charm and incredible value, all on a spa...
- 4 Beds
- 3 Baths
- SA357809 MLS
- 2,254 SqFt.
Located in Tibet Road at Sassafras Phase 2, this two-story Barrington plan features 5 bedrooms and 3 bathrooms, offering plenty of space for families, guests, or entertai...
- 5 Beds
- 3 Baths
- SA356707 MLS
- 2,415 SqFt.
Our Palmyra floor plan, located in The Village at Sassafras, is a beloved choice among homebuyers! This 4-bedroom, 2.5 bath residence features a welcoming foyer that lead...
- 4 Beds
- 3 Baths
- SA355163 MLS
- 2,151 SqFt.
Discover the Norman plan in Phase 2 of Sassafras, offering three bedrooms and two bathrooms within nearly 1,400 square feet of living space. The kitchen is appointed with...
- 3 Beds
- 2 Baths
- SA350108 MLS
- 1,380 SqFt.
Step inside our Arcadia plan in Tibet Road at Sassafras Phase 2. This plan is designed for families who love flexible living space and stylish details! This spacious home...
- 5 Beds
- 3 Baths
- SA357810 MLS
- 2,870 SqFt.
The Jackson plan is a charming 4-bedroom, 2-bath ranch featuring classic brick and low-maintenance vinyl accents, located in the peaceful countryside of Tibet Road at Sas...
- 4 Beds
- 2 Baths
- SA356221 MLS
- 1,926 SqFt.
You'll love the Anderson plan located in The Village at Sassafras, because it combines form and function into one exquisite home. Entering from the foyer, you will first ...
- 4 Beds
- 3 Baths
- SA357140 MLS
- 1,810 SqFt.
Welcome to the Richland plan in Tibet Road at Sassafras Phase 2. This beautiful two-story home features 4 bedrooms and 2.5 bathrooms with an open concept layout designed ...
- 4 Beds
- 3 Baths
- SA356698 MLS
- 2,720 SqFt.
The Denmark floor plan is an impressive 5-bedroom, 3-bath home with flexible spaces designed for today’s lifestyle. Its cheerful exterior provides great curb appeal with ...
- 5 Beds
- 3 Baths
- SA355166 MLS
- 2,256 SqFt.
Nestled in the Tibet Road at Sassafras community, the Arcadia floor plan offers a beautiful brick front with vinyl siding accents, 5 bedrooms, and 3 bathrooms on a spacio...
- 5 Beds
- 3 Baths
- SA356702 MLS
- 2,870 SqFt.
Presenting the Powell Plan! Suitable for everyone, the Powell showcases a ranch-style design featuring three bedrooms and two bathrooms. The open kitchen, equipped with a...
- 3 Beds
- 2 Baths
- SA356717 MLS
- 1,527 SqFt.
Welcome to this 4-bedroom, 2.5-bath home featuring a spacious formal living room with a fireplace, laminate flooring throughout the living room and kitchen. The kitchen o...
- 4 Beds
- 3 Baths
- SA355793 MLS
- 1,662 SqFt.
This ranch-style home in Tibet Road at Sassafras combines comfort, style, and functionality in a thoughtfully designed layout. The open kitchen overlooks both the dining ...
- 4 Beds
- 3 Baths
- SA356227 MLS
- 1,984 SqFt.
Welcome to 197 Waters Avenue in Allenhurst, GA. This one-story home offers 4 bedrooms and 2 baths on a quarter-acre lot with no HOA, giving you more flexibility both insi...
- 4 Beds
- 2 Baths
- SA352698 MLS
- 1,650 SqFt.
The Pamona is a versatile two-story home featuring 4 bedrooms and 2.5 baths, ideal for families or entertaining. The first floor offers a spacious great room with an elec...
- 4 Beds
- 3 Baths
- SA355168 MLS
- 1,609 SqFt.
Back on the market because of buyer's financing failure. This spacious 5 Bedroom, 3 Full Bathroom two story home offers 2516 Sq Ft of comfortable living space. including ...
- 5 Beds
- 3 Baths
- SA348415 MLS
- 2,516 SqFt.
BACK ON THE MARKET! This well-maintained 4-bedroom, 2-bathroom home offers a desirable split floor plan and brand-new laminate flooring throughout the main living areas. ...
- 4 Beds
- 2 Baths
- SA353979 MLS
- 2,220 SqFt.
This delightful 4-bedroom, 2-bathroom ranch features a BRICK FRONT with low-maintenance vinyl accents and is situated in The Village at Sassafras Phase 2. Step inside to ...
- 4 Beds
- 2 Baths
- SA353497 MLS
- 1,926 SqFt.
The Anderson offers a thoughtful blend of style and functionality. A welcoming foyer leads to a versatile flex room, perfect for a home office, additional living space, o...
- 4 Beds
- 3 Baths
- SA351543 MLS
- 1,810 SqFt.
Step inside our Argyle plan in The Village at Sassafras! This smart layout features a foyer that leads past two secondary bedrooms and a shared hall bath into a spacious ...
- 3 Beds
- 2 Baths
- SA349560 MLS
- 1,280 SqFt.
Situated on a desirable corner lot and just a short drive from Fort Stewart and all the shopping, dining, and conveniences of Hinesville, 147 Antler Ave offers the perfec...
- 4 Beds
- 3 Baths
- SA357078 MLS
- 2,395 SqFt.
Prepare to be charmed by our Bagley plan – a beautiful home boasting 4 bedrooms and 2.5 bathrooms, thoughtfully designed with flexible spaces to suit anyone. Enter throug...
- 4 Beds
- 3 Baths
- SA351540 MLS
- 2,065 SqFt.
The Denmark floor plan is an impressive 5-bedroom, 3-bath home with flexible spaces designed for today’s lifestyle. Its cheerful exterior provides great curb appeal with ...
- 5 Beds
- 3 Baths
- SA351252 MLS
- 2,256 SqFt.
Step inside our Norman plan! This plan features 3 bedrooms and 2 bathrooms with just under 1400 square feet under the roof. The primary bedroom has a walk-in closet, and ...
- 3 Beds
- 2 Baths
- SA348910 MLS
- 1,380 SqFt.

Provided courtesy of The Coastal Carolinas Association of REALTORS®. Information Deemed Reliable but Not Guaranteed. Copyright 2026 of the Coastal Carolinas Association of REALTORS® MLS. All rights reserved. Information is provided exclusively for consumers’ personal, non-commercial use, that it may not be used for any purpose other than to identify prospective properties consumers may be interested in purchasing.

Copyright 2026 NCRMLS. All rights reserved. North Carolina Regional Multiple Listing Service, (NCRMLS), provides content displayed here (“provided content”) on an “as is” basis and makes no representations or warranties regarding the provided content, including, but not limited to those of non-infringement, timeliness, accuracy, or completeness. Individuals and companies using information presented are responsible for verification and validation of information they utilize and present to their customers and clients. NCRMLS will not be liable for any damage or loss resulting from use of the provided content or the products available through Portals, IDX, VOW, and/or Syndication. Recipients of this information shall not resell, redistribute, reproduce, modify, or otherwise copy any portion thereof without the expressed written consent of NCRMLS.