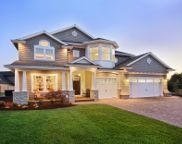
Introducing the Watauga - Value Elevation Floorplan, this thoughtfully designed space offers a harmonious blend of modern comfort and functionality. With an open-concept ...
- 4 Beds
- 3 Baths
- 100574612 MLS
- 2,756 SqFt.
Welcome to the Biltmore, a stunning floorplan that leaves a lasting impression. The main floor of the home features: Soaring two-story foyer: Creates a sense of arr...
- 4 Beds
- 3 Baths
- 100579789 MLS
- 2,405 SqFt.
The Turlington, with first-floor owner's suite, features a large family room that seems even bigger with a majestic ceiling that opens to the second-floor loft. There is ...
- 3 Beds
- 3 Baths
- 100579793 MLS
- 2,029 SqFt.
The Winslow 3 bedroom, 2.5 bath floor plan is intelligently designed with an open living layout. As you enter the home from the covered front porch, you experience the su...
- 3 Beds
- 3 Baths
- 100552376 MLS
- 1,733 SqFt.
Welcome to 55 Walkabout Dr. in Sandy Springs! This beautiful move-in-ready 3-bedroom, 2.5-bath home is packed with thoughtful upgrades inside and out. Step inside to a...
- 3 Beds
- 3 Baths
- 100595323 MLS
- 1,788 SqFt.
This beautiful home offers the perfect blend of indoor and outdoor living. Located in the desirable Sandy Springs neighborhood, 107 Walkabout Dr. features a grand two-st...
- 4 Beds
- 3 Baths
- 100588180 MLS
- 3,150 SqFt.
AFFORDABLE brand-new construction at its best! This 3 br 2 ba brick home is ideal for the budget wise ~ features include an open entertaining concept, gracious family roo...
- 3 Beds
- 2 Baths
- 100567562 MLS
- 1,565 SqFt.
As you enter the Metcalf 3 bedroom, 2 1/2 bath floor plan through the open foyer, you are greeted with spacious dining and family rooms ready for entertaining. The though...
- 3 Beds
- 3 Baths
- 100579797 MLS
- 1,788 SqFt.
This spacious layout offers an elegant living experience, perfect for those who desire a versatile and modern living space. Let's delve into the captivating features of t...
- 4 Beds
- 3 Baths
- 100578498 MLS
- 2,525 SqFt.
*BACK ON THE MARKET AT NO FAULT OF THE SELLER*Welcome to this beautifully updated 4-bedroom, 2-bath ranch-style home featuring an open floorplan designed for comfortable ...
- 4 Beds
- 2 Baths
- 100575271 MLS
- 2,098 SqFt.
Welcome to one of McKee Homes' most sought-after ranch-style floor plans, The Tucker Value Elevation. As you enter your home through a classic foyer with coat closet and ...
- 3 Beds
- 2 Baths
- 100579787 MLS
- 1,492 SqFt.
Introducing the Watauga - Value Elevation Floorplan, this thoughtfully designed space offers a harmonious blend of modern comfort and functionality. With an open-concept ...
- 4 Beds
- 3 Baths
- 100591925 MLS
- 2,756 SqFt.
Welcome to 116 Sandy Springs -- a move-in ready home with a backyard oasis and all the major upgrades already done. The layout just makes sense. The primary suite is t...
- 4 Beds
- 4 Baths
- 100580238 MLS
- 3,190 SqFt.
This stunning corner-lot home truly has it all, offering 4 bedrooms, 3 full baths, and an enormous bonus room that could easily serve as a 5th bedroom, complete with a hu...
- 4 Beds
- 3 Baths
- 100564902 MLS
- 3,302 SqFt.
This is the floor plan you've been waiting for! Welcome home to 100 Cross Pointe Lane where classic style and thoughtful design come together on a beautifully landscaped ...
- 3 Beds
- 3 Baths
- 100575911 MLS
- 2,217 SqFt.
Introducing the Watauga - Value Elevation Floorplan, this thoughtfully designed space offers a harmonious blend of modern comfort and functionality. With an open-concept ...
- 3 Beds
- 3 Baths
- 100584493 MLS
- 2,760 SqFt.
The Bowen 3 bedroom, 2.5 bath floor plan is designed for open living. The first floor features a grand family room connected to an open dining area and versatile kitchen...
- 3 Beds
- 3 Baths
- 100554782 MLS
- 2,186 SqFt.
This spacious layout offers an elegant living experience, perfect for those who desire a versatile and modern living space. Let's delve into the captivating features of t...
- 4 Beds
- 4 Baths
- 100565100 MLS
- 2,525 SqFt.
This spacious layout offers an elegant living experience, perfect for those who desire a versatile and modern living space. Let's delve into the captivating features of t...
- 4 Beds
- 3 Baths
- 100563442 MLS
- 2,525 SqFt.
Welcome to the Biltmore, a stunning floorplan that leaves a lasting impression. The main floor of the home features: Soaringtwo-story foyer: Creates a sense of arrival an...
- 4 Beds
- 3 Baths
- 100552385 MLS
- 2,405 SqFt.
Introducing the Watauga, this thoughtfully designed space offers a harmonious blend of modern comfort and functionality. Withan open-concept layout, it seamlessly connect...
- 4 Beds
- 3 Baths
- 100531598 MLS
- 2,767 SqFt.
This spacious layout offers an elegant living experience, perfect for those who desire a versatile and modern living space. Let's delve into the captivating features of t...
- 4 Beds
- 4 Baths
- 100533185 MLS
- 2,525 SqFt.
The Bowen 3 bedroom, 2.5 bath floor plan is designed for open living. The first floor features a grand family room connected to an open dining area and versatile kitchen ...
- 3 Beds
- 3 Baths
- 100576817 MLS
- 2,186 SqFt.
Welcome to the Biltmore, a stunning floorplan that leaves a lasting impression. The main floor of the home features: Soaring two-story foyer: Creates a sense of arr...
- 4 Beds
- 3 Baths
- 100574413 MLS
- 2,405 SqFt.
The Turlington, with first-floor owner's suite, features a large family room that seems even bigger with a majestic ceiling tha topens to the second-floor loft. There is ...
- 3 Beds
- 3 Baths
- 100552374 MLS
- 2,029 SqFt.
Welcome to one of McKee Homes' most sought-after ranch-style floor plans, The Tucker, Value Elevation. As you enter your home through a classic foyer with coat closet and...
- 3 Beds
- 2 Baths
- 100573317 MLS
- 1,492 SqFt.

Provided courtesy of The Coastal Carolinas Association of REALTORS®. Information Deemed Reliable but Not Guaranteed. Copyright 2026 of the Coastal Carolinas Association of REALTORS® MLS. All rights reserved. Information is provided exclusively for consumers’ personal, non-commercial use, that it may not be used for any purpose other than to identify prospective properties consumers may be interested in purchasing.

Copyright 2026 NCRMLS. All rights reserved. North Carolina Regional Multiple Listing Service, (NCRMLS), provides content displayed here (“provided content”) on an “as is” basis and makes no representations or warranties regarding the provided content, including, but not limited to those of non-infringement, timeliness, accuracy, or completeness. Individuals and companies using information presented are responsible for verification and validation of information they utilize and present to their customers and clients. NCRMLS will not be liable for any damage or loss resulting from use of the provided content or the products available through Portals, IDX, VOW, and/or Syndication. Recipients of this information shall not resell, redistribute, reproduce, modify, or otherwise copy any portion thereof without the expressed written consent of NCRMLS.