Share this with your friends


+18088088080
Some Example Company
109 Pembury Way, Richlands, NC 28574
- $323,500
- 4
- BD
- 2
- BA
- 2,045
- SqFt




- List Price
- $323,500
- Status
- ACTIVE UNDER CONTRACT
- MLS#
- 100591493
- Price Change
- ▼ $1,500 1789749456
- Property Type
- Single Family Residence
- Bedrooms
- 4
- Full Baths
- 2
- Lot Size
- 27,007
- Year Built
- 2015
Property Description
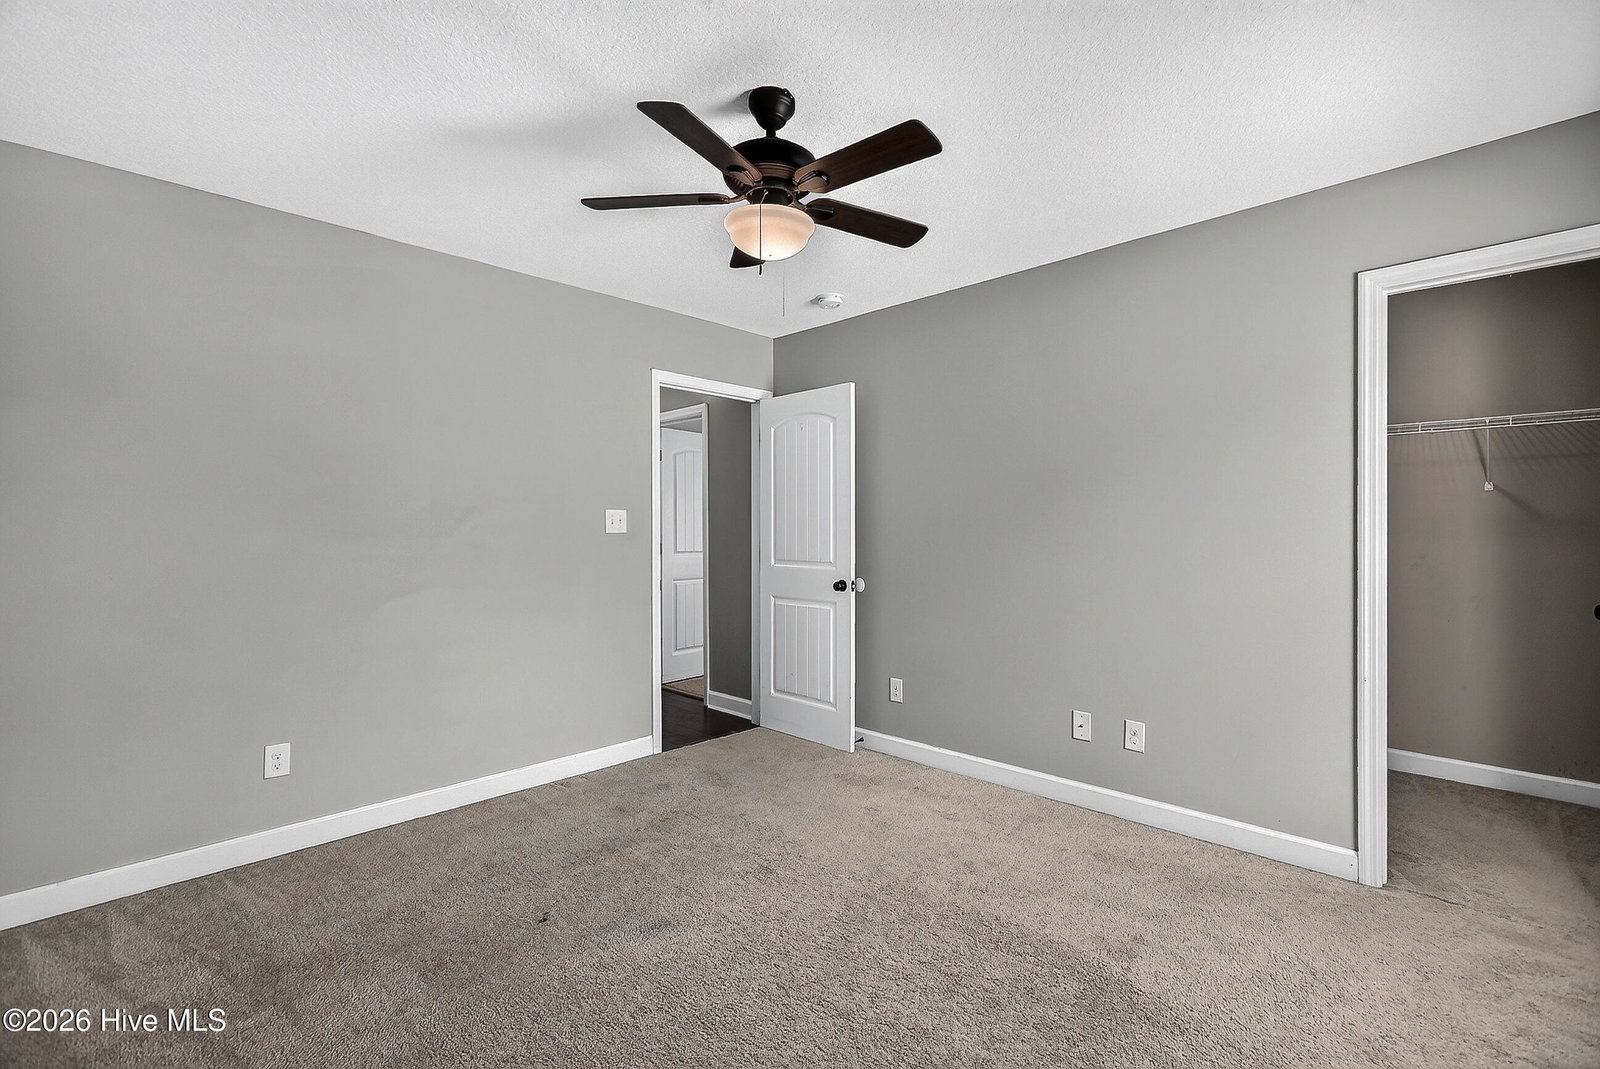
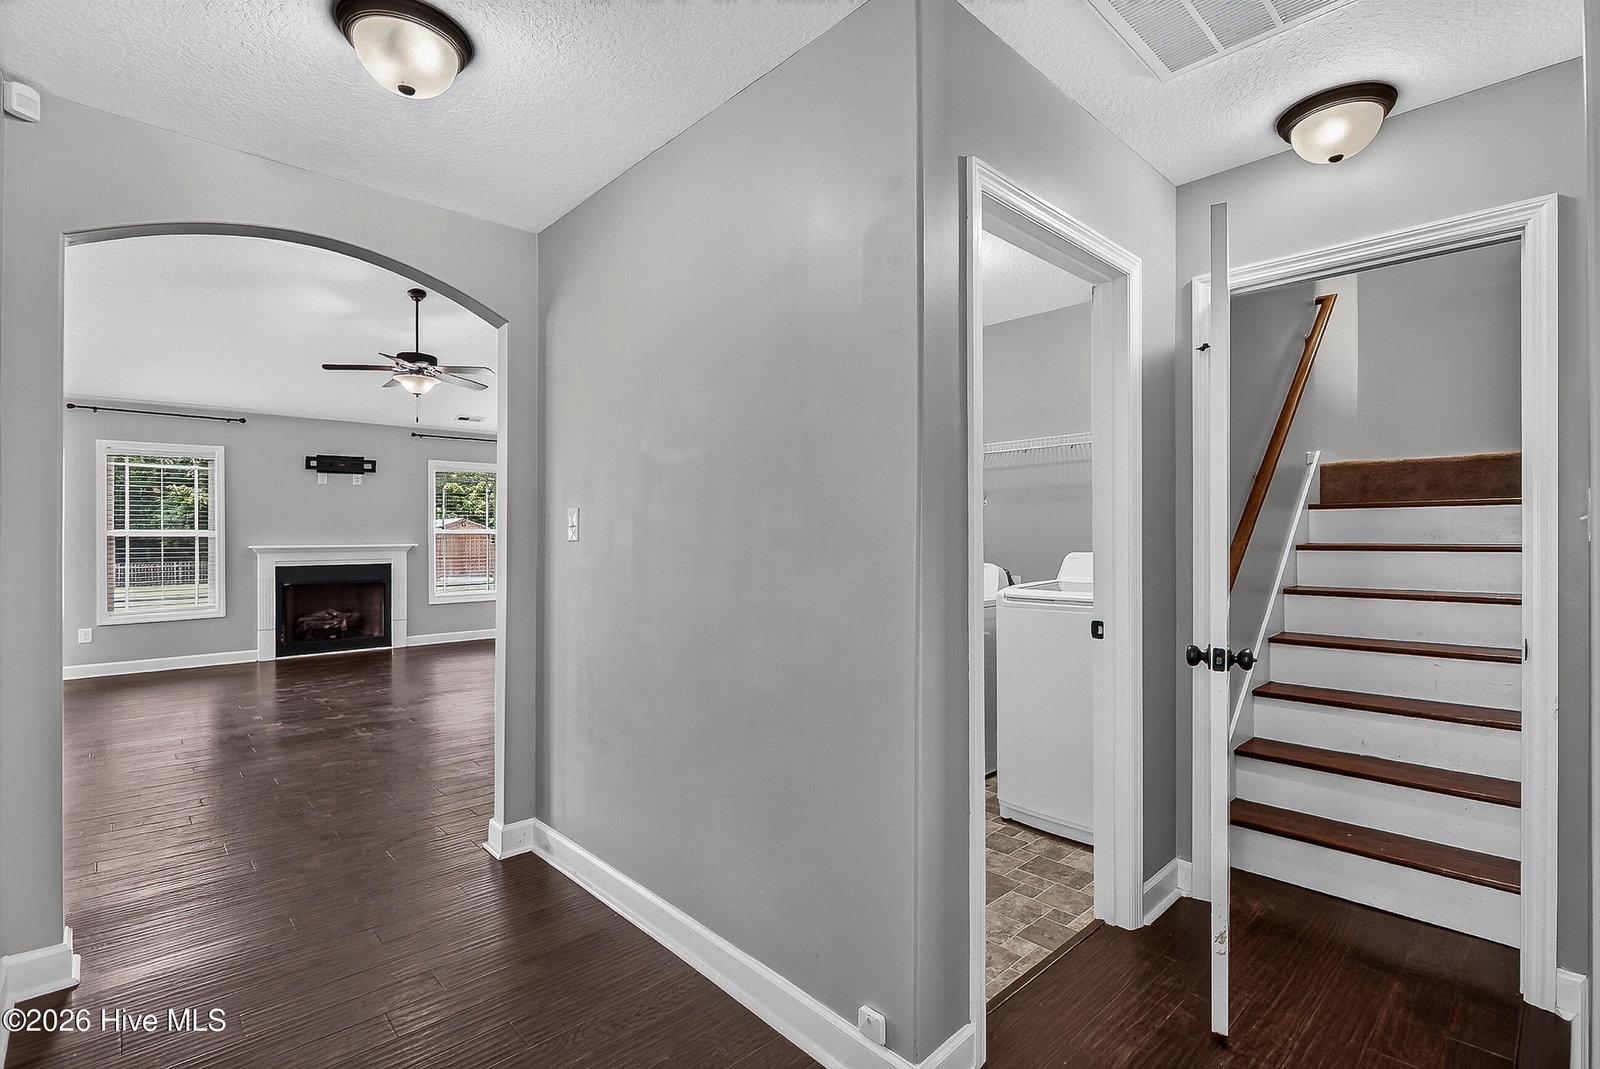
PRICE IMPROVEMENT + $3,500 SELLER CREDIT! New price of $323,500 plus $3,500 seller credit toward allowable buyer closing costs, prepaid expenses, or other permitted costs, subject to contract and lender approval. Welcome back to the market! This beautifully maintained 4-bedroom, 2-bathroom home offers fresh appeal with new carpet throughout, providing a clean, updated feel from the moment you step inside. Looking for space--inside and out? Situated on one of the largest fully fenced lots in the neighborhood, this home offers plenty of room to relax, entertain, and enjoy the outdoors. Inside, the bright, open-concept floor plan creates a seamless flow between the kitchen, dining, and living areas, making everyday living and hosting family and friends a breeze. The home also features an attached 2-car garage and a large driveway with ample parking. Above the garage, a finished bonus room provides flexible space for a home office, media room, playroom, guest retreat, or additional living area. Step outside to enjoy the expansive fenced backyard, complete with a large storage shed perfect for lawn equipment, tools, or a workshop, along with an additional storage unit along the side of the home for added convenience. With new carpet, generous living space, exceptional storage, and one of the neighborhood's largest fenced yards, this home is ready for its next chapter. Come see all that 109 Pembury Way has to offer! Owner/Seller is a licensed Real Estate Agent.

Additional Information
- HOA Y/N
- Yes
- Elementary School
- Richlands
- Middle School
- Trexler
- High School
- Richlands
- Foundation
- Slab
- Interior Features
- Master Downstairs, Walk-In Closet(s), Vaulted/Cathedral Ceilings, High Ceilings, Entrance Foyer, Ceiling Fans, Pantry, Walk-In Closet(s)
- Levels
- One and One Half
- Possession
- Negotiable
- County
- Onslow
- Neighborhood
- Maidstone Park
- Project/Section
- Maidstone Park
- Parking Spaces
- 2
- Acres
- 0.62
- Amenities
- Maintenance Common Areas, Management
- Heating
- Electric, Heat Pump
- Utilities
- Sewer Available, Water Available
- Zoning
- R-15
- Listing Courtesy Of
- Revolution Partners LLC
What's Your Home Worth?
Thinking of selling or interested in learning about a neighbor's house? We can help you see what it's worth.
Mortgage Calculator
Listing courtesy of Listing Agent: Anthony Moss () from Listing Office: Revolution Partners LLC.

Copyright 2026 NCRMLS. All rights reserved. North Carolina Regional Multiple Listing Service, (NCRMLS), provides content displayed here (“provided content”) on an “as is” basis and makes no representations or warranties regarding the provided content, including, but not limited to those of non-infringement, timeliness, accuracy, or completeness. Individuals and companies using information presented are responsible for verification and validation of information they utilize and present to their customers and clients. NCRMLS will not be liable for any damage or loss resulting from use of the provided content or the products available through Portals, IDX, VOW, and/or Syndication. Recipients of this information shall not resell, redistribute, reproduce, modify, or otherwise copy any portion thereof without the expressed written consent of NCRMLS.