Share this with your friends


+18088088080
Some Example Company
621 Sand Trap Dr, Rocky Mount, NC 27804
- $359,900
- 3
- BD
- 3
- BA
- 2,330
- SqFt







- List Price
- $359,900
- Status
- ACTIVE
- MLS#
- 100588214
- Price Change
- ▼ $10,000 1793062765
- Property Type
- Single Family Residence
- Bedrooms
- 3
- Full Baths
- 3
- Lot Size
- 20,473
- Year Built
- 1997
Property Description
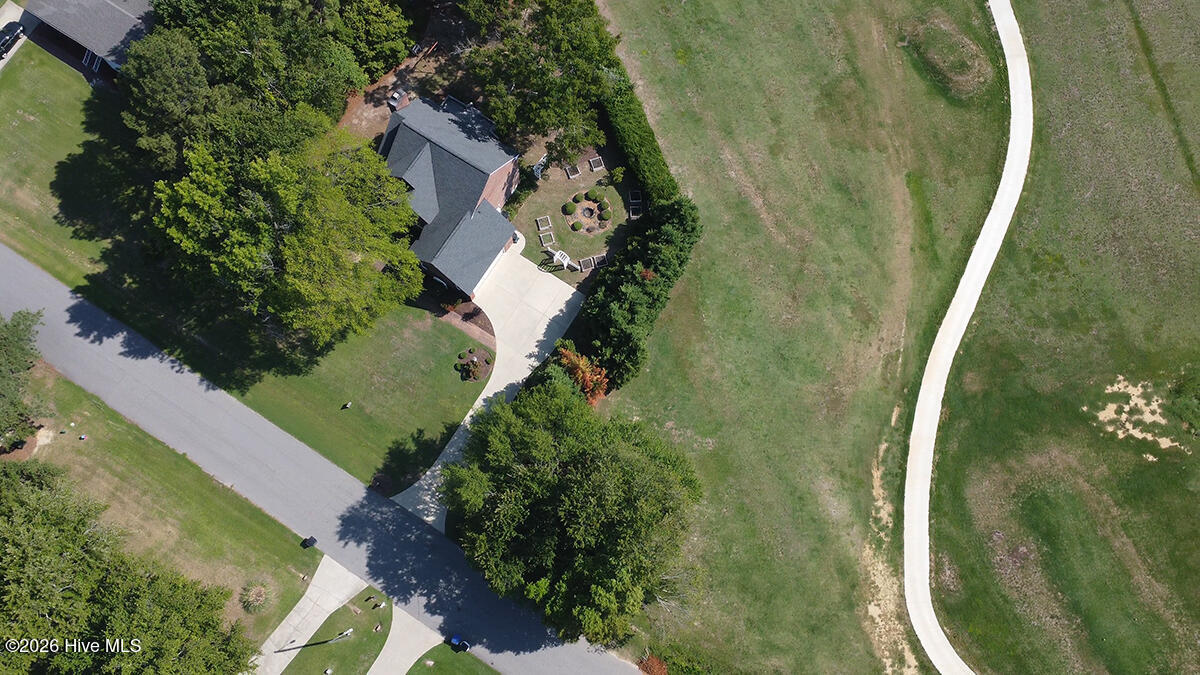
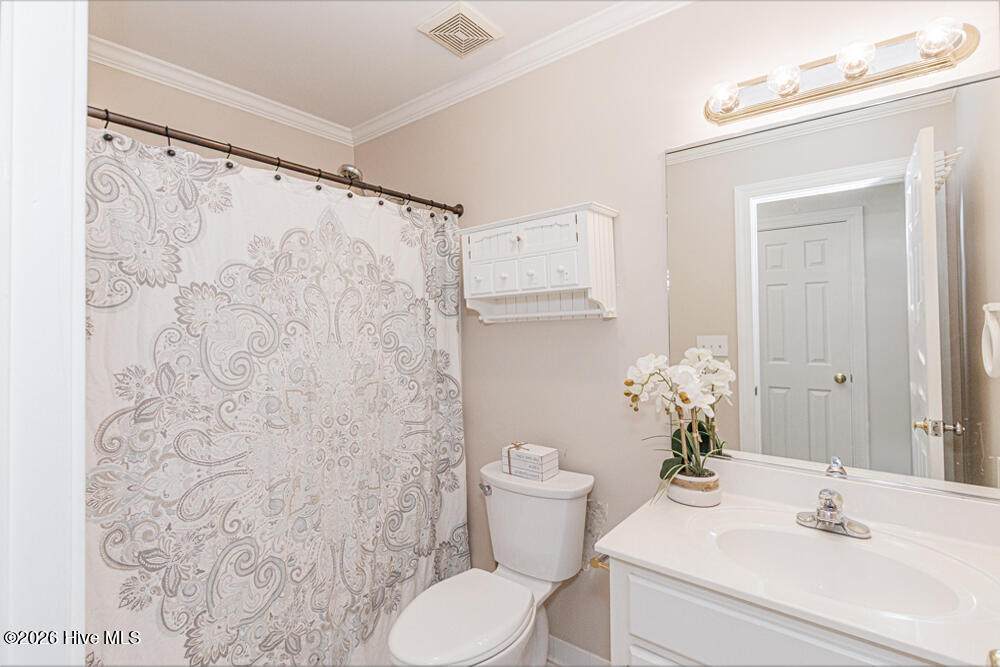
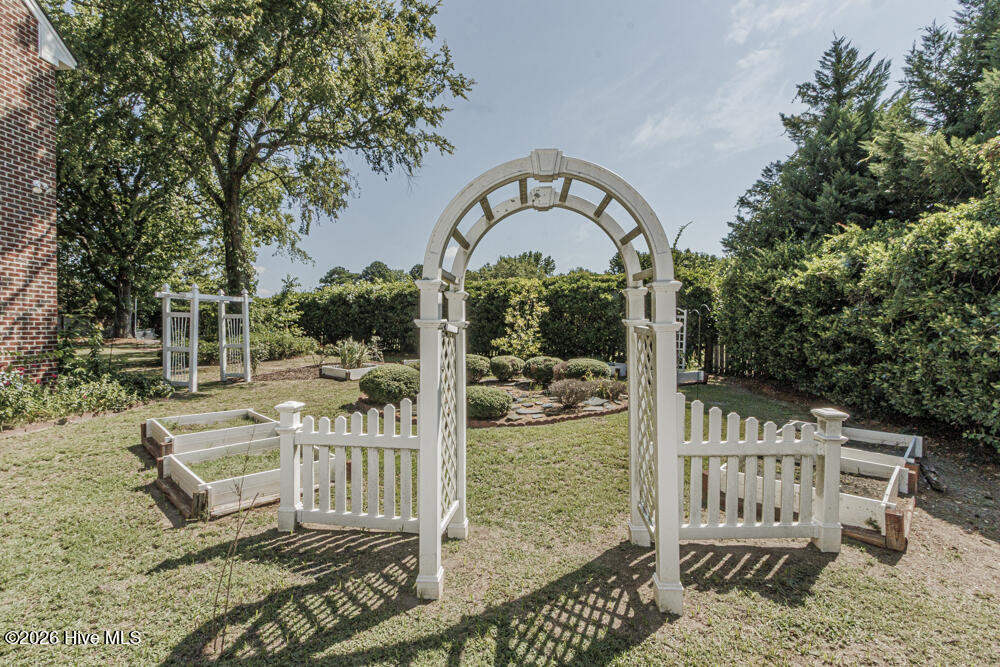
***LOWER PAYMENTS FOR THE FIRST TWO YEARS! Ask about the seller-paid 2/1 interest rate buydown and/or closing cost concession the amount of $8500! Don't miss this 3-bedroom, 2.5-bath home with a REC ROOM and attached two-car garage overlooking Hole #3 of the Golf Course! The inviting Great Room features 9-foot ceilings, a cozy fireplace, and custom built-ins! The Kitchen offers hardwood floors, stainless steel appliances, a large eat in, pantry, and plenty of cabinet space! The formal Dining Room has hardwood floors with plenty of space for family dinners or entertaining. The spacious Primary Suite includes a walk-in closet and an ensuite bath with a double vanity, cultured marble countertops, a jetted tub, and a separate walk-in shower. Bedrooms two and three each feature double closets, and the rec room offers flexible space for a playroom or guest room. Fully floored attic offers ample storage space. Outside, enjoy the large, newly painted deck overlooking the golf course, along with a fenced backyard featuring mature hedges, raised garden beds, and a Certified Wildlife Habitat recognized by the National Wildlife Federation. It's the perfect place to relax and enjoy nature. TANKLESS HOT WATER HEATER & SALT BASED WATER PURIFICATION SYSTEM! Conveniently located near shopping, dining, Hwy 64, and I-95, with an easy commute to Raleigh or Greenville!

Additional Information
- Elementary School
- Hubbard
- Middle School
- Red Oak
- High School
- Northern Nash
- Foundation
- Crawl Space
- Interior Features
- Walk-In Closet(s), High Ceilings, Bookcases, Ceiling Fans, Pantry, Walk-In Shower, Drapes/Blinds, Eat-In Kitchen, Walk-In Closet(s)
- Levels
- Two
- Lot Description
- Golf
- Possession
- Close Of Escrow, At Closing
- County
- Nash
- Neighborhood
- Northgreen Village
- Project/Section
- Northgreen Village
- Parking Spaces
- 2
- Acres
- 0.47
- Heating
- Natural Gas, Electric, Forced Air, Heat Pump, Natural Gas, Zoned
- Utilities
- Natural Gas Available, Sewer Connected, Water Available
- Zoning
- RES
- Listing Courtesy Of
- WPI Realty LLC
What's Your Home Worth?
Thinking of selling or interested in learning about a neighbor's house? We can help you see what it's worth.
Mortgage Calculator
Listing courtesy of Listing Agent: Jennifer Dwyer () from Listing Office: WPI Realty LLC.

Copyright 2026 NCRMLS. All rights reserved. North Carolina Regional Multiple Listing Service, (NCRMLS), provides content displayed here (“provided content”) on an “as is” basis and makes no representations or warranties regarding the provided content, including, but not limited to those of non-infringement, timeliness, accuracy, or completeness. Individuals and companies using information presented are responsible for verification and validation of information they utilize and present to their customers and clients. NCRMLS will not be liable for any damage or loss resulting from use of the provided content or the products available through Portals, IDX, VOW, and/or Syndication. Recipients of this information shall not resell, redistribute, reproduce, modify, or otherwise copy any portion thereof without the expressed written consent of NCRMLS.