Share this with your friends


+18088088080
Some Example Company
933 Holbrook Dr, Grovetown, GA 30813
- $365,900
- 4
- BD
- 3
- BA
- 2,196
- SqFt







- List Price
- $365,900
- Status
- ACTIVE
- MLS#
- 98198287
- Price Change
- ▼ $10,000 1782955646
- Property Type
- Single Family Residence
- Bedrooms
- 4
- Full Baths
- 3
- Year Built
- 2025
Property Description
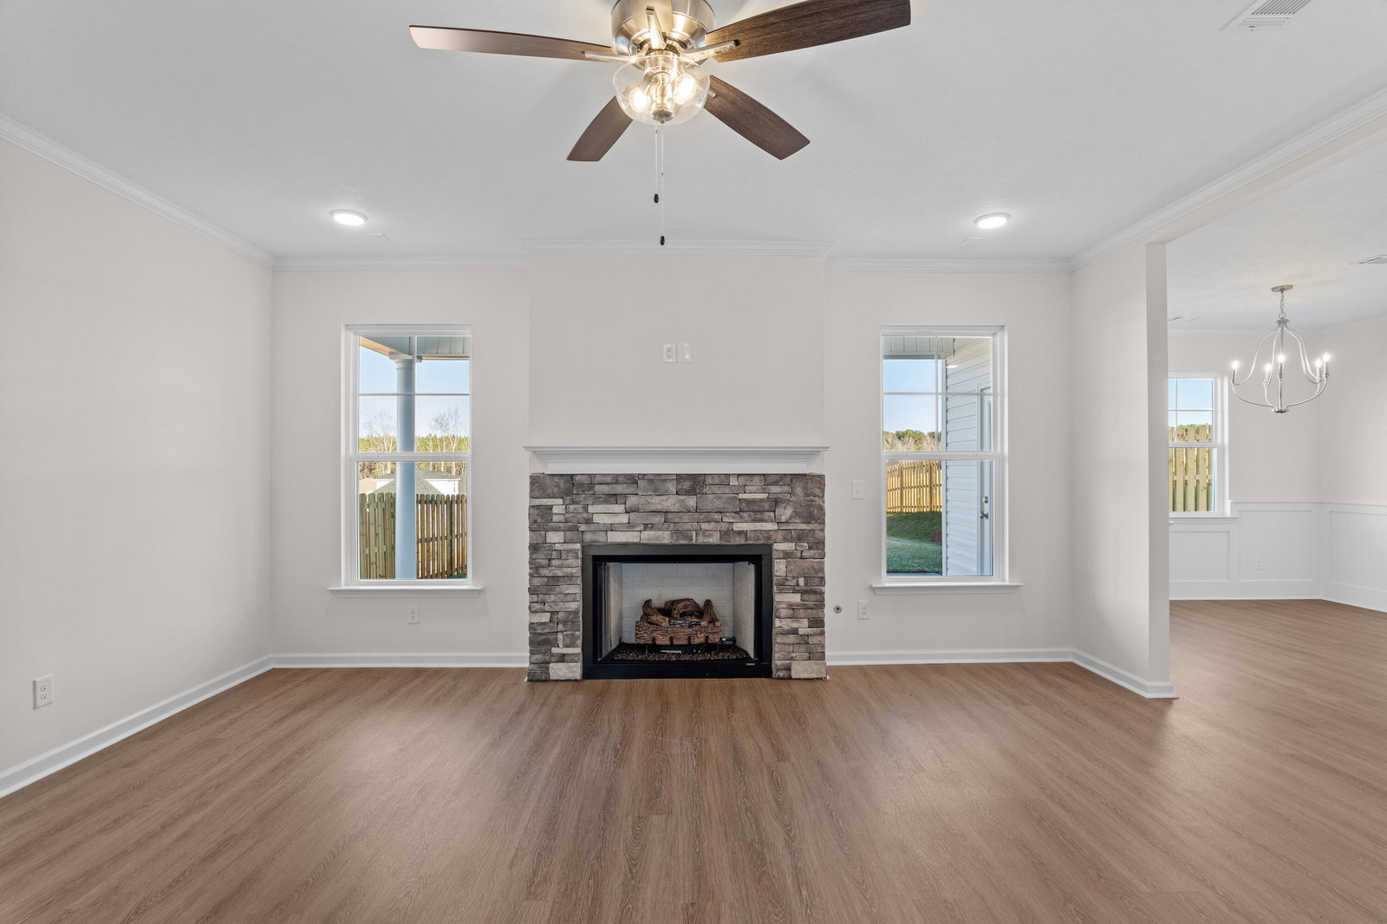
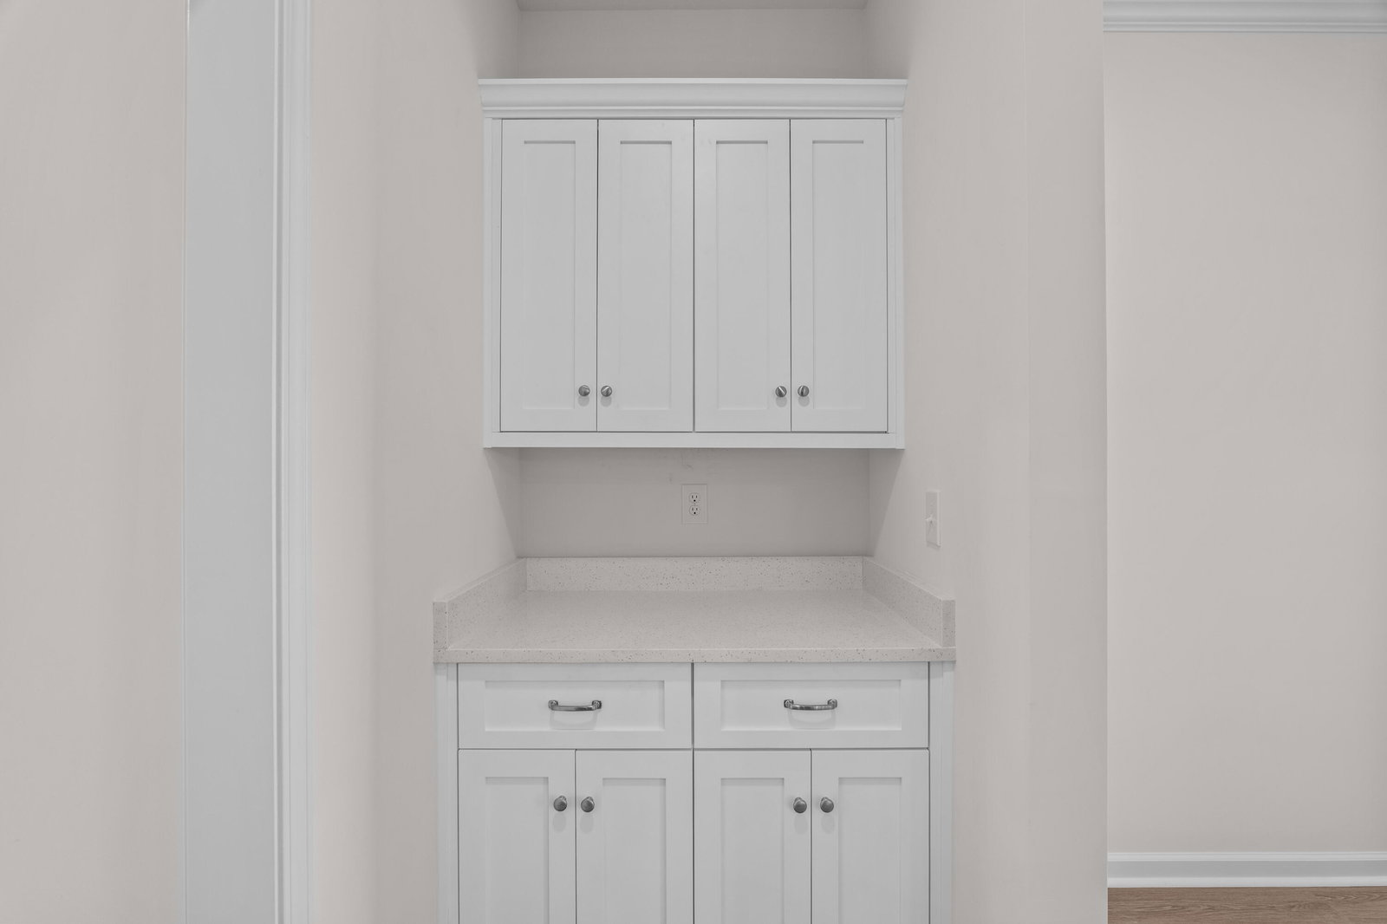
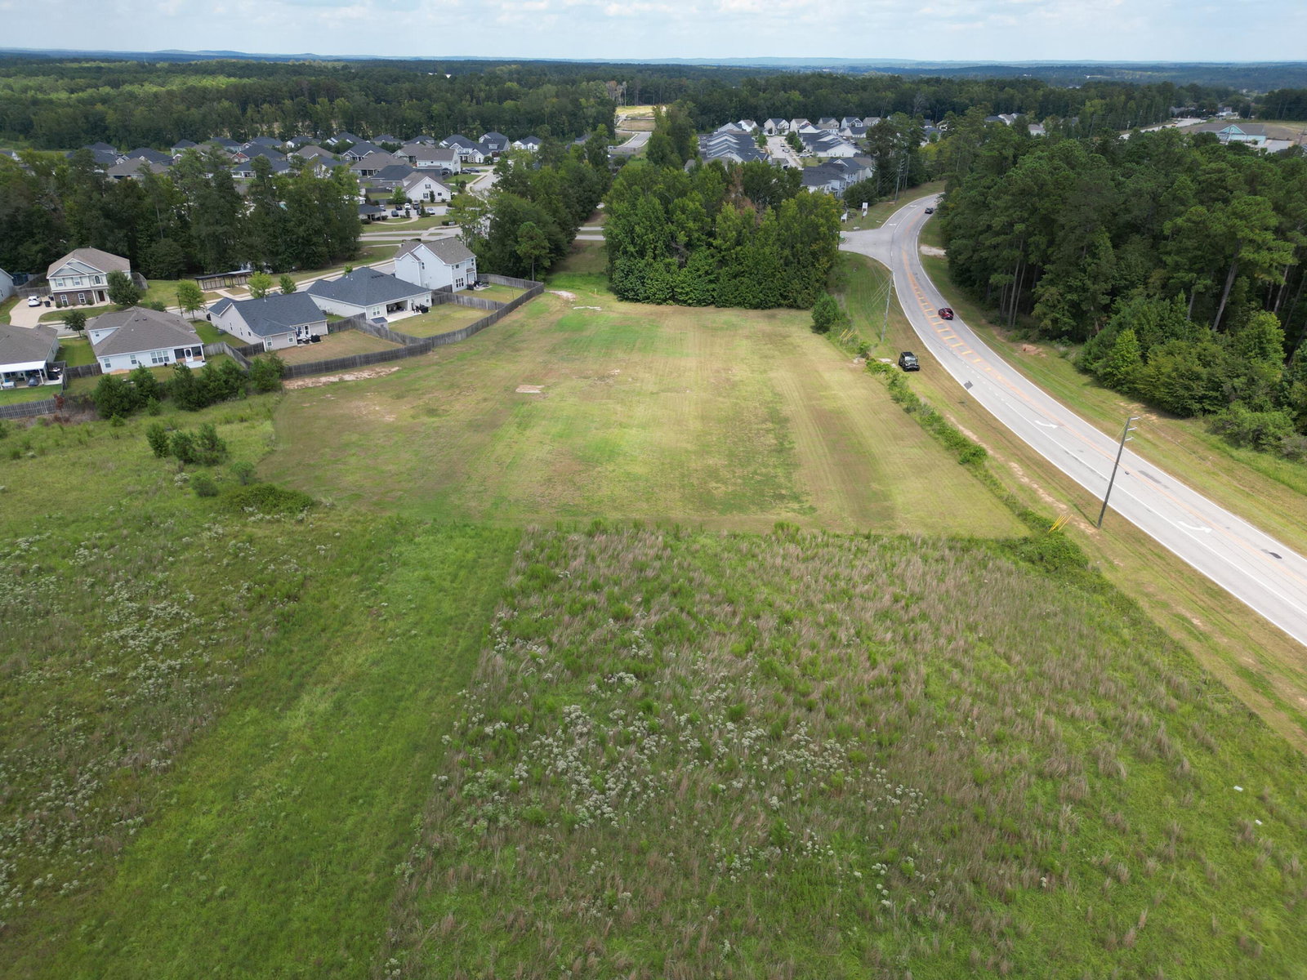
Seller is offering an 8,000 builder incentive that may be used toward closing costs, upgrades, or an interest rate buydown. Discover the move-in-ready Edinburgh III Plan, a thoughtfully designed 4-bedroom, 2.5-bath home by local builder Pierwood Construction, located in the final phase of the Kelarie! This new construction home features waterproof click flooring throughout the main living areas, premium carpet in the bedrooms, and ceramic tile in all bathrooms for a blend of style and durability. The open-concept kitchen offers a large island, gas range, stainless steel appliances, custom wood cabinetry, and a spacious walk-in pantry with ample storage. All four bedrooms, along with the laundry room, are conveniently located on the upper level. The primary suite includes a spacious layout and an ensuite bath featuring a 6-foot garden tub. Three additional bedrooms and a full bath complete the second floor. Outdoor features include covered front and rear porches, a sprinkler system, and a privacy fence. Residents of Kelarie have access to community amenities including a resort-style pool, activity field, and paved recreational trails. Conveniently located near I-20, medical facilities, Fort Gordon, shopping, dining, and everyday conveniences. Don't miss this opportunity to own a home in Kelarie's final phase. Professional photographs may include virtual staging. 625-KR-0803-01

Additional Information
- HOA Y/N
- Yes
- New Construction
- Yes
- Elementary School
- Baker Place Elementary
- Middle School
- Columbia
- High School
- Grovetown High
- Exterior Features
- Insulated Doors
- Foundation
- Slab
- Interior Features
- Walk-In Closet(s), Entrance Foyer, Kitchen Island, Pantry, Walk-In Closet(s), Wired for Data
- Levels
- Two
- Lot Description
- Landscaped, Sprinkler System-Yard, Sprinkler System-Yard
- Possession
- Close Of Escrow, At Closing
- County
- Columbia
- Neighborhood
- Kelarie
- Project/Section
- Kelarie
- New Construction
- Yes
- Parking Spaces
- 2
- Amenities
- Community Pool, Sidewalks, Street Lights, Trail(s)
- Heating
- Fireplace, Electric, Natural Gas
- Utilities
- Other
- Zoning
- Residential
- Listing Courtesy Of
- Berkshire Hathaway HomeServices Beazley Realtors
What's Your Home Worth?
Thinking of selling or interested in learning about a neighbor's house? We can help you see what it's worth.
Mortgage Calculator
Listing courtesy of Listing Agent: George R Collins (706-863-1775) from Listing Office: Berkshire Hathaway HomeServices Beazley Realtors.

Copyright 2026 NCRMLS. All rights reserved. North Carolina Regional Multiple Listing Service, (NCRMLS), provides content displayed here (“provided content”) on an “as is” basis and makes no representations or warranties regarding the provided content, including, but not limited to those of non-infringement, timeliness, accuracy, or completeness. Individuals and companies using information presented are responsible for verification and validation of information they utilize and present to their customers and clients. NCRMLS will not be liable for any damage or loss resulting from use of the provided content or the products available through Portals, IDX, VOW, and/or Syndication. Recipients of this information shall not resell, redistribute, reproduce, modify, or otherwise copy any portion thereof without the expressed written consent of NCRMLS.