Share this with your friends


+18088088080
Some Example Company
210 Lindsey Dr, Richmond Hill, GA 31324
- $324,900
- 3
- BD
- 2
- BA
- 1,120
- SqFt






- List Price
- $324,900
- Status
- ACTIVE
- MLS#
- SA359224
- Price Change
- ▼ $2,100 1793084653
- Property Type
- Single Family Residence
- Bedrooms
- 3
- Full Baths
- 2
- Lot Size
- 36,155
- Year Built
- 2006
Property Description
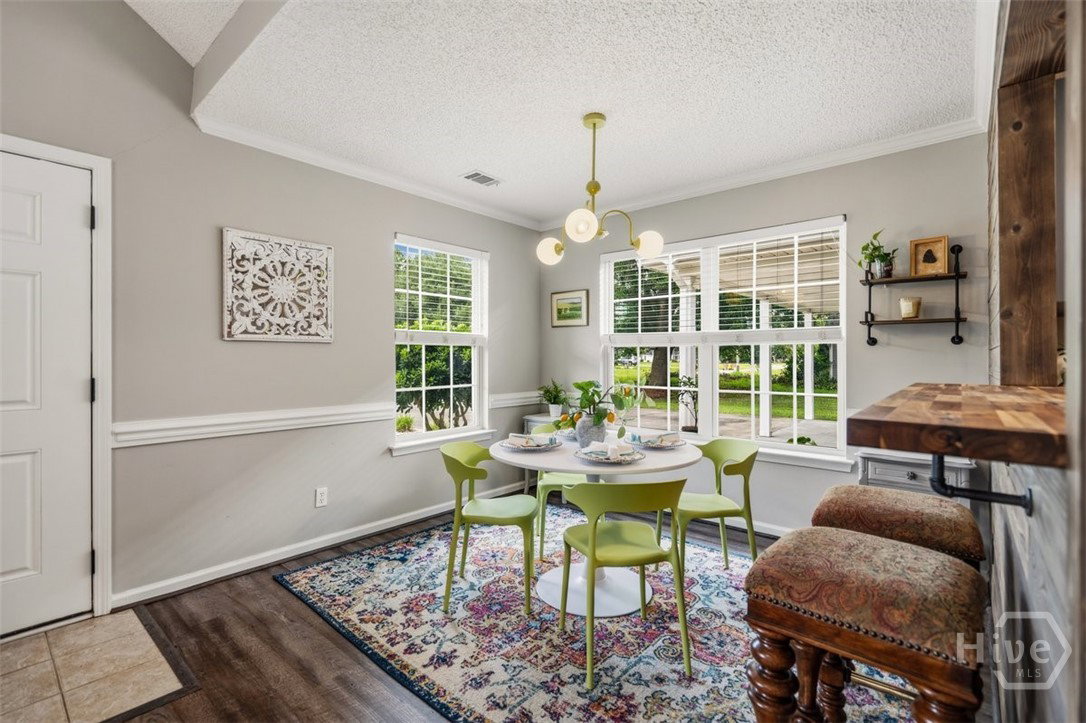
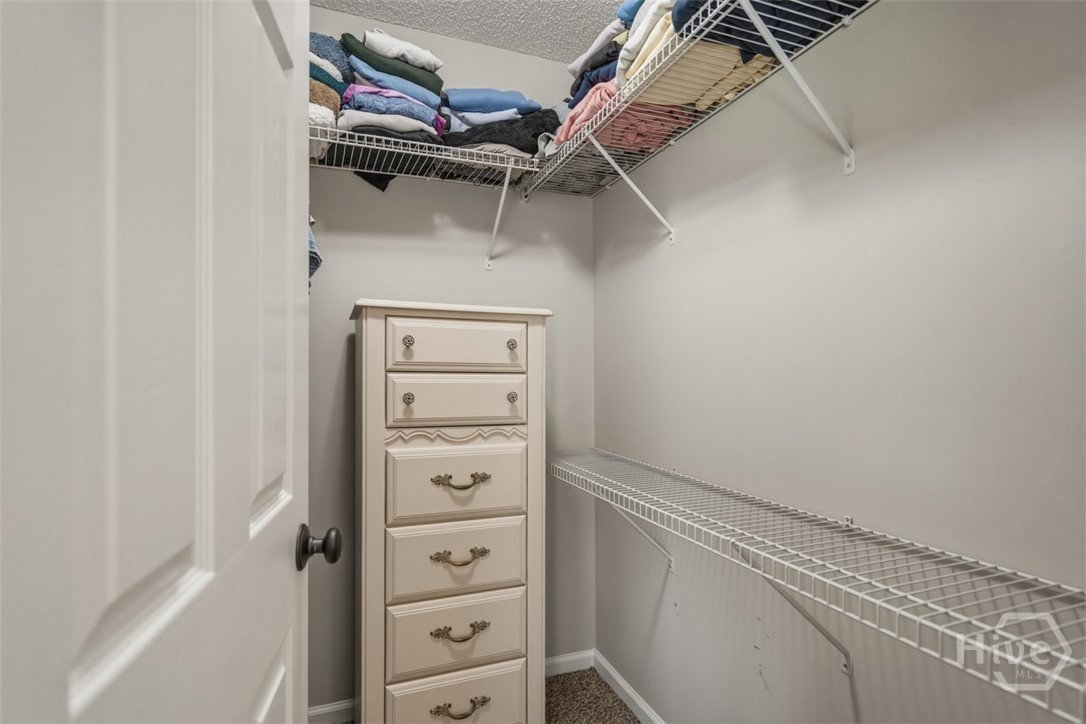
Now offering 6.25% VA ASSUMABLE LOAN! Looking for NO HOA and still zoned for the sought after Richmond Hill school district? Look no further. This immaculate 3 Bed 2 Bath with oversized carport sits on almost an acre! Made for functionality in mind, this home has ample storage from attached storage shed to large overhang in the back on an extended concrete slab. Ready to enclose for the perfect workshop/entertainment space. Step inside to vaulted ceilings in for an open concept feel from large living room with fireplace and additional storage closet to dining area seamlessly flowing into the kitchen with updated stainless steel appliances, deep pantry, and overhang for additional barstool seating. Work your way the large owner's suite with tray ceilings facing the backyard for private mornings overlooking the deck. Walk in closet and bathroom ensuite with shower/tub combo. An additional bedroom with walk in closet, third bedroom, and 2nd full bathroom. Step out back to the wrap around deck, and enjoy coastal summer nights in the fenced backyard with wooded tree line and cleared yard ready for trampoline, pool, additional shed. The possibilities are endless. Truly Move-in Ready! Conveniently by I-95 located near the new ranked Richmond Hill high school, Ft. Stewart, HAAF, SAV/HHI Airport, downtown Savannah, and beaches. Tucked away from the hustle and bustle yet a straight shot into the heart of Richmond Hill, this is the sanctuary that doesn't come up often. Schedule your tour today.

Additional Information
- Exterior Features
- Deck
- Foundation
- Slab
- Interior Features
- Breakfast Area, Tray Ceiling(s), Ceiling Fans, Galley Kitchen, Primary Downstairs, Pantry, Attic Stairs Pulldown, Tub Shower, Vaulted/Cathedral Ceilings, Fireplace(s)
- Lot Description
- Irregular Lot, Wooded
- Possession
- Negotiable
- County
- Bryan
- Neighborhood
- Wellington Oaks
- Project/Section
- Wellington Oaks
- Style
- Ranch, Traditional
- Acres
- 0.83
- Heating
- Central, Natural Gas, Heat Pump
- Utilities
- Cable Available, Underground Utilities
- Zoning
- R-15
- Listing Courtesy Of
- Salt Marsh Realty LLC
What's Your Home Worth?
Thinking of selling or interested in learning about a neighbor's house? We can help you see what it's worth.
Mortgage Calculator
Listing courtesy of Listing Agent: Sharleen Ryan () from Listing Office: Salt Marsh Realty LLC.

Copyright 2026 NCRMLS. All rights reserved. North Carolina Regional Multiple Listing Service, (NCRMLS), provides content displayed here (“provided content”) on an “as is” basis and makes no representations or warranties regarding the provided content, including, but not limited to those of non-infringement, timeliness, accuracy, or completeness. Individuals and companies using information presented are responsible for verification and validation of information they utilize and present to their customers and clients. NCRMLS will not be liable for any damage or loss resulting from use of the provided content or the products available through Portals, IDX, VOW, and/or Syndication. Recipients of this information shall not resell, redistribute, reproduce, modify, or otherwise copy any portion thereof without the expressed written consent of NCRMLS.