Share this with your friends


+18088088080
Some Example Company
526 Jensen Ln, Augusta, GA 30909
- $337,900
- 4
- BD
- 3
- BA
- 2,439
- SqFt









- List Price
- $337,900
- Status
- ACTIVE
- MLS#
- 98253232
- Price Change
- ▼ $2,600 1791940260
- Property Type
- Single Family Residence
- Bedrooms
- 4
- Full Baths
- 3
- Lot Size
- 7,841
- Year Built
- 2021
Property Description
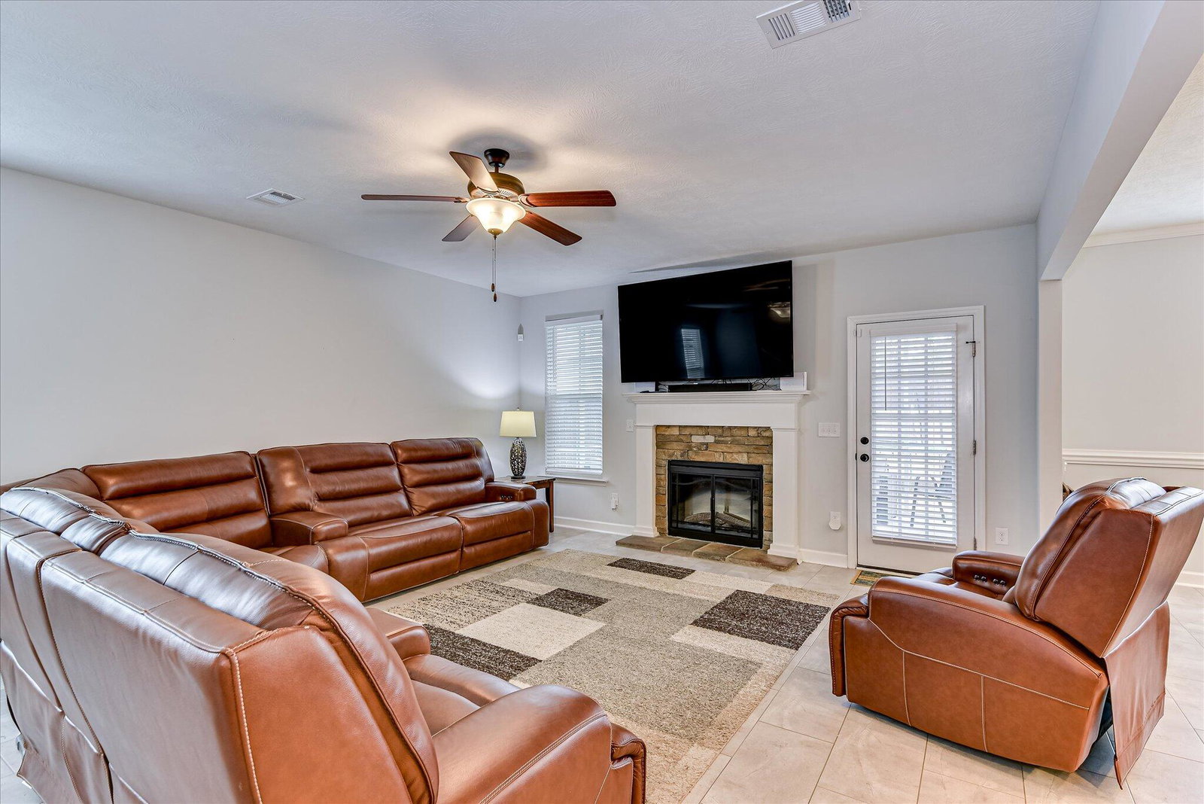
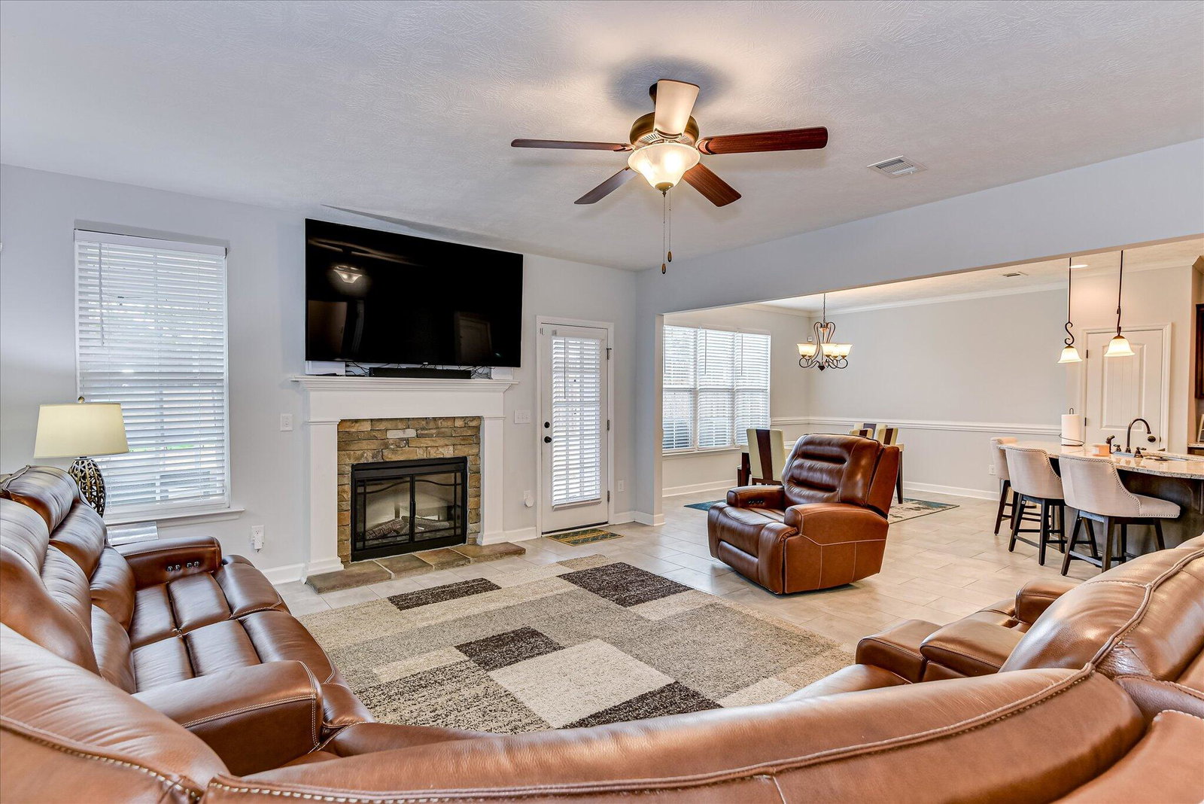
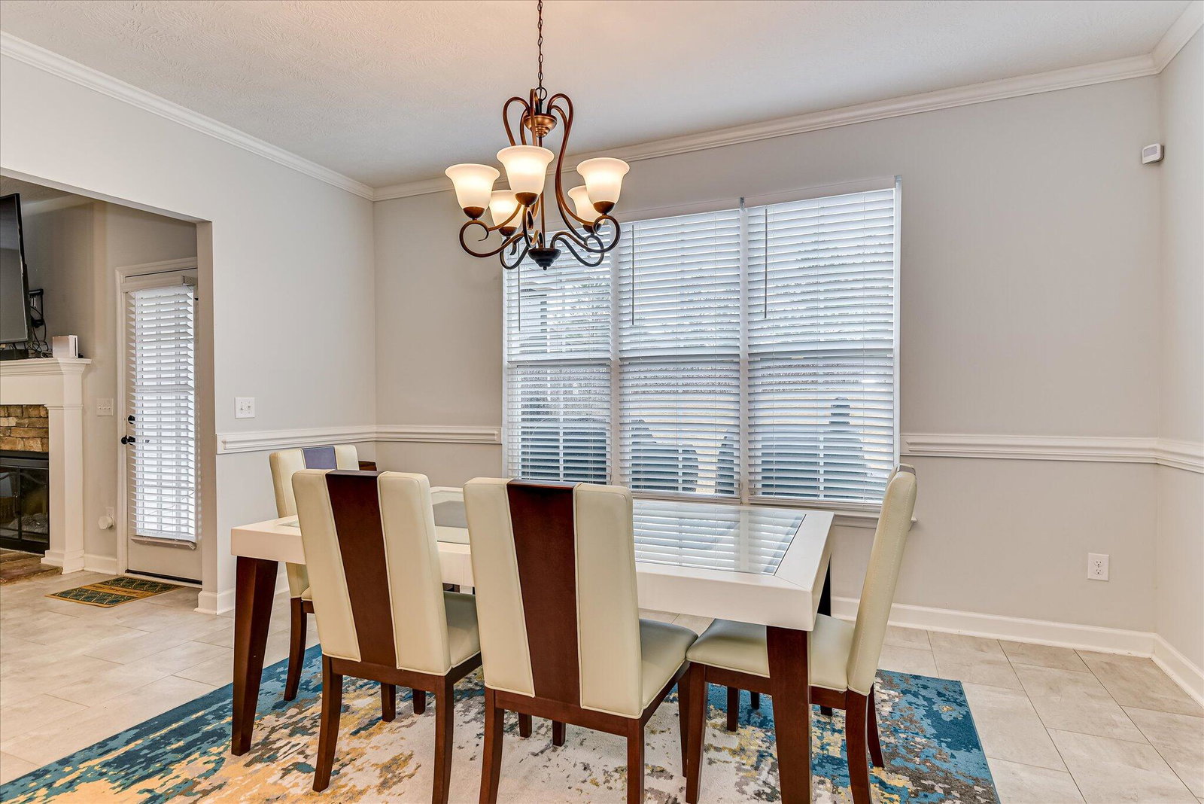
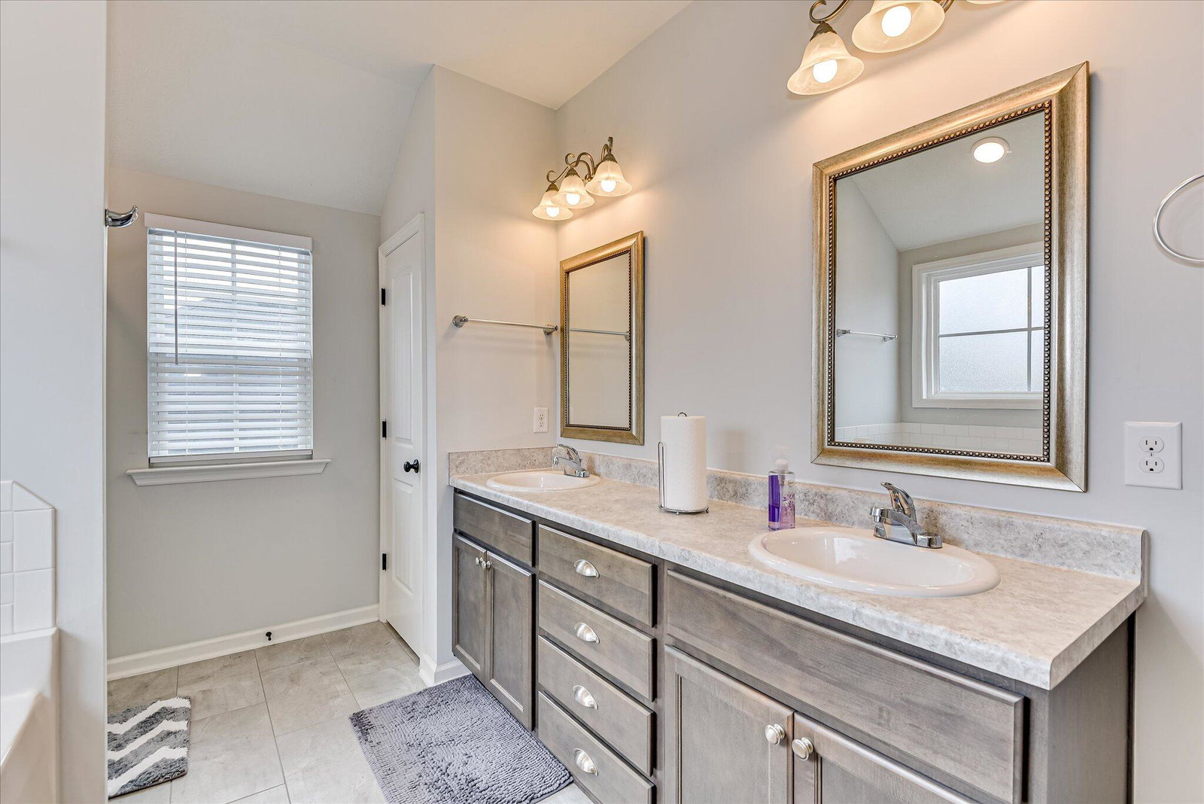
This stunning home with 4 bedrooms and 2.5 baths, only 5 years young, is now available for sale. Look no further! The home includes a gourmet kitchen equipped with a large island, beautiful granite countertops, and all stainless-steel appliances. This kitchen is perfect for cooking enthusiasts and offers ample space for meal preparation. The property features a large fenced-in backyard, offering plenty of space for outdoor activities and entertaining guests. The back patio is enclosed with ceiling fan and outdoor TV connection. This space provides privacy and security, making it ideal for families and pet owners. Situated in a very quiet and family-friendly community, this home offers a peaceful living environment. Residents can enjoy the tranquility of the neighborhood while still being conveniently located near shopping, dining, and interstate access. Please note that if measurements or schools are important to you, to verify them. Don't miss out on the opportunity to own this beautiful home in a desirable location. In addition to the previously mentioned features, this home also includes solar panels, making it both cost-effective and environmentally friendly. With solar panels in place, homeowners can enjoy lower energy bills, ultimately saving thousands over the long term. The solar panels will be no cost to the buyer, only great savings in store! They're worth tens of thousands, with no cost to the buyer. A great opportunity for a family concerned about saving.

Additional Information
- HOA Y/N
- Yes
- Elementary School
- Belair K
- Middle School
- Belair K
- High School
- Westside
- Exterior Features
- Insulated Doors
- Foundation
- Slab
- Interior Features
- Walk-In Closet(s), Kitchen Island, Pantry, Drapes/Blinds, Eat-In Kitchen, Walk-In Closet(s)
- Levels
- Two
- Lot Description
- Sprinkler System-Yard, Sprinkler System-Yard
- Possession
- Close Of Escrow, At Closing
- County
- Richmond
- Neighborhood
- Hayne's Station
- Project/Section
- Hayne's Station
- Parking Spaces
- 4
- Acres
- 0.18
- Amenities
- Clubhouse, Community Pool, Sidewalks, Street Lights
- Heating
- Fireplace, Electric, Forced Air, Natural Gas
- Utilities
- Cable Available
- Zoning
- R3
- Listing Courtesy Of
- Move-Up Andrews Realty, LLC
What's Your Home Worth?
Thinking of selling or interested in learning about a neighbor's house? We can help you see what it's worth.
Mortgage Calculator
Listing courtesy of Listing Agent: Robin Andrews () from Listing Office: Move-Up Andrews Realty, LLC.

Copyright 2026 NCRMLS. All rights reserved. North Carolina Regional Multiple Listing Service, (NCRMLS), provides content displayed here (“provided content”) on an “as is” basis and makes no representations or warranties regarding the provided content, including, but not limited to those of non-infringement, timeliness, accuracy, or completeness. Individuals and companies using information presented are responsible for verification and validation of information they utilize and present to their customers and clients. NCRMLS will not be liable for any damage or loss resulting from use of the provided content or the products available through Portals, IDX, VOW, and/or Syndication. Recipients of this information shall not resell, redistribute, reproduce, modify, or otherwise copy any portion thereof without the expressed written consent of NCRMLS.