Share this with your friends


+18088088080
Some Example Company
4059 Stowe Dr, Grovetown, GA 30813
- $499,900
- 6
- BD
- 4
- BA
- 3,225
- SqFt






- List Price
- $499,900
- Status
- ACTIVE
- MLS#
- 100582600
- Price Change
- ▼ $10,100 1783391732
- Property Type
- Single Family Residence
- Bedrooms
- 6
- Full Baths
- 4
- Year Built
- 2020
Property Description
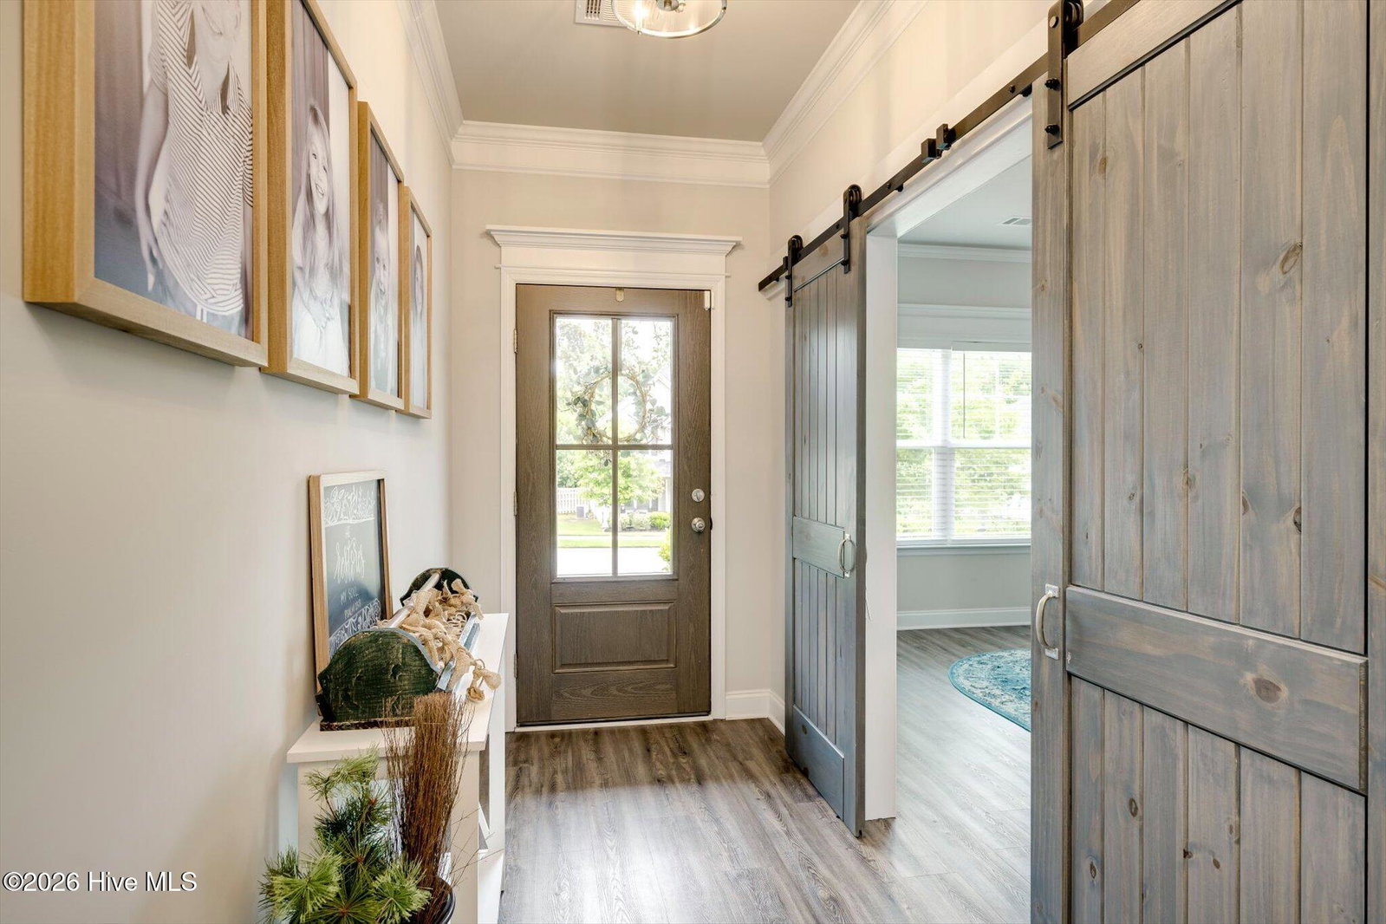
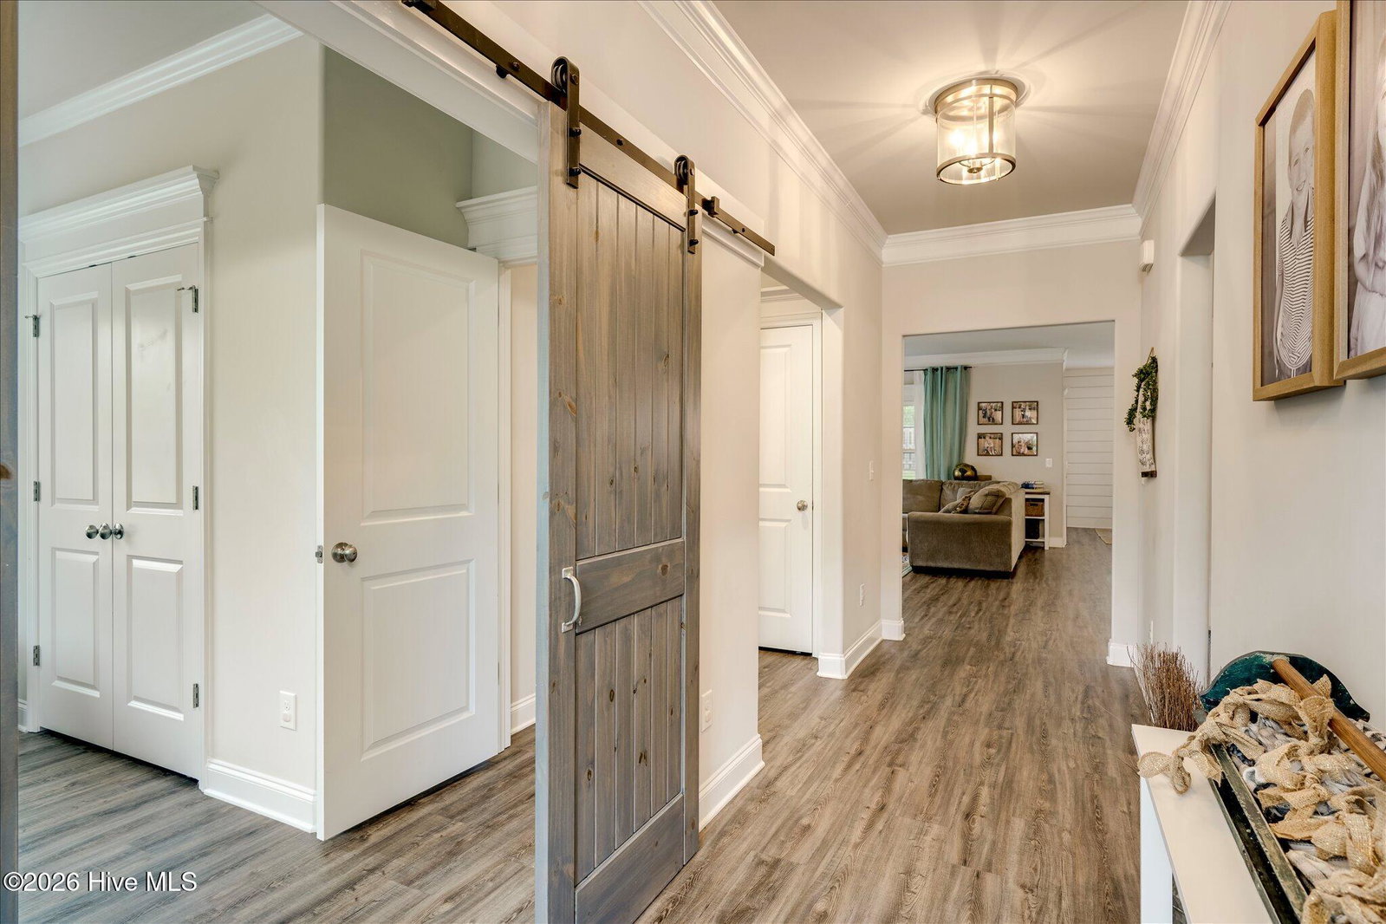
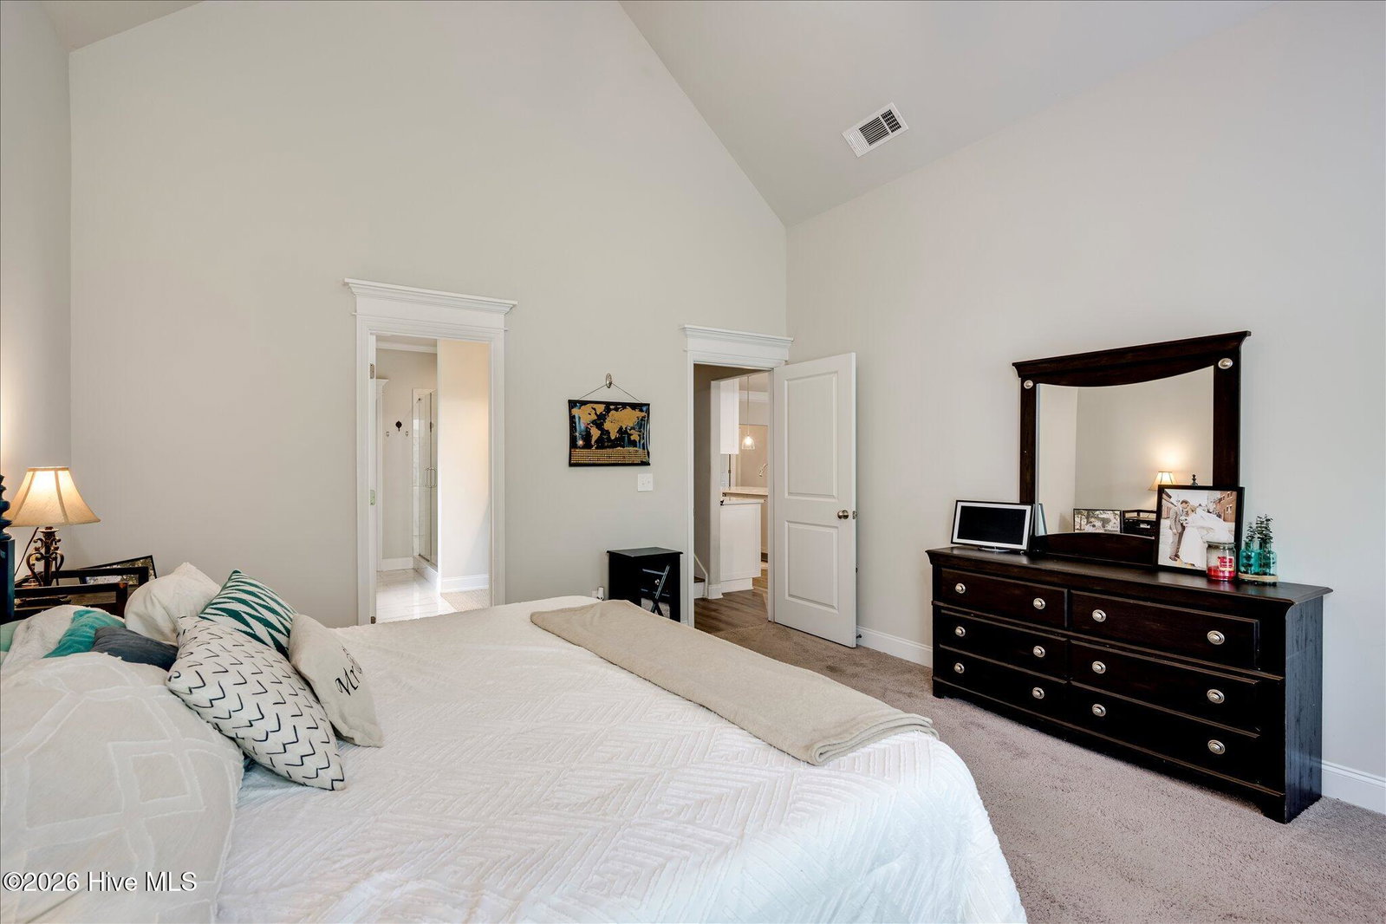
Beautifully appointed and thoughtfully designed, this 6-bedroom, 4-bath home offers an open floor plan, quality finishes, and plenty of space for everyday living and entertaining. Just off the foyer, you'll find a private bedroom with sliding barn doors, built-in bookshelves, a closet, and LVP flooring, making it ideal for guests, a home office, or multi-generational living. The stunning kitchen is the heart of the home and features natural stone countertops, a large center island with bar seating, tile backsplash, farmhouse sink, stainless steel appliances, built-in wall oven and microwave, smooth-top range with custom wood vent hood, walk-in pantry, and abundant cabinet space. The dining area is accented by a charming shiplap feature wall and flows seamlessly into the spacious great room with a stone fireplace and plenty of natural light. The main-level owner's suite offers a relaxing retreat with vaulted ceilings, a luxurious bath featuring double vanities, soaking tub, oversized tiled shower with glass enclosure and niche, tile flooring, and a large walk-in closet. Also on the main level are a full guest bath, mudroom, and spacious laundry room with tile flooring, extra cabinetry, and a convenient hanging area. Upstairs, you'll find four additional bedrooms, all with walk-in closets, along with two full bathrooms and a versatile flex space that would make a great playroom, media room, or second living area. Walk-out attic storage provides ample room for seasonal items and extra storage. Enjoy outdoor living year-round from the screened porch featuring a retractable screen and a wood-burning fireplace with brick surround. The large fenced backyard backs up to neighborhood trails and includes an irrigation system, storage building, and an oversized driveway. Additional features include LVP flooring throughout the main living areas, tile flooring in wet areas, radiant barrier roof decking, and two-car garage. With six true bedrooms, multiple living spaces, and exceptional outdoor amenities, this home offers the perfect combination of comfort, functionality, and room to grow.

Additional Information
- HOA Y/N
- Yes
- Elementary School
- Lewiston Elementary
- Middle School
- Evans
- High School
- Evans
- Exterior Features
- Irrigation System
- Foundation
- Slab
- Interior Features
- Walk-In Closet(s), Entrance Foyer, Kitchen Island, Ceiling Fans, Pantry, Walk-In Shower, Eat-In Kitchen, Walk-In Closet(s), Wired for Data
- Levels
- Two
- Lot Description
- Landscaped, Sprinkler System-Yard, Sprinkler System-Yard
- Possession
- Close Of Escrow, At Closing
- County
- Columbia
- Neighborhood
- Tudor Branch
- Project/Section
- Tudor Branch
- Parking Spaces
- 2
- Amenities
- Clubhouse, Community Pool, Playground, Sidewalks, Street Lights, Trail(s), See Remarks
- Heating
- Fireplace, Electric, Heat Pump
- Utilities
- Cable Available
- Zoning
- R
- Listing Courtesy Of
- RE/MAX Reinvented
What's Your Home Worth?
Thinking of selling or interested in learning about a neighbor's house? We can help you see what it's worth.
Mortgage Calculator
Listing courtesy of Listing Agent: Michael Todd Luckey () from Listing Office: RE/MAX Reinvented.

Copyright 2026 NCRMLS. All rights reserved. North Carolina Regional Multiple Listing Service, (NCRMLS), provides content displayed here (“provided content”) on an “as is” basis and makes no representations or warranties regarding the provided content, including, but not limited to those of non-infringement, timeliness, accuracy, or completeness. Individuals and companies using information presented are responsible for verification and validation of information they utilize and present to their customers and clients. NCRMLS will not be liable for any damage or loss resulting from use of the provided content or the products available through Portals, IDX, VOW, and/or Syndication. Recipients of this information shall not resell, redistribute, reproduce, modify, or otherwise copy any portion thereof without the expressed written consent of NCRMLS.