Share this with your friends


+18088088080
Some Example Company
121 Salt Marsh Dr, Midway, GA 31320
- $530,000
- 3
- BD
- 4
- BA
- 2,033
- SqFt






- List Price
- $530,000
- Status
- ACTIVE
- MLS#
- SA312225
- Price Change
- ▼ $10,000 1789605964
- Property Type
- Single Family Residence
- Bedrooms
- 3
- Full Baths
- 4
- Lot Size
- 7,405
- Year Built
- 2025
Property Description
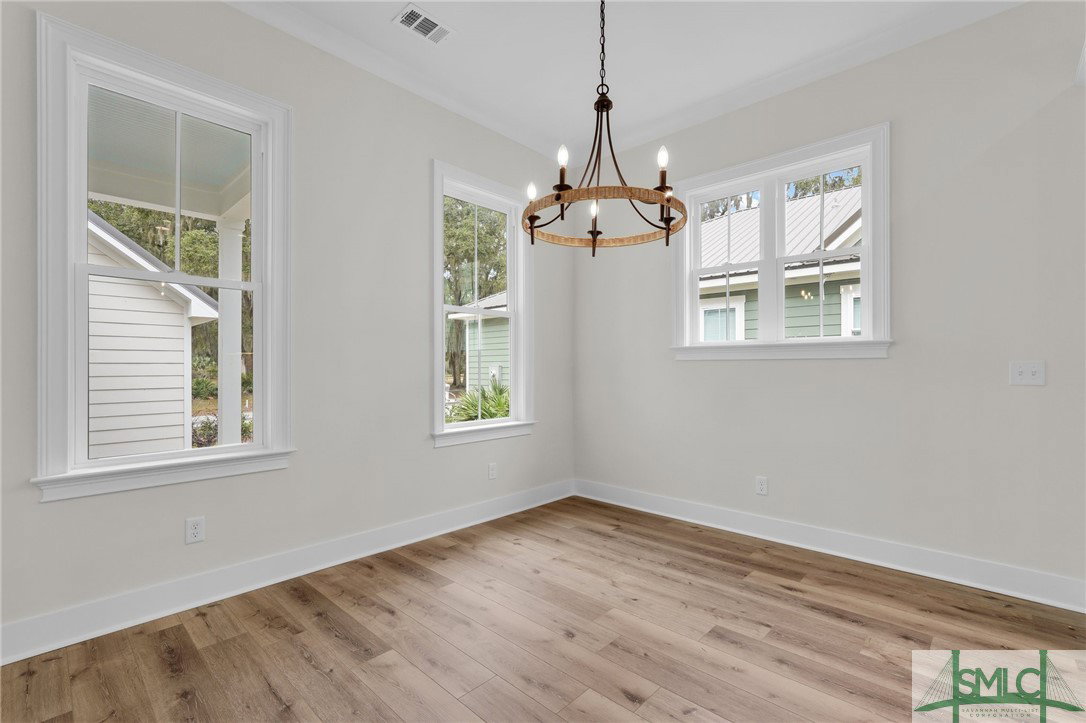
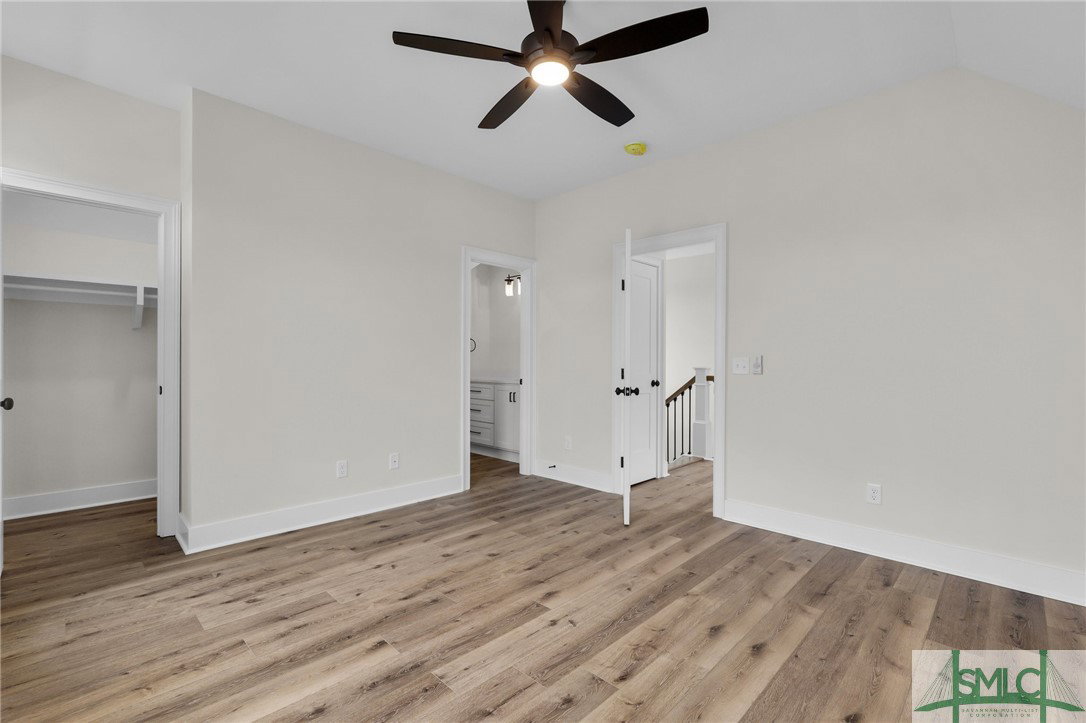
Move-In Ready in Yellow Bluff Coastal Cottage + Marina! This home was built with attention to detail and quality craftsmanship. There is an ample amount of outdoor living w/ the full front + back porch w/ beautifully accented bead board ceilings painted a haint blue. Steps away from Ashely Creek, the boat hoist, docks, clubhouse + pool! Each bedroom offers an en-suite bathroom + walk-in closet. Owners shower is tiled to the ceiling w/ bench + soaking tub. LVP flooring throughout, powder bath, 10Ft ceilings on 1st floor, foyer entry + spacious laundry room w/ cabinet! Custom built shaker style cabinets w/ hood vent, stone counters, backsplash + stainless steel appliances w/ gas stove. Kitchen/Dining/Living are in the back of the home for added privacy. Design accents include brick skirt, decorative shutters on the front, breezeway to attach the 2 car garage, beams in living room, brick + shiplap fireplace surround. Flood Ins is NOT required. Video links available upon request. AMENITIES: community ice machine, dock, boat storage, clubhouse with pool and park. HOA 150/month!

Additional Information
- HOA Y/N
- Yes
- Exterior Features
- Dock
- Foundation
- Crawl Space, Raised, Slab
- Lot Description
- Irregular Lot
- County
- Liberty
- Neighborhood
- Yellow Bluff
- Project/Section
- Yellow Bluff
- Acres
- 0.17
- Heating
- Central, Electric
- Utilities
- Underground Utilities
- Listing Courtesy Of
- C E Hall Real Estate, LLC
What's Your Home Worth?
Thinking of selling or interested in learning about a neighbor's house? We can help you see what it's worth.
Mortgage Calculator
Listing courtesy of Listing Agent: Leigh R. Breon () from Listing Office: C E Hall Real Estate, LLC.

Copyright 2026 NCRMLS. All rights reserved. North Carolina Regional Multiple Listing Service, (NCRMLS), provides content displayed here (“provided content”) on an “as is” basis and makes no representations or warranties regarding the provided content, including, but not limited to those of non-infringement, timeliness, accuracy, or completeness. Individuals and companies using information presented are responsible for verification and validation of information they utilize and present to their customers and clients. NCRMLS will not be liable for any damage or loss resulting from use of the provided content or the products available through Portals, IDX, VOW, and/or Syndication. Recipients of this information shall not resell, redistribute, reproduce, modify, or otherwise copy any portion thereof without the expressed written consent of NCRMLS.