Share this with your friends


+18088088080
Some Example Company
912 E Birchwood Dr, Nashville, NC 27856
- $285,000
- 3
- BD
- 3
- BA
- 1,539
- SqFt




- List Price
- $285,000
- Status
- ACTIVE
- MLS#
- 100580734
- Price Change
- ▼ $10,000 1792129305
- Property Type
- Single Family Residence
- Bedrooms
- 3
- Full Baths
- 3
- Lot Size
- 12,197
- Year Built
- 2016
Property Description
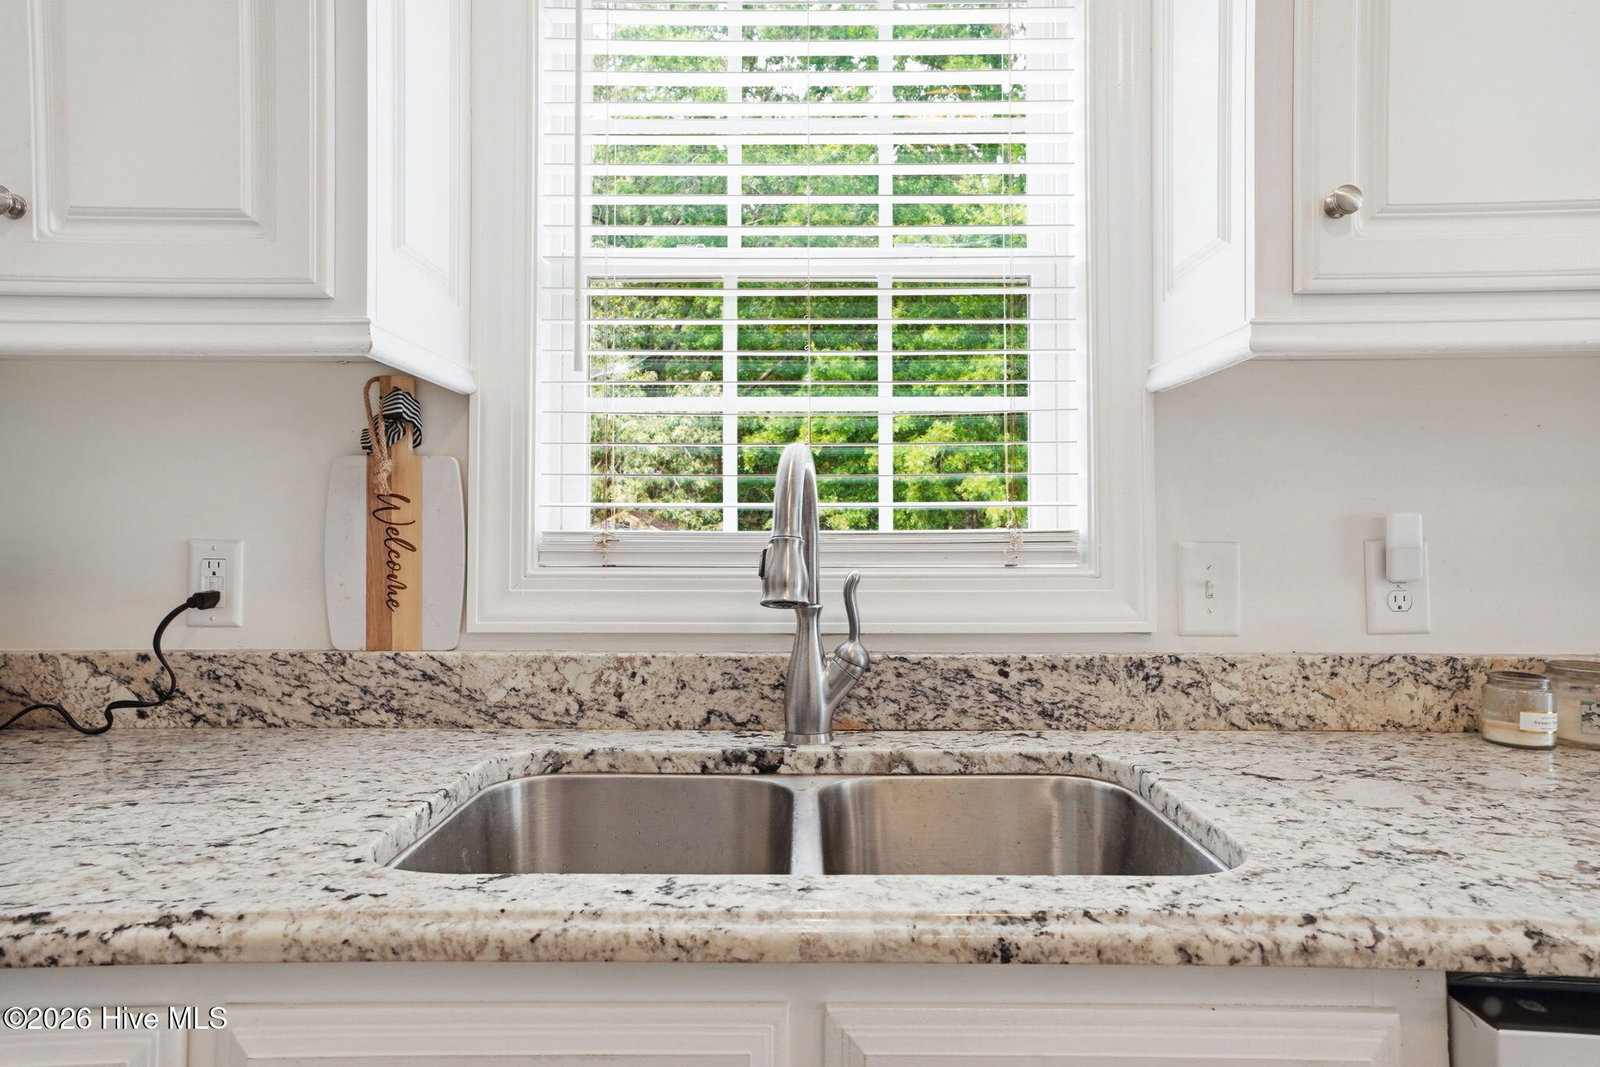
**USDA ELIGIBLE!!** Picture yourself beginning each morning with a cup of coffee on the front porch, gently rocking as the sun rises and the neighborhood comes to life. This charming 3-bedroom, 2.5-bath home offers the perfect blend of comfort, convenience, and the kind of spaces where memories are made. Step inside to find warm hardwood floors, inviting living spaces, and a cozy fireplace that's perfect for movie nights, holiday gatherings, or relaxing after a long day. The heart of the home is the beautifully appointed kitchen, featuring granite countertops, abundant cabinetry, a pantry, and a double oven range that makes entertaining and everyday cooking a breeze. The main-floor primary suite provides a private retreat, complete with a spacious walk-in closet and a relaxing soaking tub designed for unwinding at the end of the day. Upstairs, additional bedrooms offer plenty of space for family, guests, hobbies, or a home office. Need extra storage? You'll love the walk-in attic, providing convenient and easily accessible space for seasonal décor, keepsakes, and everything in between. Outside, the fenced backyard creates the ideal setting for children and pets to play freely while friends and family gather for cookouts, celebrations, and summer evenings under the Carolina sky. Located in the desirable Nashville area, this home offers small-town charm with convenient access to Rocky Mount, Wilson, and Raleigh, making commuting, shopping, dining, and entertainment easily accessible while still enjoying a quieter pace of life. This isn't just a house--it's a place to slow down, settle in, and truly feel at home.

Additional Information
- Elementary School
- Nashville
- Middle School
- Nash Central
- High School
- Nash Central
- Foundation
- Crawl Space
- Interior Features
- Master Downstairs, Walk-In Closet(s), High Ceilings, Mud Room, Ceiling Fans, Pantry, Drapes/Blinds, Walk-In Closet(s)
- Levels
- Two
- Possession
- Close Of Escrow, At Closing
- County
- Nash
- Neighborhood
- Birchwood
- Project/Section
- Birchwood
- Acres
- 0.28
- Amenities
- None
- Heating
- Electric, Heat Pump
- Utilities
- Sewer Connected, Water Available
- Zoning
- Res
- Listing Courtesy Of
- eXp Realty
What's Your Home Worth?
Thinking of selling or interested in learning about a neighbor's house? We can help you see what it's worth.
Mortgage Calculator
Listing courtesy of Listing Agent: Amanda Fulford () from Listing Office: eXp Realty.

Copyright 2026 NCRMLS. All rights reserved. North Carolina Regional Multiple Listing Service, (NCRMLS), provides content displayed here (“provided content”) on an “as is” basis and makes no representations or warranties regarding the provided content, including, but not limited to those of non-infringement, timeliness, accuracy, or completeness. Individuals and companies using information presented are responsible for verification and validation of information they utilize and present to their customers and clients. NCRMLS will not be liable for any damage or loss resulting from use of the provided content or the products available through Portals, IDX, VOW, and/or Syndication. Recipients of this information shall not resell, redistribute, reproduce, modify, or otherwise copy any portion thereof without the expressed written consent of NCRMLS.