Share this with your friends


+18088088080
Some Example Company
121 Shenandoah River Dr, Hertford, NC 27944
- $424,995
- 3
- BD
- 2
- BA
- 2,501
- SqFt








- List Price
- $424,995
- Status
- ACTIVE
- MLS#
- 100567367
- Price Change
- ▼ $24,905 1789362819
- Property Type
- Single Family Residence
- Bedrooms
- 3
- Full Baths
- 2
- Lot Size
- 22,651
- Year Built
- 2007
Property Description
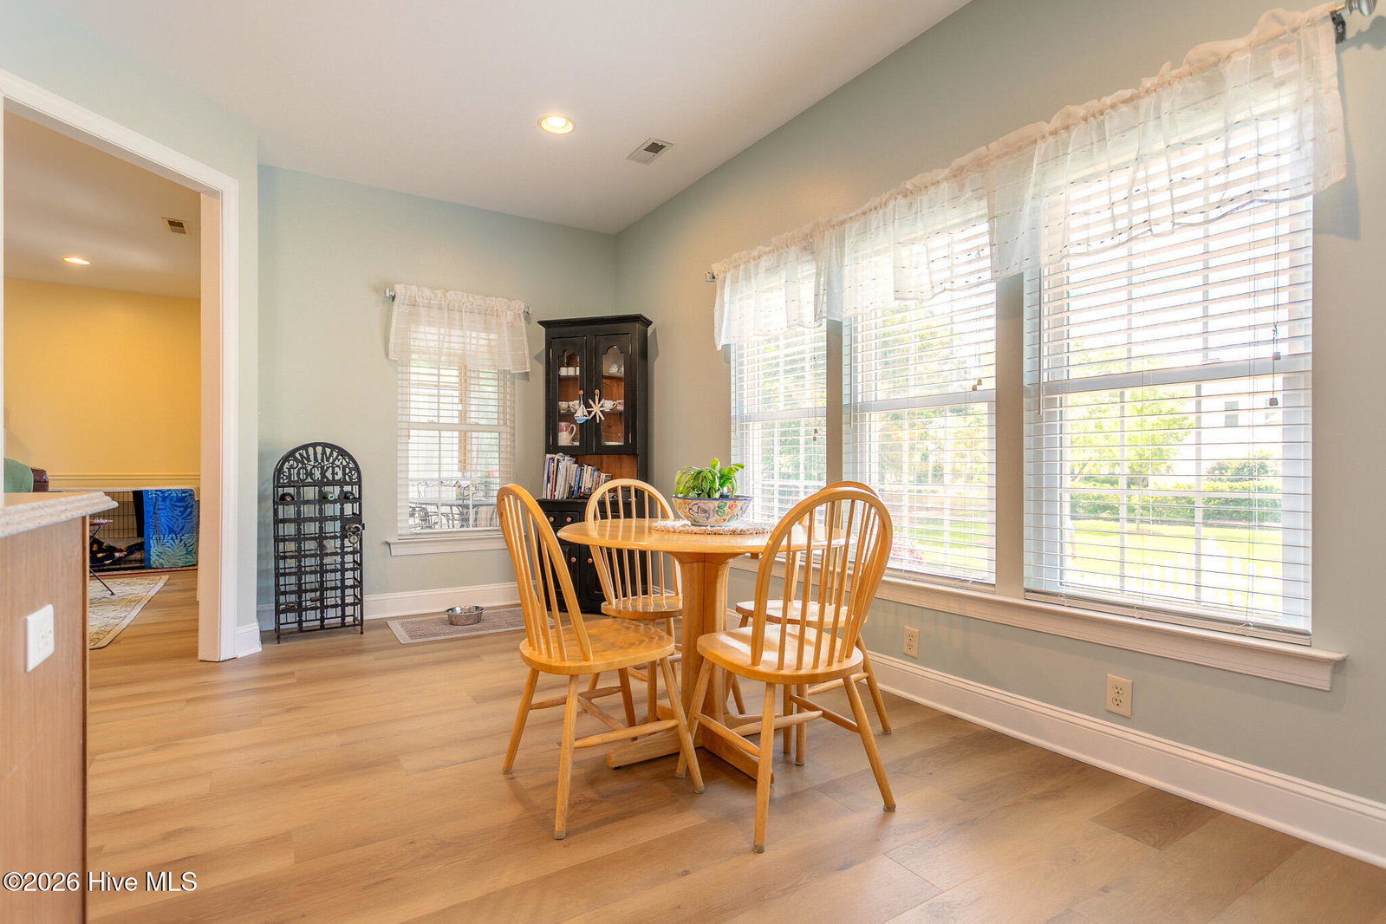
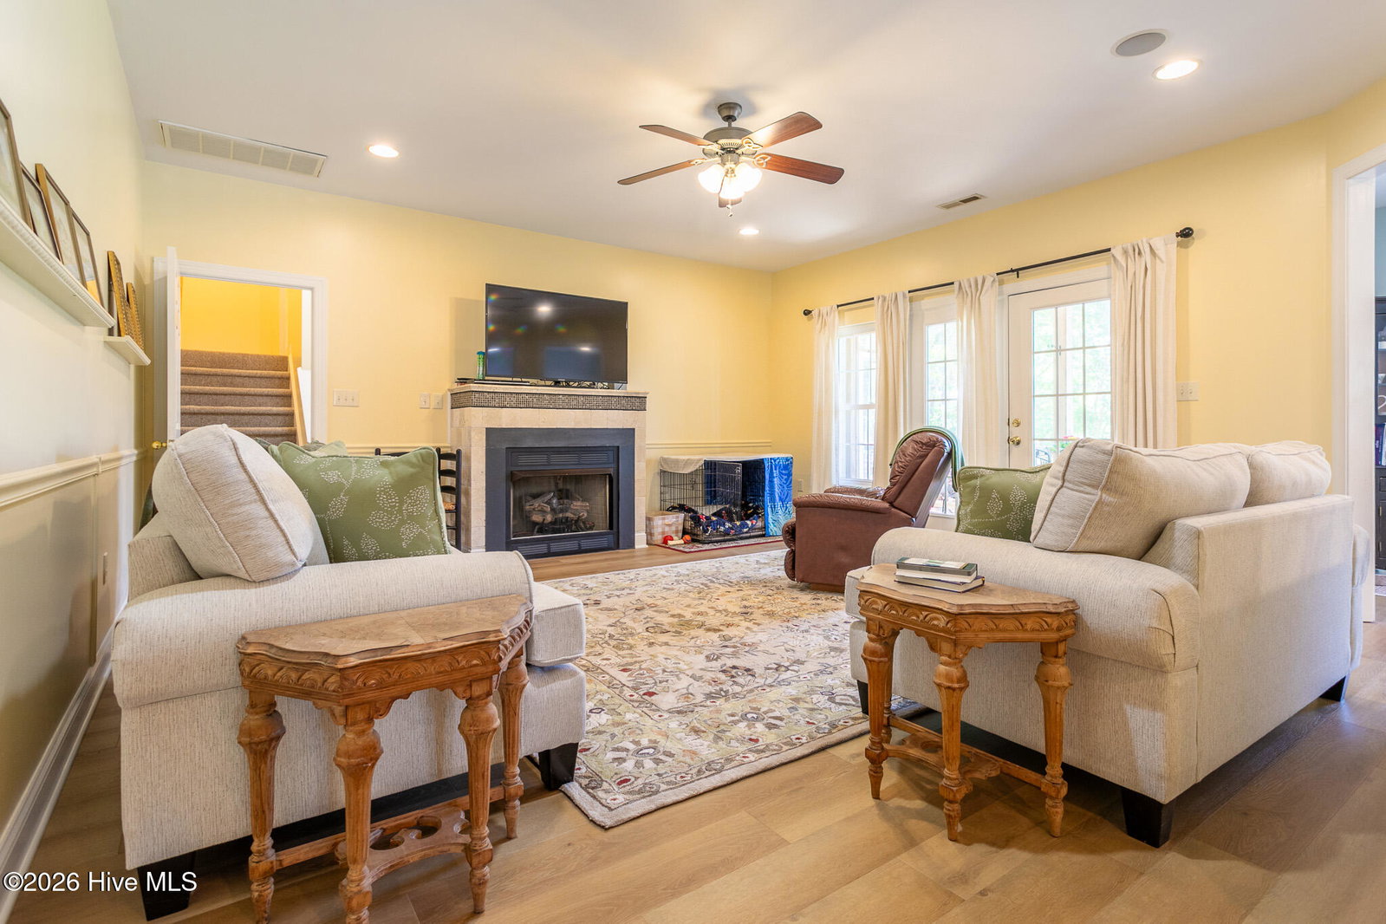
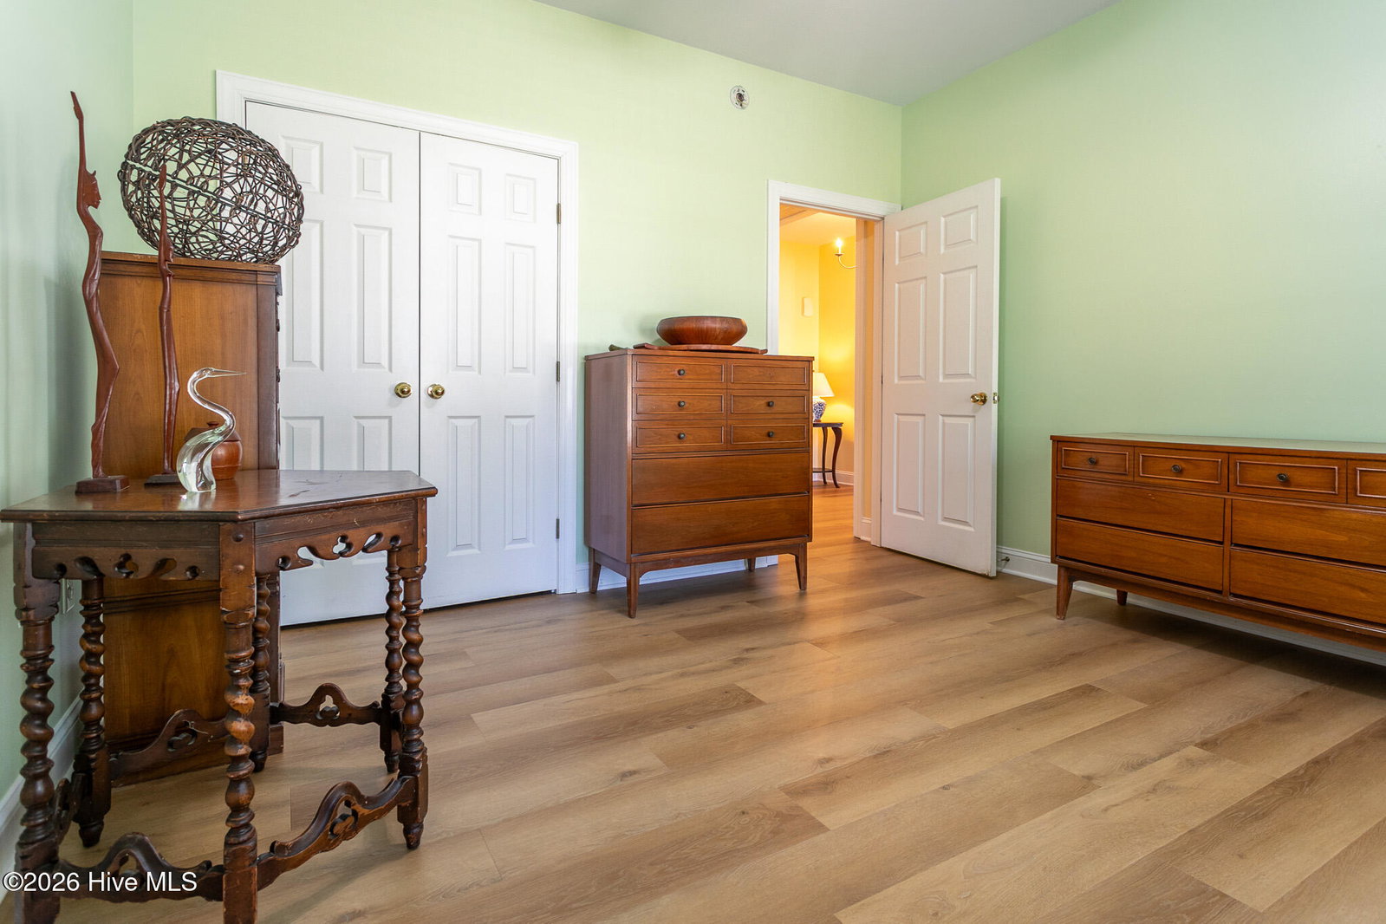
BACK ON THE MARKET BY NO FAULT OF THE SELLER and ready to sell! Immaculate, open floor plan, custom home in the desirable gated community of Albemarle Plantation. This is truly a move-in ready home that has been lovingly maintained with many updates. Situated in the Randolph Village area of the community, designed to mimic the beautiful southern homes found in Charleston and Savannah. From the white picket fencing and stately tree lined roads you will get an immediate sense of comfort and community. The beautiful home has a completely updated exterior with beautiful paint to reflect the area charm. The large and inviting front porch is perfect for enjoying time with neighbors stopping by on their evening stroll and admiring the expertly planned landscaping. Many updates throughout the home including new flooring throughout. As you enter the home through the large foyer you will find a very open concept with spacious dining room. A well-designed kitchen with like new stainless-steel appliances, granite counters and cozy breakfast nook, open to a comfortable living room with fireplace. French doors lead to an updated screened porch. The primary suite, large enough for an additional lounging or reading area boasts a spa like bathroom with a tiled shower and soaking tub. There is an extra-large walk-in closet with additional storage. This beautiful primary opens to a back deck perfect for your morning coffee. Two additional bedroom and a full bath are located on the first level. Up one level is a finished room over the garage with yet more storage and new carpeting. It would make a great game room, office or 4th bedroom. This level also offers a floored storage room. The oversized two car garage has tons of built-in shelving and plenty of space for all the extras. You will love all that the home has to offer in addition to the many amenities that the Albemarle Plantation community in known for, including 160 Slip deep water marina, 18 hole Dan Maples designed golf course, two on-site restaurants, community center with a work-out room, tennis, bocce and pickleball courts, community pool, two dog parks and so much more. Give us a call today to see this one-of-a-kind, and well-priced home and learn more about the Albemarle Plantation lifestyle.

Additional Information
- HOA Y/N
- Yes
- Elementary School
- Perquimans Central/Hertford Grammar
- Middle School
- Perquimans County Middle School
- High School
- Perquimans High
- Foundation
- Block
- Interior Features
- Walk-In Closet(s), Tray Ceiling(s), Bookcases, Kitchen Island, Ceiling Fans, Pantry, Walk-In Shower, Gas Logs, Walk-In Closet(s)
- Levels
- One and One Half
- Lot Description
- Front Yard, Wooded, Landscaped
- Possession
- Close Of Escrow, At Closing
- County
- Perquimans
- Neighborhood
- Albemarle Plantation
- Project/Section
- Albemarle Plantation
- Parking Spaces
- 2
- Acres
- 0.52
- Amenities
- Waterfront Community, Barbecue, Clubhouse, Comm Garden, Community Pool, Dog Park, Exercise Course, Fitness Center, Gated, Golf Course, Maintenance Common Areas, Maintenance Grounds, Maintenance Roads, Maintenance Structure, Management, Marina, Master Insure, Meeting Room, Park, Party Room, Pickleball, Playground, Ramp, Restaurant, RV/Boat Storage, Spa/Hot Tub, Street Lights, Tennis Court(s), Trash, Club Membership, Private Golf Carts Allowed
- Heating
- Propane, Fireplace, Electric, Heat Pump
- Utilities
- Sewer Connected, Water Available
- Zoning
- R-25
- Listing Courtesy Of
- AP Realty Company, LLC
What's Your Home Worth?
Thinking of selling or interested in learning about a neighbor's house? We can help you see what it's worth.
Mortgage Calculator
Listing courtesy of Listing Agent: Karen Walker () from Listing Office: AP Realty Company, LLC.

Copyright 2026 NCRMLS. All rights reserved. North Carolina Regional Multiple Listing Service, (NCRMLS), provides content displayed here (“provided content”) on an “as is” basis and makes no representations or warranties regarding the provided content, including, but not limited to those of non-infringement, timeliness, accuracy, or completeness. Individuals and companies using information presented are responsible for verification and validation of information they utilize and present to their customers and clients. NCRMLS will not be liable for any damage or loss resulting from use of the provided content or the products available through Portals, IDX, VOW, and/or Syndication. Recipients of this information shall not resell, redistribute, reproduce, modify, or otherwise copy any portion thereof without the expressed written consent of NCRMLS.