Share this with your friends


+18088088080
Some Example Company
412 Arlington Rd, Savannah, GA 31419
- $674,900
- 3
- BD
- 3
- BA
- 2,600
- SqFt




- List Price
- $674,900
- Status
- ACTIVE UNDER CONTRACT
- MLS#
- SA365734
- Property Type
- Single Family Residence
- Bedrooms
- 3
- Full Baths
- 3
- Lot Size
- 29,185
- Year Built
- 1962
Property Description
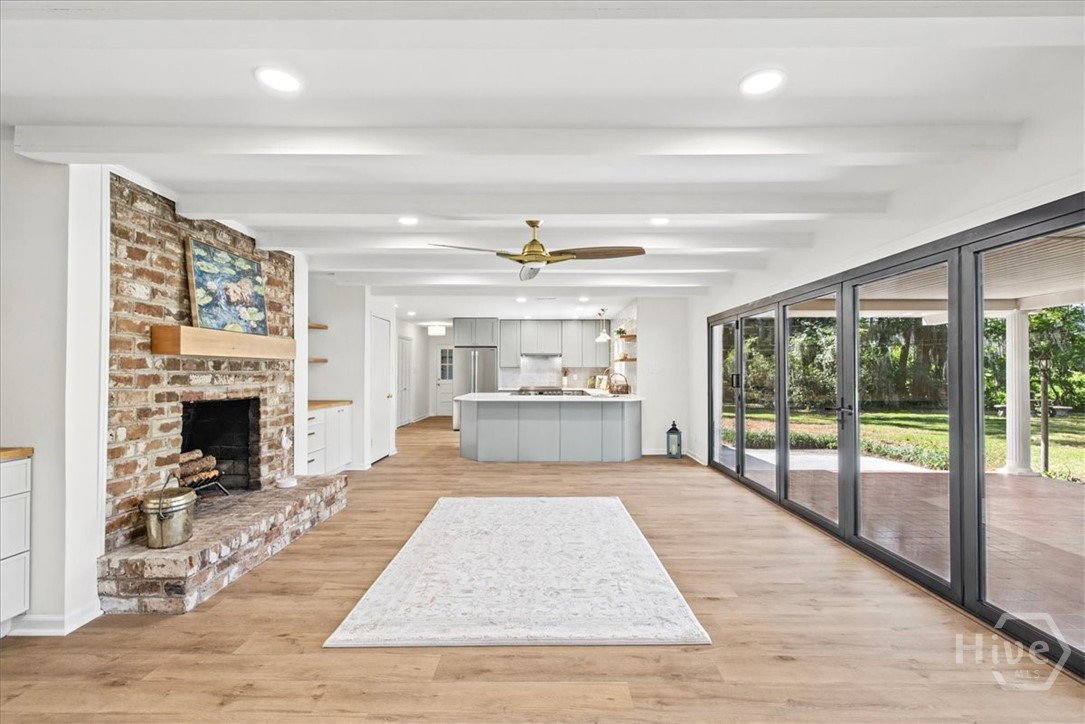
Beautifully renovated mid-century all brick modern home on Arlington Road, one of Savannah’s prettiest tree-lined streets. With the elegance of Buckhead and golf course views reminiscent of Augusta National, this three-bedroom, three-bath retreat offers a private oasis overlooking the fairways of LaVida Golf Club. Open, spacious interiors, abundant natural light, and an effortless flow make this home ideal for entertaining. Thoughtful details include custom cabinetry throughout and striking louvered doors. A new roof, all-new flooring, and updated windows complement the extensive renovation. The den offers flexibility for a potential fourth bedroom, while the finished attic provides additional space for relaxing or storage. A long, sweeping driveway leads to a two-car garage with a dedicated hobby or retreat space. Enjoy peaceful golf course living just minutes from Savannah Country Day School, Georgia Southern’s Armstrong campus, Windsor Forest High School, shopping, and restaurants. A distinctive home with room to entertain, unwind, and make it your own.

Additional Information
- Exterior Features
- Fire Pit
- Foundation
- Concrete Perimeter
- Interior Features
- Attic, Double Vanity, Primary Downstairs, Attic Stairway, Recessed Lighting, Programmable Thermostat
- Lot Description
- Garden, Golf
- County
- Chatham
- Neighborhood
- Windsor Forest
- Project/Section
- Windsor Forest
- Style
- Contemporary, Spanish
- Acres
- 0.67
- Heating
- Central, Natural Gas
- Listing Courtesy Of
- BHHS Bay Street Realty Group
What's Your Home Worth?
Thinking of selling or interested in learning about a neighbor's house? We can help you see what it's worth.
Mortgage Calculator
Listing courtesy of Listing Agent: Mary Christine Macdonald () from Listing Office: BHHS Bay Street Realty Group.

Copyright 2026 NCRMLS. All rights reserved. North Carolina Regional Multiple Listing Service, (NCRMLS), provides content displayed here (“provided content”) on an “as is” basis and makes no representations or warranties regarding the provided content, including, but not limited to those of non-infringement, timeliness, accuracy, or completeness. Individuals and companies using information presented are responsible for verification and validation of information they utilize and present to their customers and clients. NCRMLS will not be liable for any damage or loss resulting from use of the provided content or the products available through Portals, IDX, VOW, and/or Syndication. Recipients of this information shall not resell, redistribute, reproduce, modify, or otherwise copy any portion thereof without the expressed written consent of NCRMLS.