Share this with your friends


+18088088080
Some Example Company
257 Mcqueen Dr, Pooler, GA 31322
- $475,000
- 5
- BD
- 5
- BA
- 3,612
- SqFt




- List Price
- $475,000
- Status
- ACTIVE
- MLS#
- SA355305
- Price Change
- ▼ $24,900 1790648896
- Property Type
- Single Family Residence
- Bedrooms
- 5
- Full Baths
- 5
- Lot Size
- 8,276
- Year Built
- 2021
Property Description
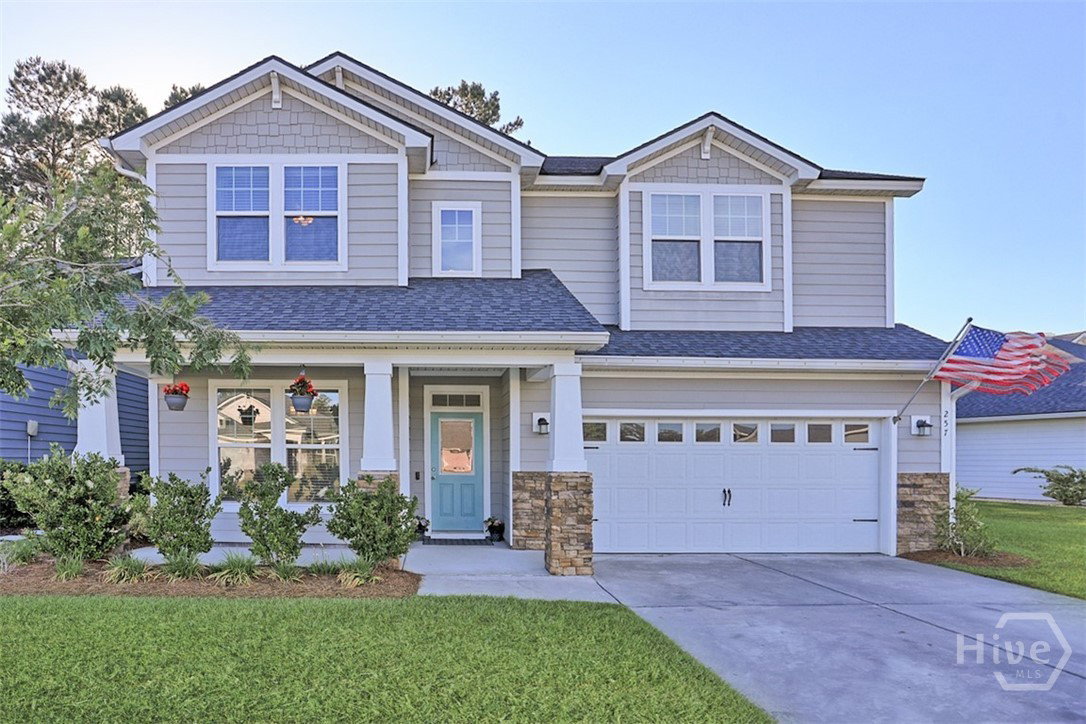
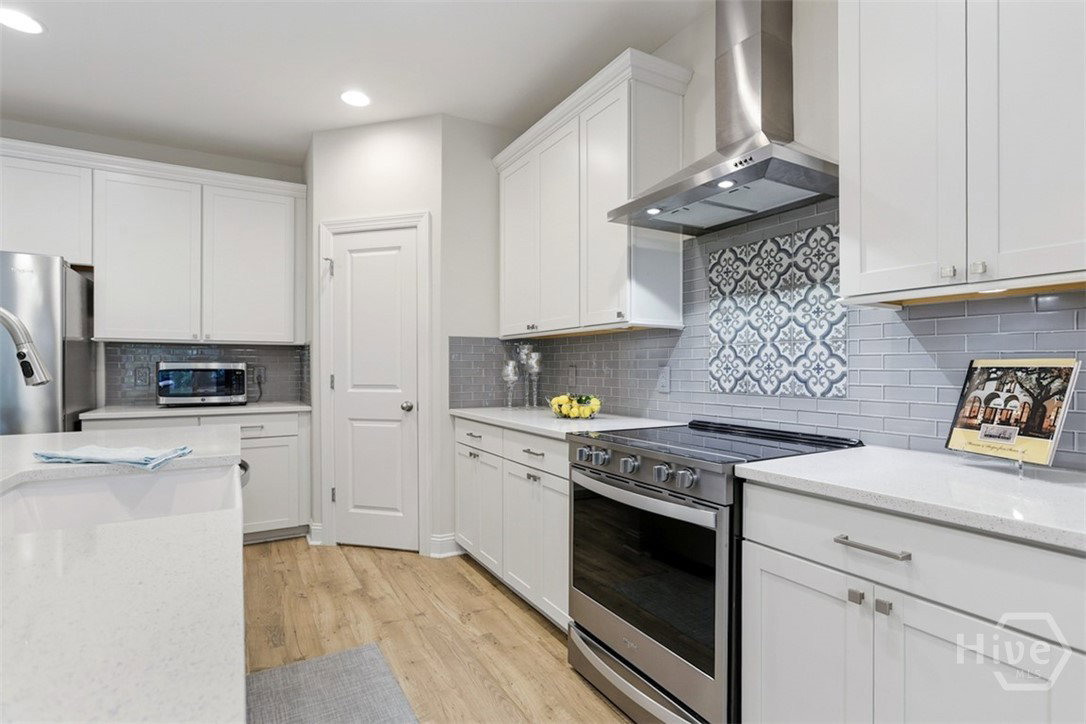
Nestled in the desirable Davenport at Savannah Quarters, this home captivates with its impressive curb appeal and inviting front entry. Step inside to a 2-story foyer flowing effortlessly into the dining room—perfectly suited for memorable gatherings. Beyond, the home opens into light-filled living spaces where functional design meets everyday comfort. A 3 panel sliding glass door creates a seamless indoor-outdoor connection, while the spacious family room transitions beautifully into a well designed kitchen. Featuring a large center island with breakfast bar, gleaming white quartz countertops, subway glass tile backsplash, stainless steel appliances, soft-close cabinetry & a walk-in pantry, this kitchen blends style with functionality. Beautiful LVP flooring and thoughtful additions like a mudroom, full bath, and ample storage enhance the main level. Upstairs, the owner’s suite offers a true retreat with its tray ceiling, oversized walk-in closet, dual vanities, spa-inspired tiled shower with a bench, and a relaxing garden tub. Three secondary bedrooms provide comfort and privacy, including Jack & Jill and en-suite layouts. The large bonus room with its own full bath offers endless possibilities as a media room, home office, or 2nd owner’s suite. Outdoors, unwind or entertain on the covered patio overlooking peaceful wooded views—your own private escape. A 3-car tandem garage with sleek epoxy flooring adds style and practicality. Residents have the option of golf membership at the Savannah Quarters Country Club. Enjoy convenient access to shopping, dining and all that Pooler has to offer. Call to schedule your private tour today!

Additional Information
- HOA Y/N
- Yes
- Foundation
- Slab
- Interior Features
- Attic, Breakfast Area, Breakfast Area, Tray Ceiling(s), Ceiling Fans, Double Vanity, Entrance Foyer, Garden Tub/Roman Tub, High Ceilings, Kitchen Island, Primary Suite, Pantry, Recessed Lighting, Separate Shower, Programmable Thermostat
- Lot Description
- Corner Lot, Sprinkler System-Yard, Wooded
- Possession
- Close Of Escrow
- County
- Chatham
- Neighborhood
- Davenport Ii Sub
- Project/Section
- Davenport Ii Sub
- Style
- Traditional
- Acres
- 0.19
- Heating
- Electric, Heat Pump
- Utilities
- Cable Available, Underground Utilities
- Listing Courtesy Of
- Keller Williams Coastal Area P
What's Your Home Worth?
Thinking of selling or interested in learning about a neighbor's house? We can help you see what it's worth.
Mortgage Calculator
Listing courtesy of Listing Agent: Aurelia Moss () from Listing Office: Keller Williams Coastal Area P.

Copyright 2026 NCRMLS. All rights reserved. North Carolina Regional Multiple Listing Service, (NCRMLS), provides content displayed here (“provided content”) on an “as is” basis and makes no representations or warranties regarding the provided content, including, but not limited to those of non-infringement, timeliness, accuracy, or completeness. Individuals and companies using information presented are responsible for verification and validation of information they utilize and present to their customers and clients. NCRMLS will not be liable for any damage or loss resulting from use of the provided content or the products available through Portals, IDX, VOW, and/or Syndication. Recipients of this information shall not resell, redistribute, reproduce, modify, or otherwise copy any portion thereof without the expressed written consent of NCRMLS.