Share this with your friends


+18088088080
Some Example Company
4567 Regency Xing, Southport, NC 28461
- $925,000
- 3
- BD
- 3
- BA
- 3,690
- SqFt






















- List Price
- $925,000
- Status
- ACTIVE
- MLS#
- 100602946
- Price Change
- ▼ $50,000 1793132921
- Property Type
- Single Family Residence
- Bedrooms
- 3
- Full Baths
- 3
- Lot Size
- 16,553
- Year Built
- 2005
Property Description
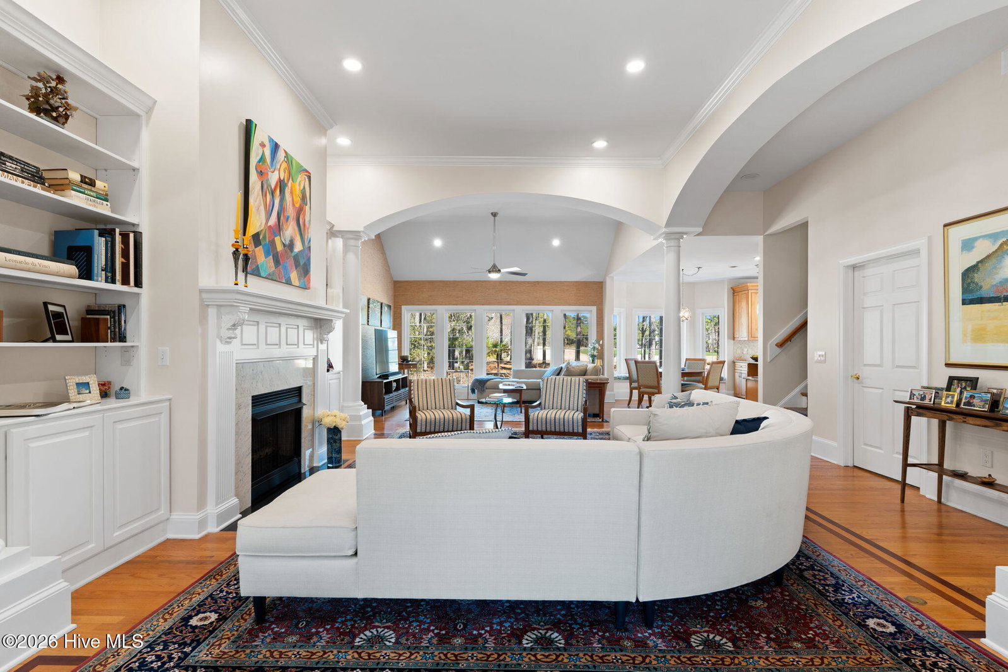
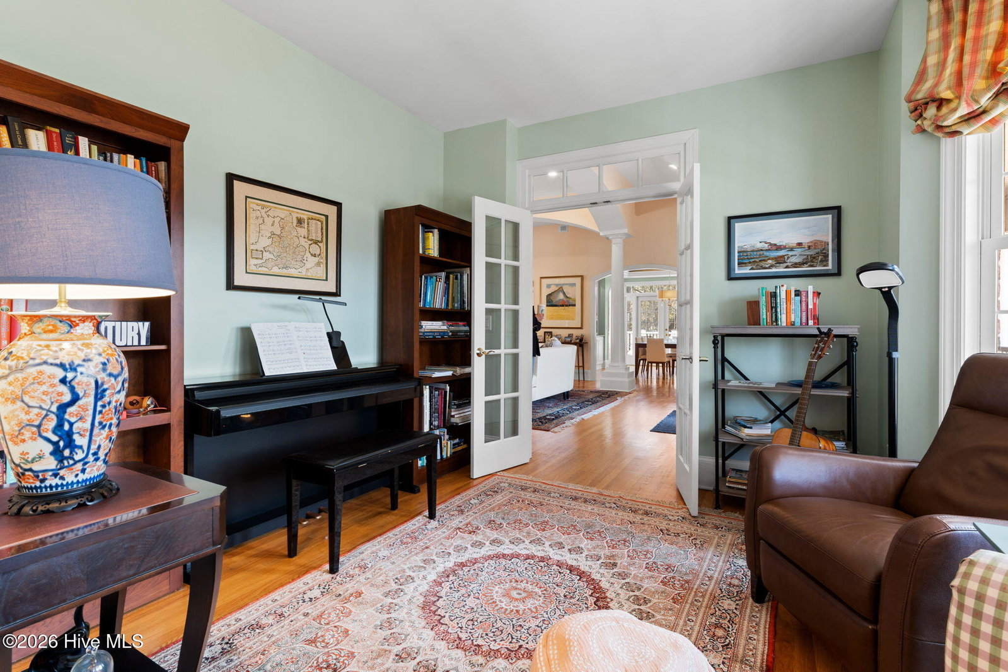
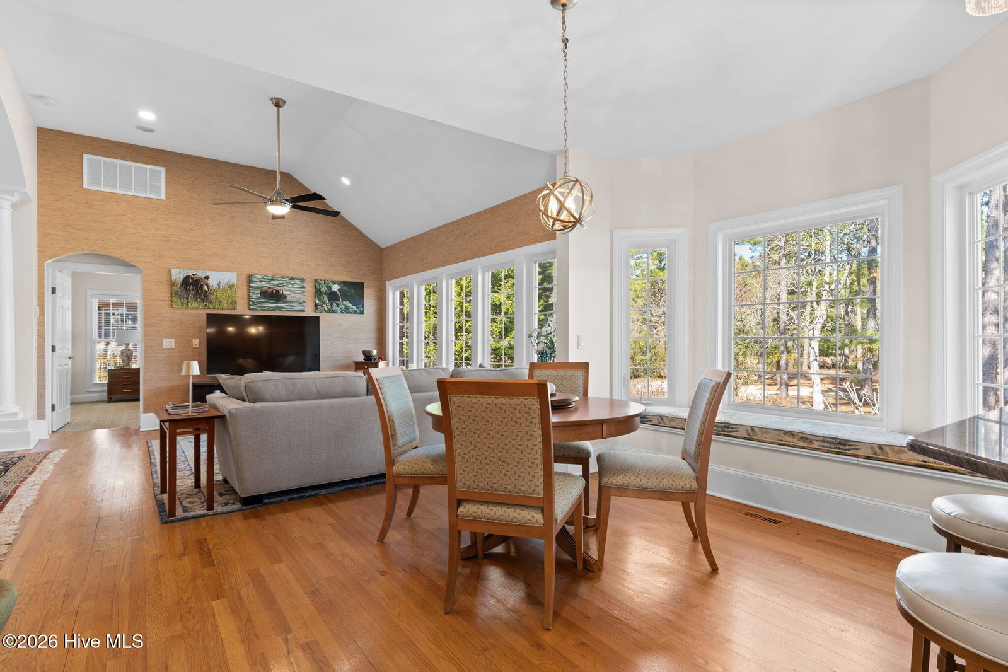
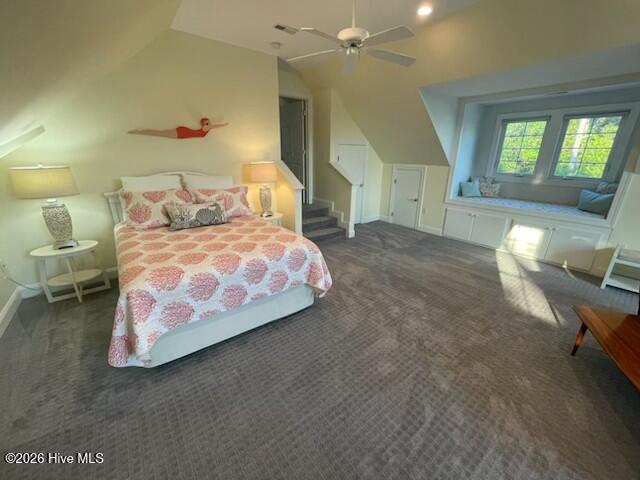
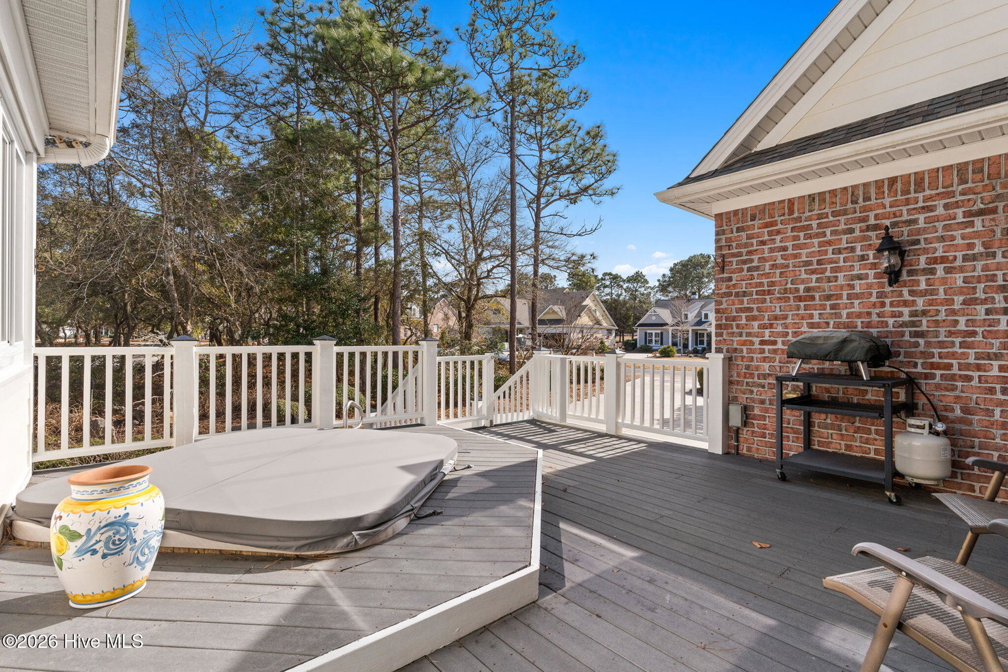
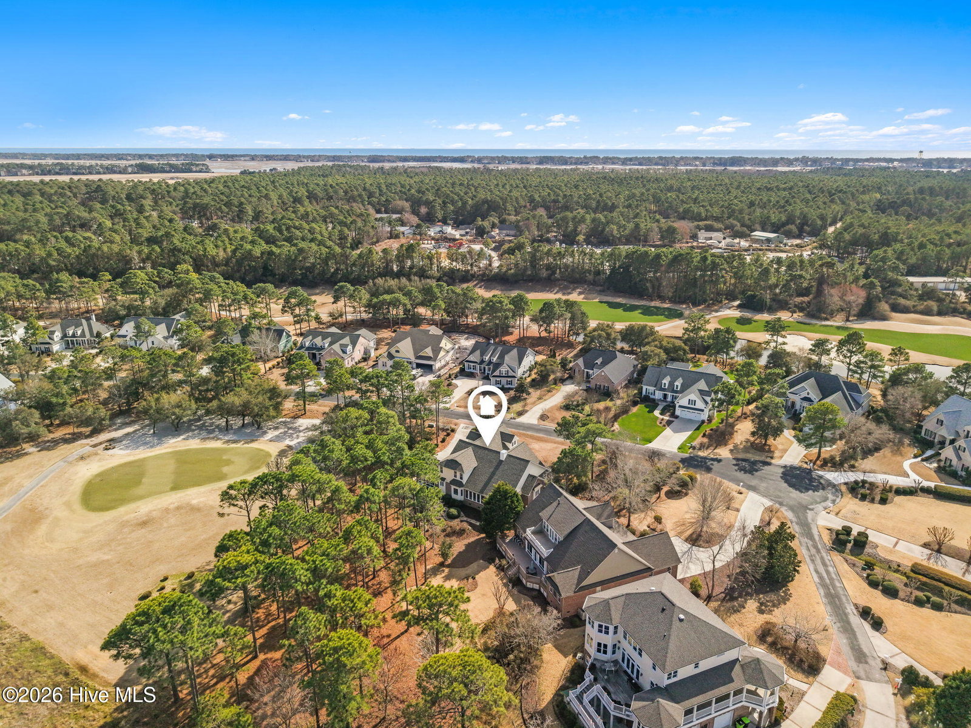
Occupying one of the most coveted homesites in The Players Club, this classic executive residence is ideally positioned along the 4th green. Expansive windows frame breathtaking fairway vistas, creating a stunning backdrop throughout the home. Offering 3,690 square feet of thoughtfully designed living space, this turnkey residence combines timeless architecture, exceptional craftsmanship and an extraordinary indoor-outdoor lifestyle. Meticulously maintained and continuously upgraded, the home features a fortified roof with premium 140-mph-rated shingles, recently replaced HVAC systems including a high-efficiency dual-fuel unit, a climate-controlled garage with a dedicated mini-split system, refreshed interior and exterior paint, upgraded appliances, and a premium $10,000 whole-house water softening and reverse osmosis drinking water system. With major mechanical, structural and maintenance improvements already completed, the next owners can enjoy added comfort, efficiency and peace of mind while focusing on personalizing the interior to reflect their own style. Designed for elegant entertaining and comfortable everyday living, the floor plan offers complete first-floor living with exceptional privacy and flexibility for family and guests upstairs. The spacious main living area easily accommodates gatherings and features a custom fireplace with Carrara marble inlay, bespoke built-in cabinetry, soaring ceilings and solid oak hardwood floors accented by a distinctive double maple inlay. The adjoining formal dining room showcases illuminated glass-front cabinetry, custom built-ins and a granite serving sideboard. The inviting kitchen offers abundant custom cabinetry, pull-out storage, double ovens, a built-in wall oven, microwave and GE Profile silent dishwasher. A beautifully appointed butler's pantry, complete with granite countertops, glass cabinetry, under-cabinet lighting and a wine refrigerator, seamlessly connects the dining room and kitchen. The charming breakfast nook features built-in window seating overlooking a master gardener-designed English garden. The main-level primary suite is a private sanctuary with a bay window overlooking the grounds, an expansive custom walk-in closet and a spa-inspired bath featuring chandelier lighting, leaded-glass accents, a soaking tub and multi-head walk-in shower. A serene library provides a quiet retreat with picturesque views framed by a mature Japanese maple. The second floor is thoughtfully arranged for family and guests, offering two bedrooms, a full bathroom and a light-filled private office that could easily become a fourth bedroom. The expansive guest bedroom comfortably accommodates a family of four, with two built-in children's beds and generous additional space for working remotely, exercising, watching movies or playing games. An oversized walk-in attic with built-in shelving provides abundant, easily accessible storage. A special feature of this versatile floor plan is its ability to adapt to changing needs and lifestyles. The library, private office and generous upstairs living spaces offer numerous possibilities for additional sleeping accommodations, private retreats, dedicated workspaces or leisure areas. Whether hosting extended family, welcoming weekend guests or creating spaces for individual interests, this flexible design offers options rarely found in a traditional floor plan. Exceptional lot orientation brings soft morning sunlight into the sunroom while keeping the rear outdoor living spaces comfortably shaded in the afternoon. Enjoy a bright, inviting interior and outdoor areas perfectly suited for relaxing and entertaining—an ideal setting for embracing the St. James lifestyle.

Additional Information
- HOA Y/N
- Yes
- Elementary School
- Southport
- Middle School
- South Brunswick
- High School
- South Brunswick
- Exterior Features
- Irrigation System, Gas Grill
- Foundation
- Block, Crawl Space
- Interior Features
- Speakers, Master Downstairs, Walk-In Closet(s), Vaulted/Cathedral Ceilings, Tray Ceiling(s), High Ceilings, Ceiling Fans, Hot Tub, Pantry, Walk-In Shower, Drapes/Blinds, Gas Logs, Walk-In Closet(s)
- Levels
- One and One Half
- Lot Description
- Cul-De-Sac
- Possession
- Negotiable
- County
- Brunswick
- Neighborhood
- St James
- Project/Section
- St James
- Parking Spaces
- 2
- Acres
- 0.38
- Amenities
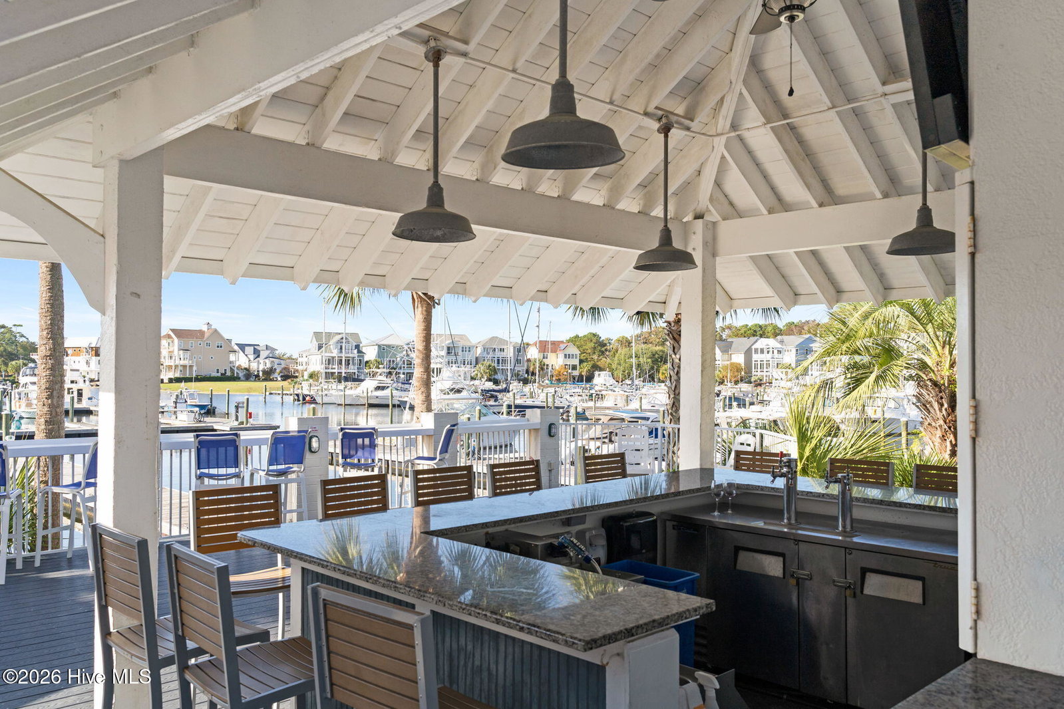
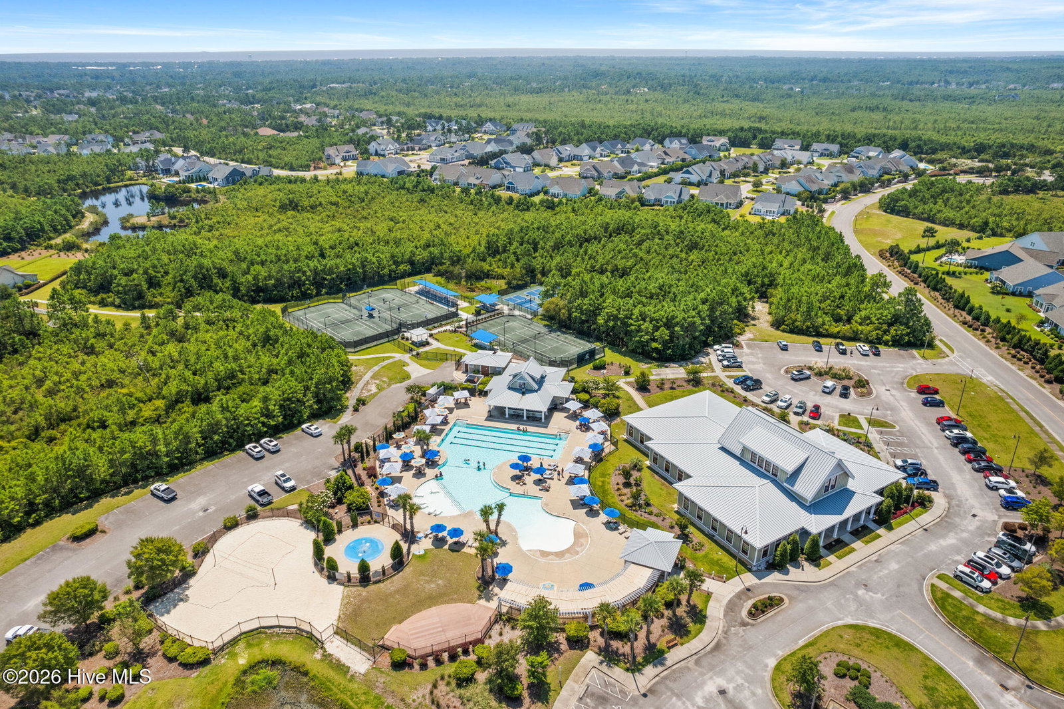
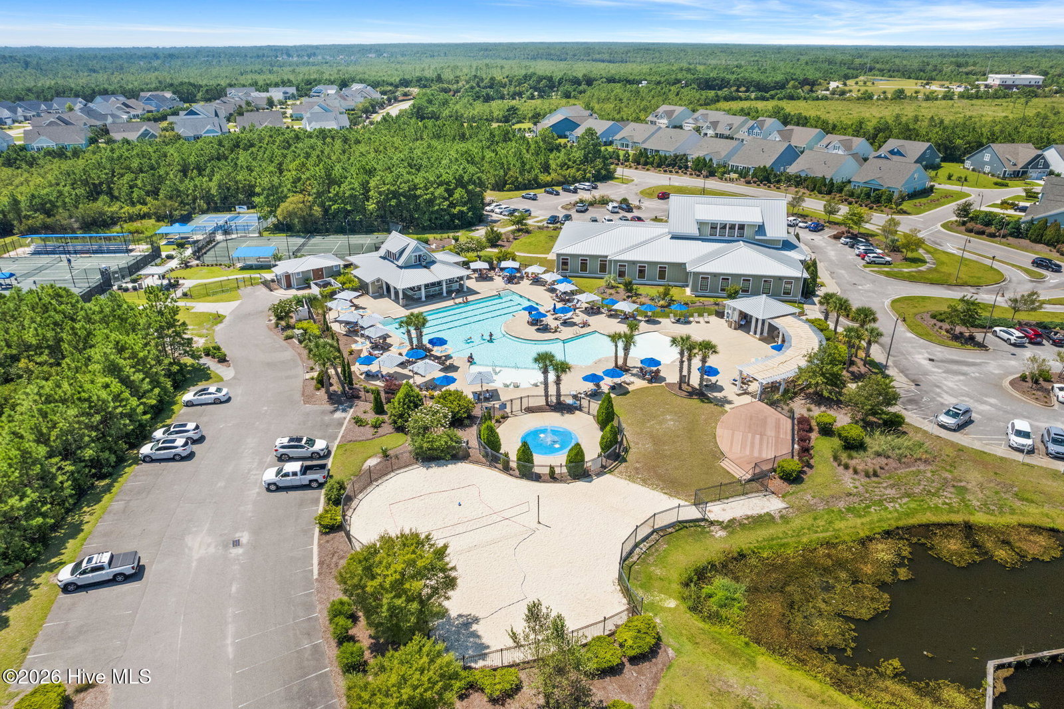
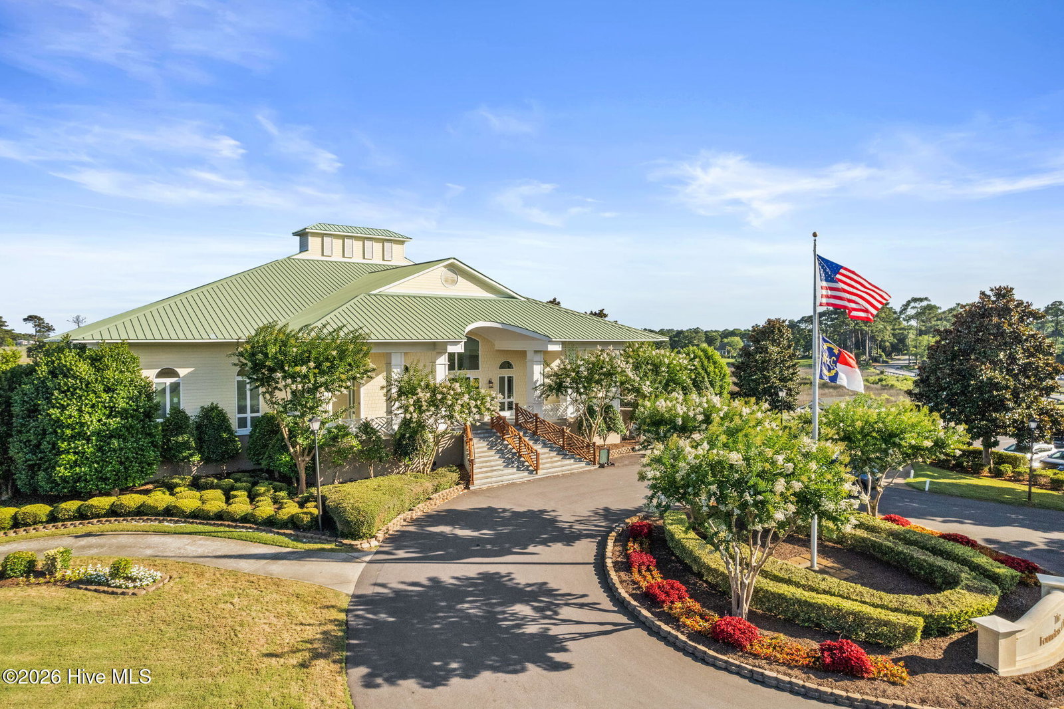
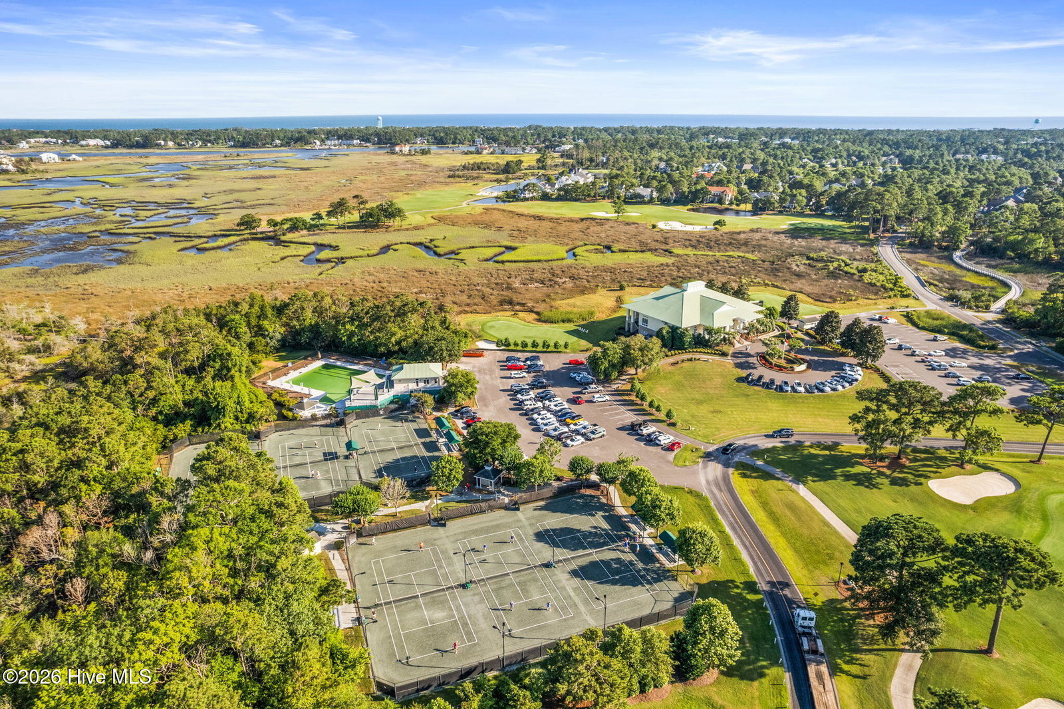
- Boat Dock, Boat Slip - Assigned, Clubhouse, Comm Garden, Community Pool, Fitness Center, Gated, Golf Course, Indoor Pool, Maintenance Common Areas, Maintenance Grounds, Maintenance Roads, Maintenance Structure, Management, Marina, Master Insure, Playground, Ramp, Restaurant, RV/Boat Storage, Security, Street Lights, Taxes, Tennis Court(s), Trail(s)
- Heating
- Propane, Electric, Heat Pump
- Utilities
- Sewer Available, Water Available
- Zoning
- Sj-Epud
- Listing Courtesy Of
- St James Properties LLC
What's Your Home Worth?
Thinking of selling or interested in learning about a neighbor's house? We can help you see what it's worth.
Mortgage Calculator
Listing courtesy of Listing Agent: Susan B Consoletti () from Listing Office: St James Properties LLC.

Copyright 2026 NCRMLS. All rights reserved. North Carolina Regional Multiple Listing Service, (NCRMLS), provides content displayed here (“provided content”) on an “as is” basis and makes no representations or warranties regarding the provided content, including, but not limited to those of non-infringement, timeliness, accuracy, or completeness. Individuals and companies using information presented are responsible for verification and validation of information they utilize and present to their customers and clients. NCRMLS will not be liable for any damage or loss resulting from use of the provided content or the products available through Portals, IDX, VOW, and/or Syndication. Recipients of this information shall not resell, redistribute, reproduce, modify, or otherwise copy any portion thereof without the expressed written consent of NCRMLS.