4312 Sabal Dr, Evans, GA 30809
- $625,000
- 5
- BD
- 4
- BA
- 3,500
- SqFt










- List Price
- $625,000
- Status
- ACTIVE
- MLS#
- 100583879
- Price Change
- ▼ $15,000 1790807371
- Property Type
- Single Family Residence
- Bedrooms
- 5
- Full Baths
- 4
- Lot Size
- 25,265
- Year Built
- 2018
Property Description
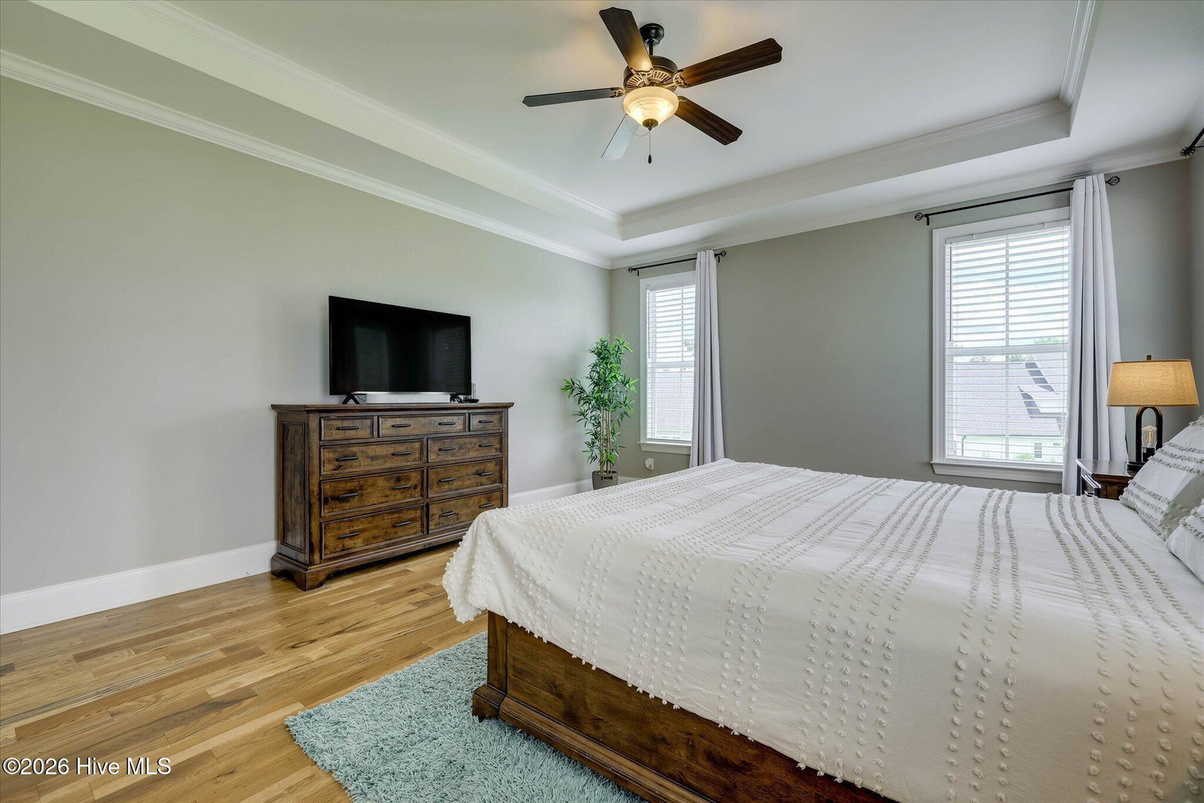
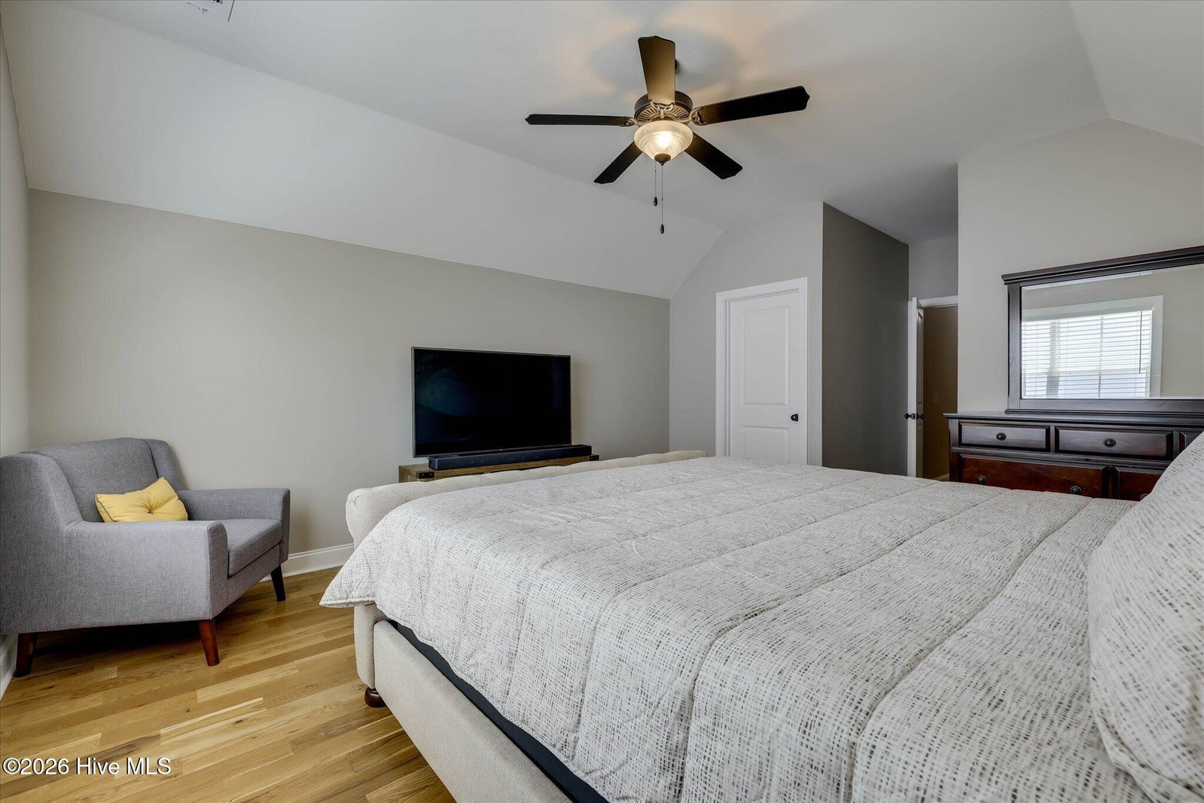
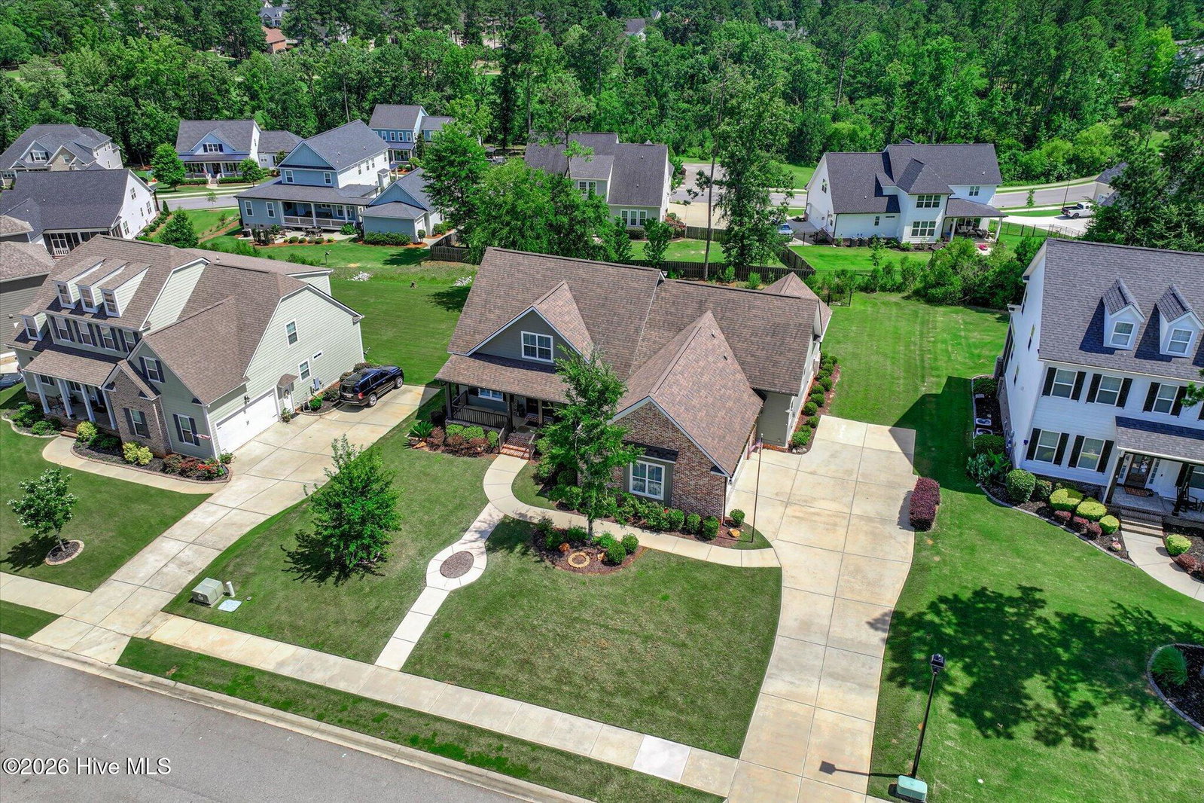
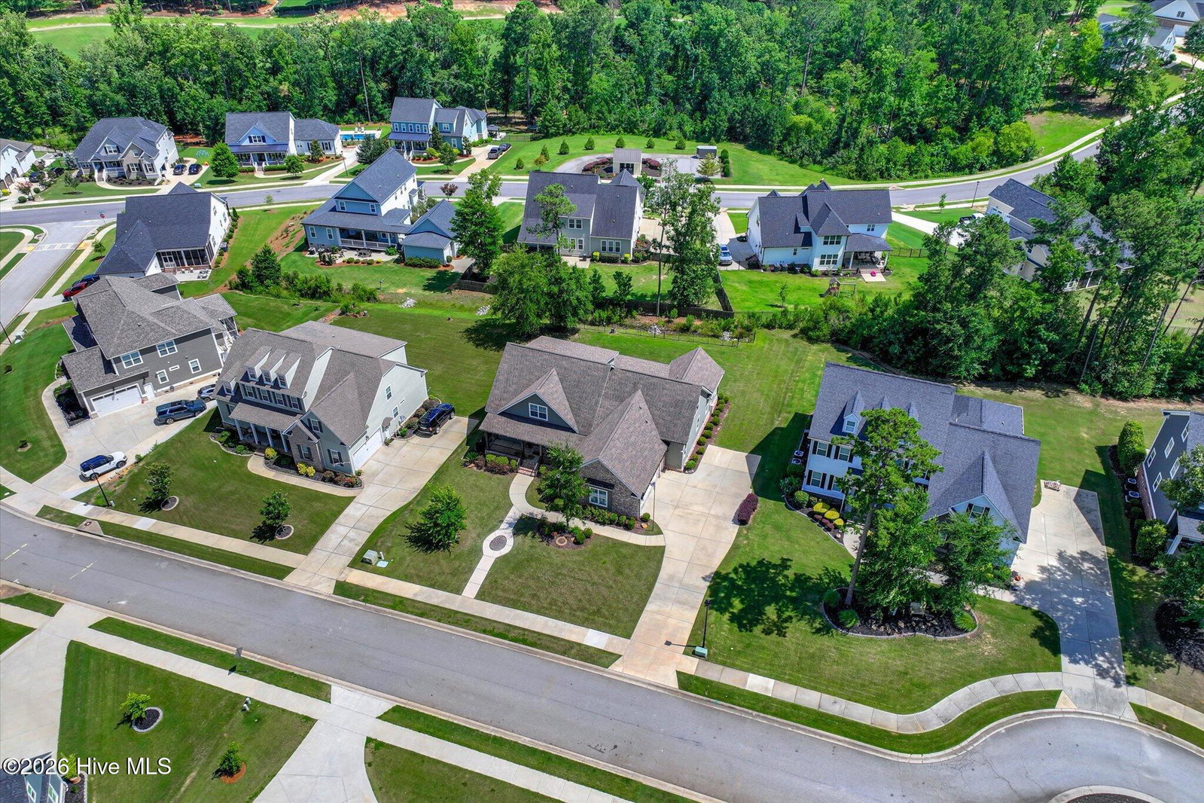
Designed for gracious everyday living and effortless entertaining, this beautifully crafted Ron Lewis home offers five bedrooms, three and one half baths, a private office, and an exceptional setting in Bartram Trail. From the grand foyer, rich hardwood floors and abundant natural light create an inviting sense of warmth. French doors open to a dedicated office that provides privacy for working from home, studying, or enjoying a quiet retreat. The formal dining room is ready for memorable gatherings, while plantation shutters add timeless character to both spaces. At the heart of the home, the spacious great room features custom built ins and a gas fireplace, creating a comfortable gathering place for family and friends. The thoughtfully designed floor plan offers both openness and defined spaces, making the home equally well suited for daily life and special occasions. The main level owner's suite provides a peaceful private retreat with a beautifully appointed bath and convenient direct access to the laundry room. Upstairs, four generously sized bedrooms offer flexibility for family, guests, hobbies, or additional workspace. A Jack and Jill bathroom, a separate full bathroom, and abundant storage add comfort and functionality. The home was also designed with energy conscious features, including radiant barrier roof decking to support year round comfort. Outside, the screened porch overlooks a beautifully landscaped backyard and creates a relaxing setting for morning coffee, evening conversation, and outdoor entertaining. An extended driveway and oversized concrete pad provide valuable additional space for parking, recreation, or future outdoor living possibilities. Gutters along the front and sides complete the exterior improvements. Bartram Trail offers more than a beautiful place to live. Residents enjoy scenic walking trails, a community pool, clubhouse, and convenient access to the public Bartram Trail Golf Club. Take the golf cart to the clubhouse for a round of golf, a meal at the neighborhood restaurant, or time with friends. Quality construction, a versatile five bedroom floor plan, a main level owner's suite, and an inviting golf course community lifestyle come together at 4312 Sabal Drive. This is a home designed to be enjoyed for years to come.

Additional Information
- HOA Y/N
- Yes
- Elementary School
- Lewiston Elementary
- Middle School
- Columbia
- High School
- Grovetown High
- Foundation
- Crawl Space
- Interior Features
- Walk-In Closet(s), Kitchen Island, Pantry, Eat-In Kitchen, Walk-In Closet(s)
- Levels
- Two
- Lot Description
- Other, Landscaped, Sprinkler System-Yard, Sprinkler System-Yard
- Possession
- Close Of Escrow, At Closing
- County
- Columbia
- Neighborhood
- Bartram Trail
- Project/Section
- Bartram Trail
- Parking Spaces
- 2
- Acres
- 0.58
- Amenities
- Clubhouse, Community Pool, Golf Course, Park, Playground, Sidewalks, Street Lights, Trail(s), Club Membership
- Heating
- Heat Pump, Fireplace, Electric, Natural Gas
- Utilities
- Other
- Zoning
- Res
- Listing Courtesy Of
- Meybohm Real Estate - Evans
What's Your Home Worth?
Thinking of selling or interested in learning about a neighbor's house? We can help you see what it's worth.
Mortgage Calculator
Listing courtesy of Listing Agent: Farrah Barber () from Listing Office: Meybohm Real Estate - Evans.

Copyright 2026 NCRMLS. All rights reserved. North Carolina Regional Multiple Listing Service, (NCRMLS), provides content displayed here (“provided content”) on an “as is” basis and makes no representations or warranties regarding the provided content, including, but not limited to those of non-infringement, timeliness, accuracy, or completeness. Individuals and companies using information presented are responsible for verification and validation of information they utilize and present to their customers and clients. NCRMLS will not be liable for any damage or loss resulting from use of the provided content or the products available through Portals, IDX, VOW, and/or Syndication. Recipients of this information shall not resell, redistribute, reproduce, modify, or otherwise copy any portion thereof without the expressed written consent of NCRMLS.