Share this with your friends


+18088088080
Some Example Company
373 Ridgewood Park Dr S, Richmond Hill, GA 31324
- $759,500
- 5
- BD
- 4
- BA
- 3,511
- SqFt












- List Price
- $759,500
- Status
- ACTIVE
- MLS#
- SA365010
- Property Type
- Single Family Residence
- Bedrooms
- 5
- Full Baths
- 4
- Lot Size
- 11,761
- Year Built
- 2025
Property Description
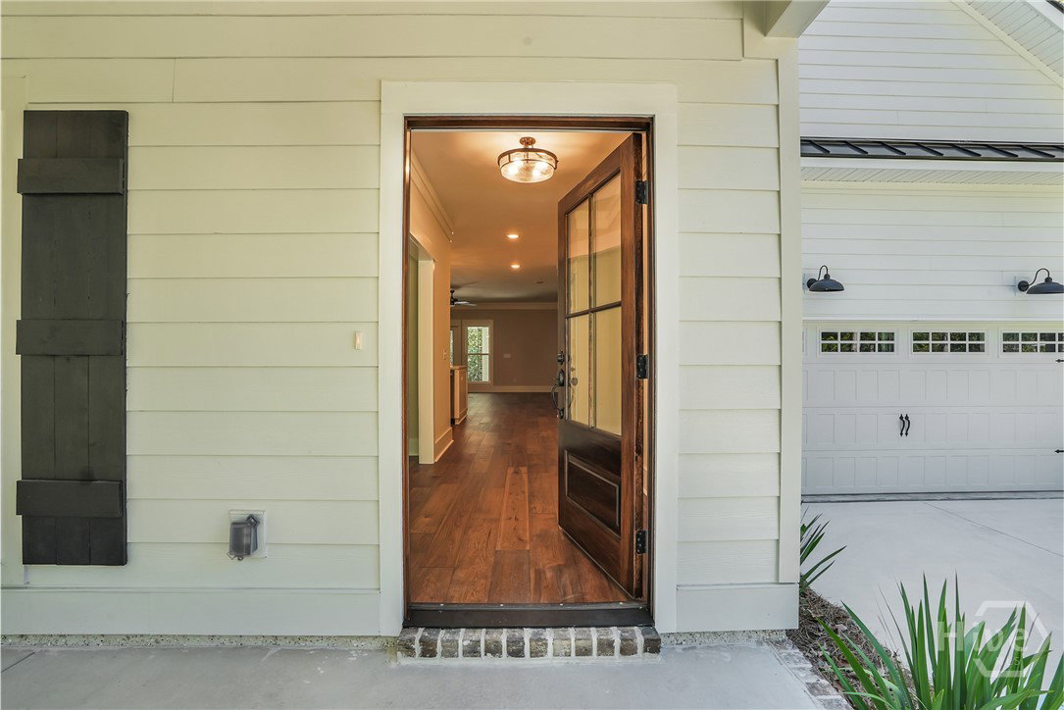
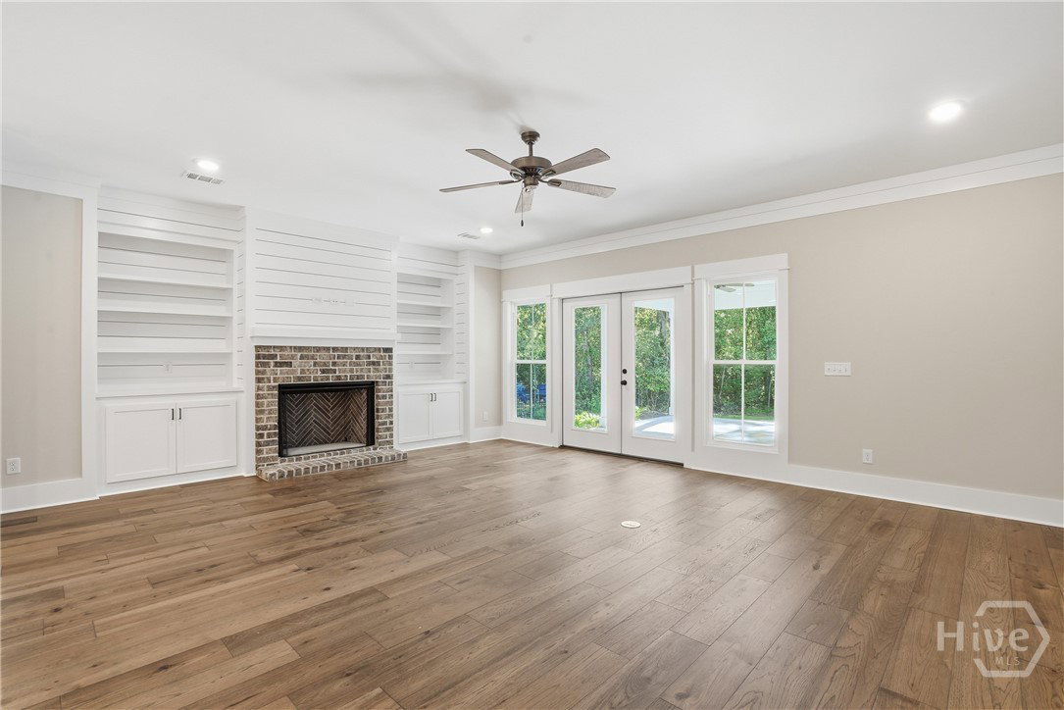
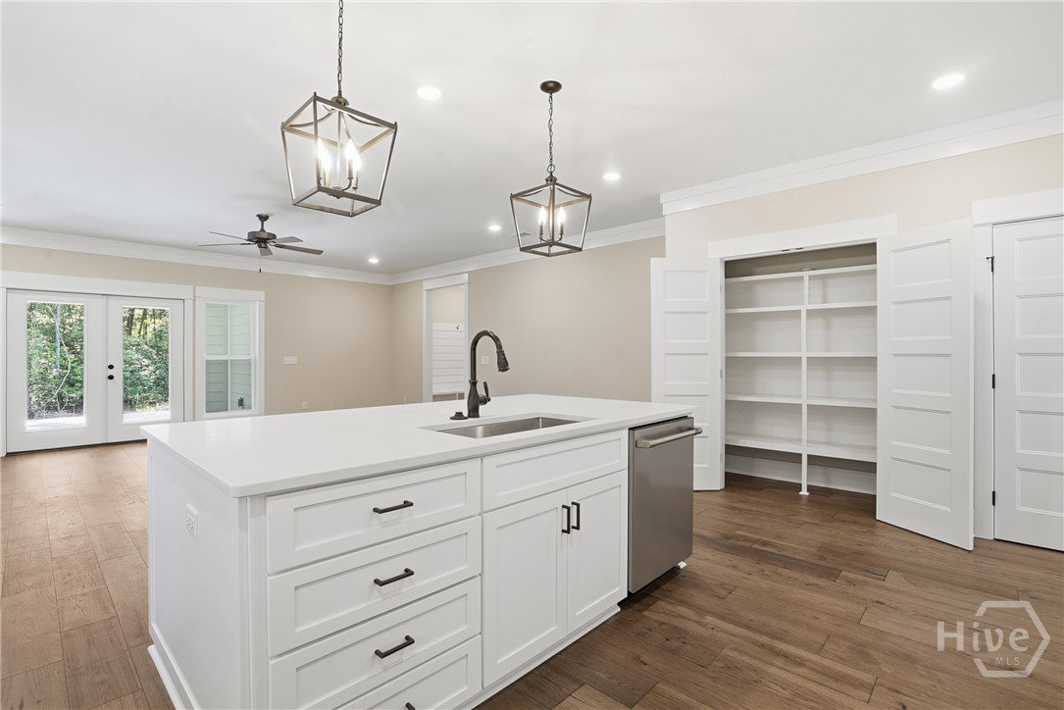
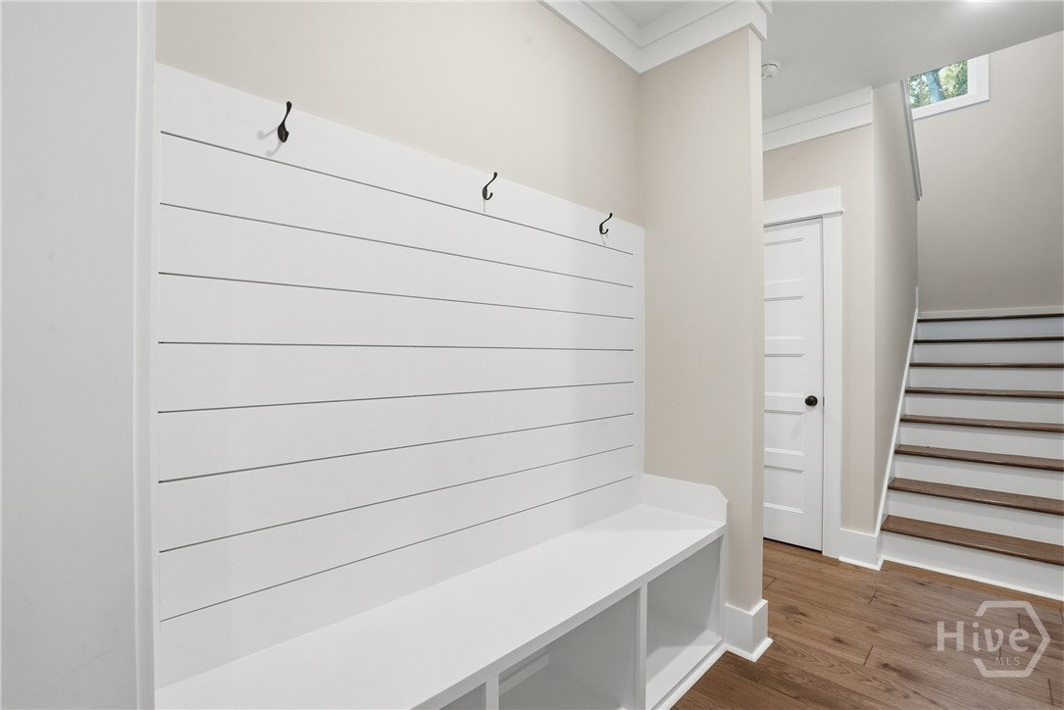
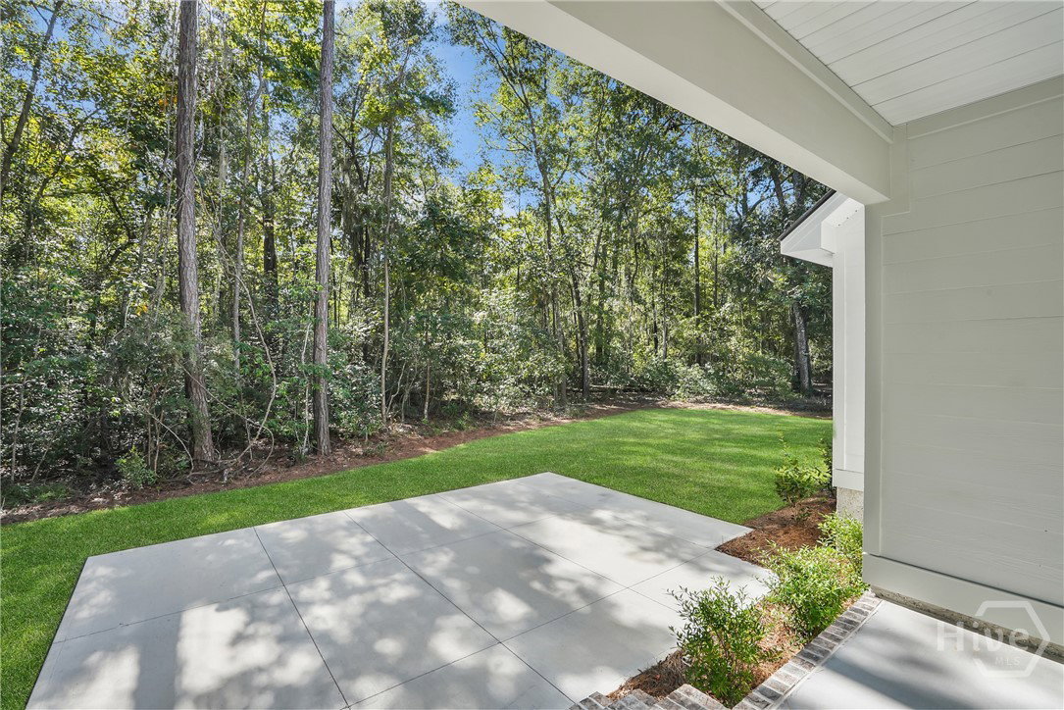
Welcome to exceptional craftsmanship in Waterways! This stunning custom-built home by Lewis-Bashlor Construction offers timeless craftsman style, thoughtful design, and an abundance of custom details, all overlooking Ridgewood Park. From the moment you arrive, the gorgeous mahogany front door sets the tone for the quality found throughout. The main level features a spacious primary suite, beautiful hand-scraped wide-plank hardwood floors, custom trim work, and a great room highlighted by a brick fireplace, built-in cabinetry, and wood shiplap. The chef’s kitchen is both beautiful and functional, featuring an oversized island with a farmhouse sink and cabinetry on both sides, custom-built cabinetry throughout, quartz countertops, and stainless steel GE Café appliances, including a gourmet gas range, built-in hood, and three electric ovens. Custom wood shelving enhances the pantry and closets, while a convenient drop zone adds everyday functionality. Upstairs, you’ll find three additional bedrooms and a bonus room, offering plenty of space for family, guests, or a home office. All bathrooms and the laundry room feature quartz countertops, while every room showcases all-wood trim—no MDF. Outdoor living is equally inviting with a second brick fireplace and mantle on the back porch, creating the perfect setting for relaxing or entertaining. Storage is exceptional, with two large walk-in attic spaces plus a third-story attic. Every detail of this home reflects quality construction, custom craftsmanship, and intentional design. A rare opportunity to enjoy a truly distinctive home in the desirable Waterways community!

Additional Information
- HOA Y/N
- Yes
- New Construction
- Yes
- Foundation
- Block, Raised, Slab
- Interior Features
- Attic, Breakfast Area, Double Vanity, Garden Tub/Roman Tub, High Ceilings, Kitchen Island, Primary Downstairs, Pantry, Recessed Lighting, Separate Shower, Fireplace(s)
- Lot Description
- Back Yard, Private
- County
- Bryan
- Neighborhood
- Waterways
- Project/Section
- Waterways
- New Construction
- Yes
- Style
- Rustic, Traditional
- Acres
- 0.27
- Heating
- Central, Electric, Heat Pump, Zoned
- Utilities
- Underground Utilities
- Listing Courtesy Of
- Mathews Coastal Realty
What's Your Home Worth?
Thinking of selling or interested in learning about a neighbor's house? We can help you see what it's worth.
Mortgage Calculator
Listing courtesy of Listing Agent: Clancy H. Mathews () from Listing Office: Mathews Coastal Realty.

Copyright 2026 NCRMLS. All rights reserved. North Carolina Regional Multiple Listing Service, (NCRMLS), provides content displayed here (“provided content”) on an “as is” basis and makes no representations or warranties regarding the provided content, including, but not limited to those of non-infringement, timeliness, accuracy, or completeness. Individuals and companies using information presented are responsible for verification and validation of information they utilize and present to their customers and clients. NCRMLS will not be liable for any damage or loss resulting from use of the provided content or the products available through Portals, IDX, VOW, and/or Syndication. Recipients of this information shall not resell, redistribute, reproduce, modify, or otherwise copy any portion thereof without the expressed written consent of NCRMLS.