Share this with your friends


+18088088080
Some Example Company
909 Wild Azalea Way, Hubert, NC 28539
- $384,900
- 4
- BD
- 3
- BA
- 2,306
- SqFt




- List Price
- $384,900
- Status
- ACTIVE
- MLS#
- 100519461
- Price Change
- ▼ $5,000 1791844737
- Property Type
- Single Family Residence
- Bedrooms
- 4
- Full Baths
- 3
- Lot Size
- 19,166
- Year Built
- 2025
Property Description
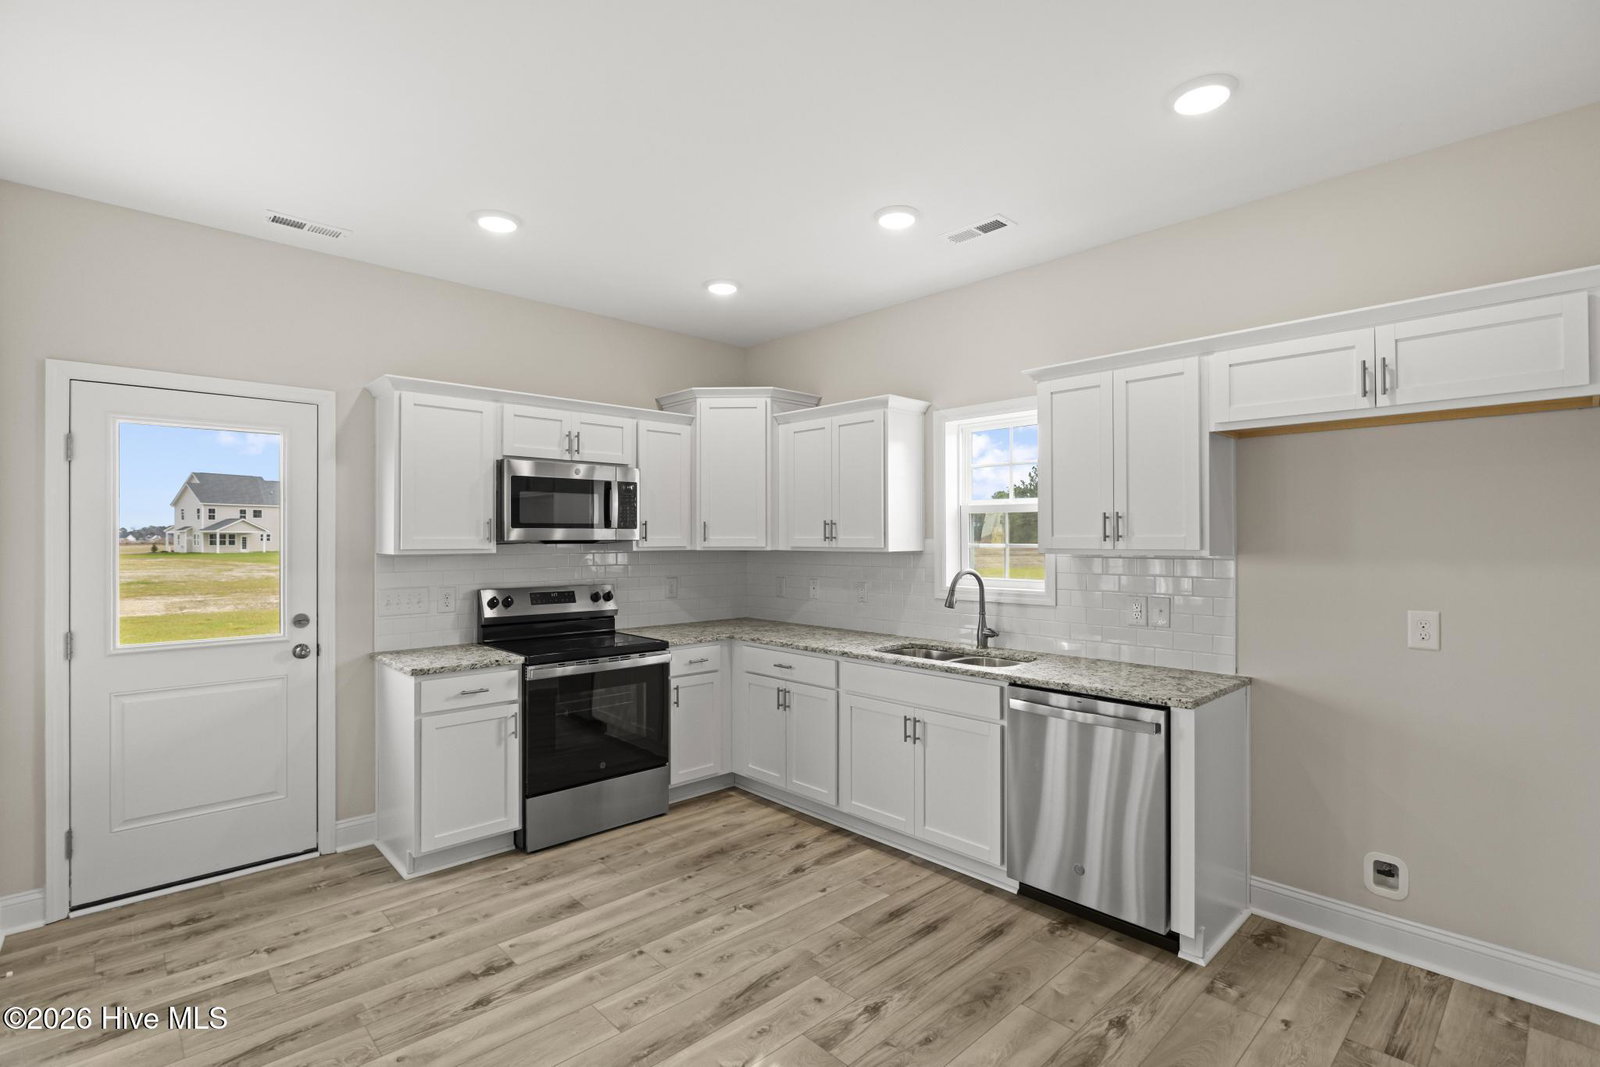
Builder is offering $15,000 in buyer Use As You Choose! Welcome to the Birch in Peytons Ridge by Horizons East, LLC (builder). Enter under the covered front porch into the foyer. Fall in love with the large living room that leads to both the formal dining room and into your dream kitchen, You will adore the spacious walk in pantry and all the granite countertop and white cabinet space that will make this room ideal for cooking and entertaining. A nice half bath powder room and a great two car garage finishes out the first floor so let's head upstairs. Here you will find a true primary suite. The bedroom area is king sized and boasts a walk in closet and en suite bath. This bath has a dual sink area, a five foot shower, and a linen closet. The other three bedrooms upstairs are all nicely sized with good closet space and share a second full bath with dual sinks and a tub/shower combo. The second floor is topped off with a convenient laundry room. All similar photos and cut sheets are representations only. Builder reserves the right to alter floorplan and specifications. Builder reserves the right to alter floor plan, specifications and features. Similar photos, videos, and cut sheets are for the purpose of floor plan layout only. Similar photos and videos may include upgrades and/or features and selections that are no longer available and may not be included in your specific home. Included features vary from community to community. Buyers or Buyers Agents should confirm included features and selections available with the listing agent and view the included features sheet for the development before presenting an offer.

Additional Information
- HOA Y/N
- Yes
- New Construction
- Yes
- Elementary School
- Swansboro
- Middle School
- Swansboro
- High School
- Swansboro
- Foundation
- Slab
- Interior Features
- Walk-In Closet(s), Entrance Foyer, Ceiling Fans, Pantry, Walk-In Closet(s)
- Levels
- Two
- Possession
- Close Of Escrow, At Closing
- County
- Onslow
- Neighborhood
- Peyton's Ridge
- Project/Section
- Peyton's Ridge
- New Construction
- Yes
- Parking Spaces
- 2
- Acres
- 0.44
- Amenities
- Maintenance Common Areas, Taxes, See Remarks
- Heating
- Electric, Heat Pump
- Utilities
- Water Available
- Zoning
- R
- Listing Courtesy Of
- Courtney Carter Homes, LLC
What's Your Home Worth?
Thinking of selling or interested in learning about a neighbor's house? We can help you see what it's worth.
Mortgage Calculator
Listing courtesy of Listing Agent: Courtney J Carter () from Listing Office: Courtney Carter Homes, LLC.

Copyright 2026 NCRMLS. All rights reserved. North Carolina Regional Multiple Listing Service, (NCRMLS), provides content displayed here (“provided content”) on an “as is” basis and makes no representations or warranties regarding the provided content, including, but not limited to those of non-infringement, timeliness, accuracy, or completeness. Individuals and companies using information presented are responsible for verification and validation of information they utilize and present to their customers and clients. NCRMLS will not be liable for any damage or loss resulting from use of the provided content or the products available through Portals, IDX, VOW, and/or Syndication. Recipients of this information shall not resell, redistribute, reproduce, modify, or otherwise copy any portion thereof without the expressed written consent of NCRMLS.