Share this with your friends


+18088088080
Some Example Company
3804 Sterling Trace Dr, Winterville, NC 28590
- $799,000
- 4
- BD
- 4
- BA
- 3,889
- SqFt






- List Price
- $799,000
- Status
- ACTIVE
- MLS#
- 100592044
- Price Change
- ▼ $11,000 1788970470
- Property Type
- Single Family Residence
- Bedrooms
- 4
- Full Baths
- 4
- Lot Size
- 43,560
- Year Built
- 1993
Property Description
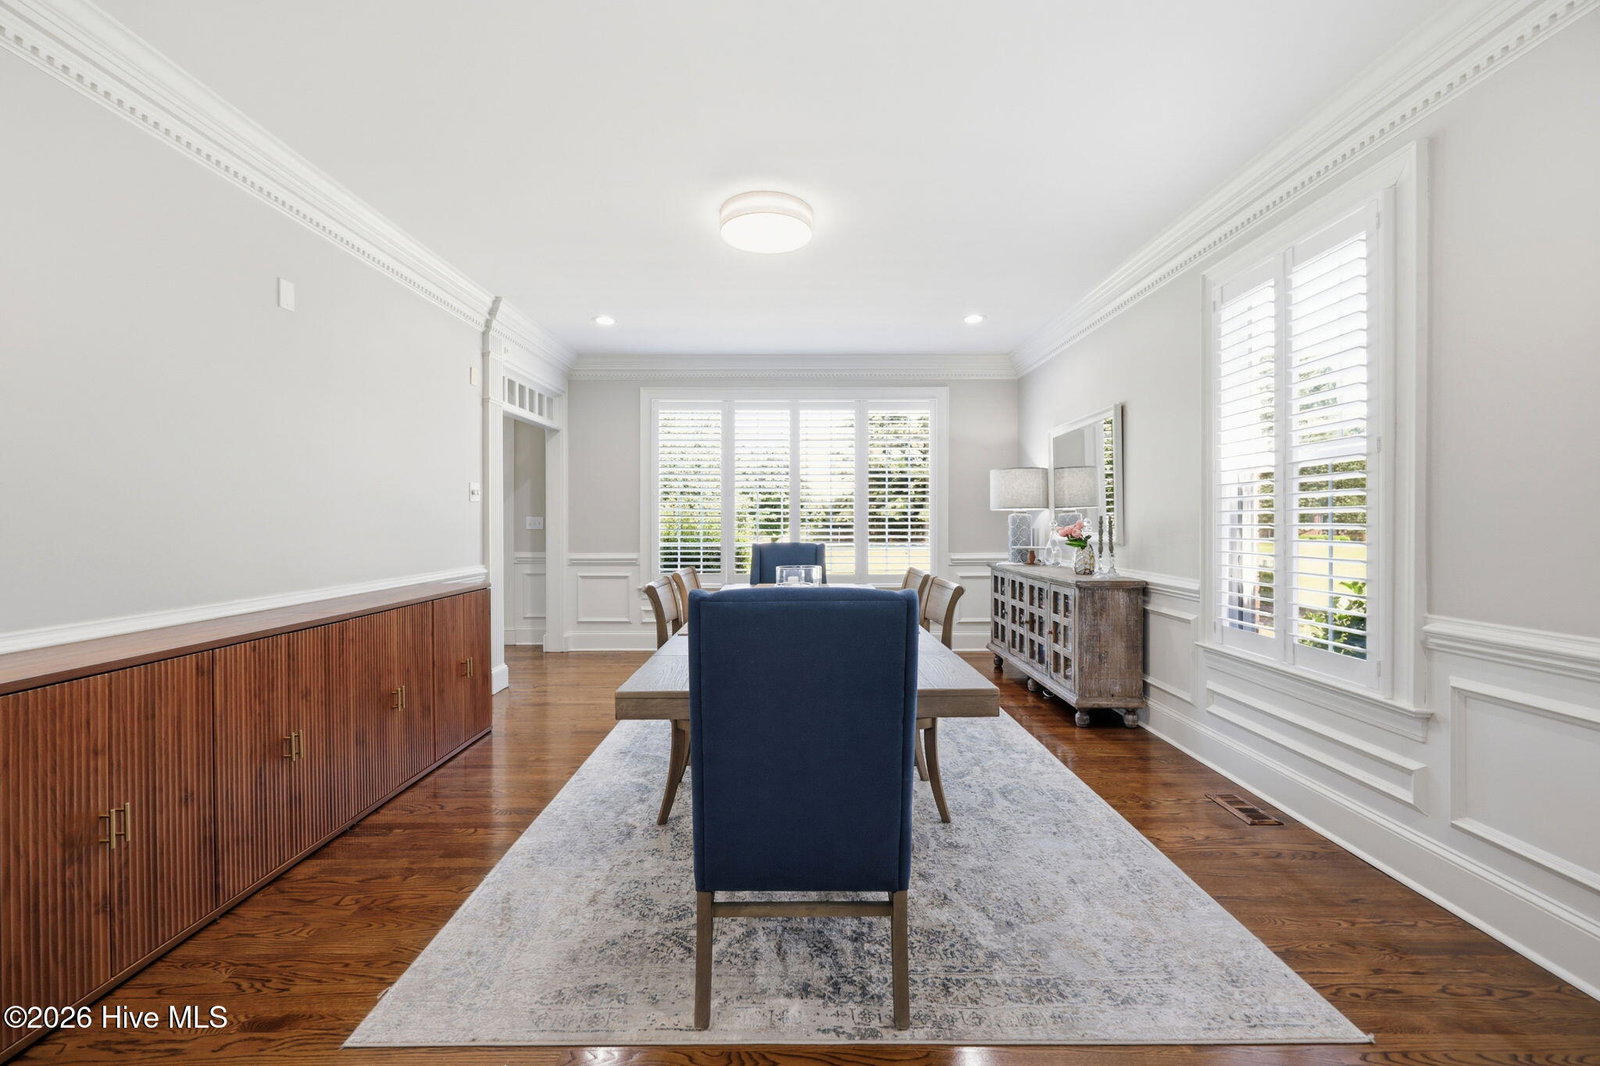
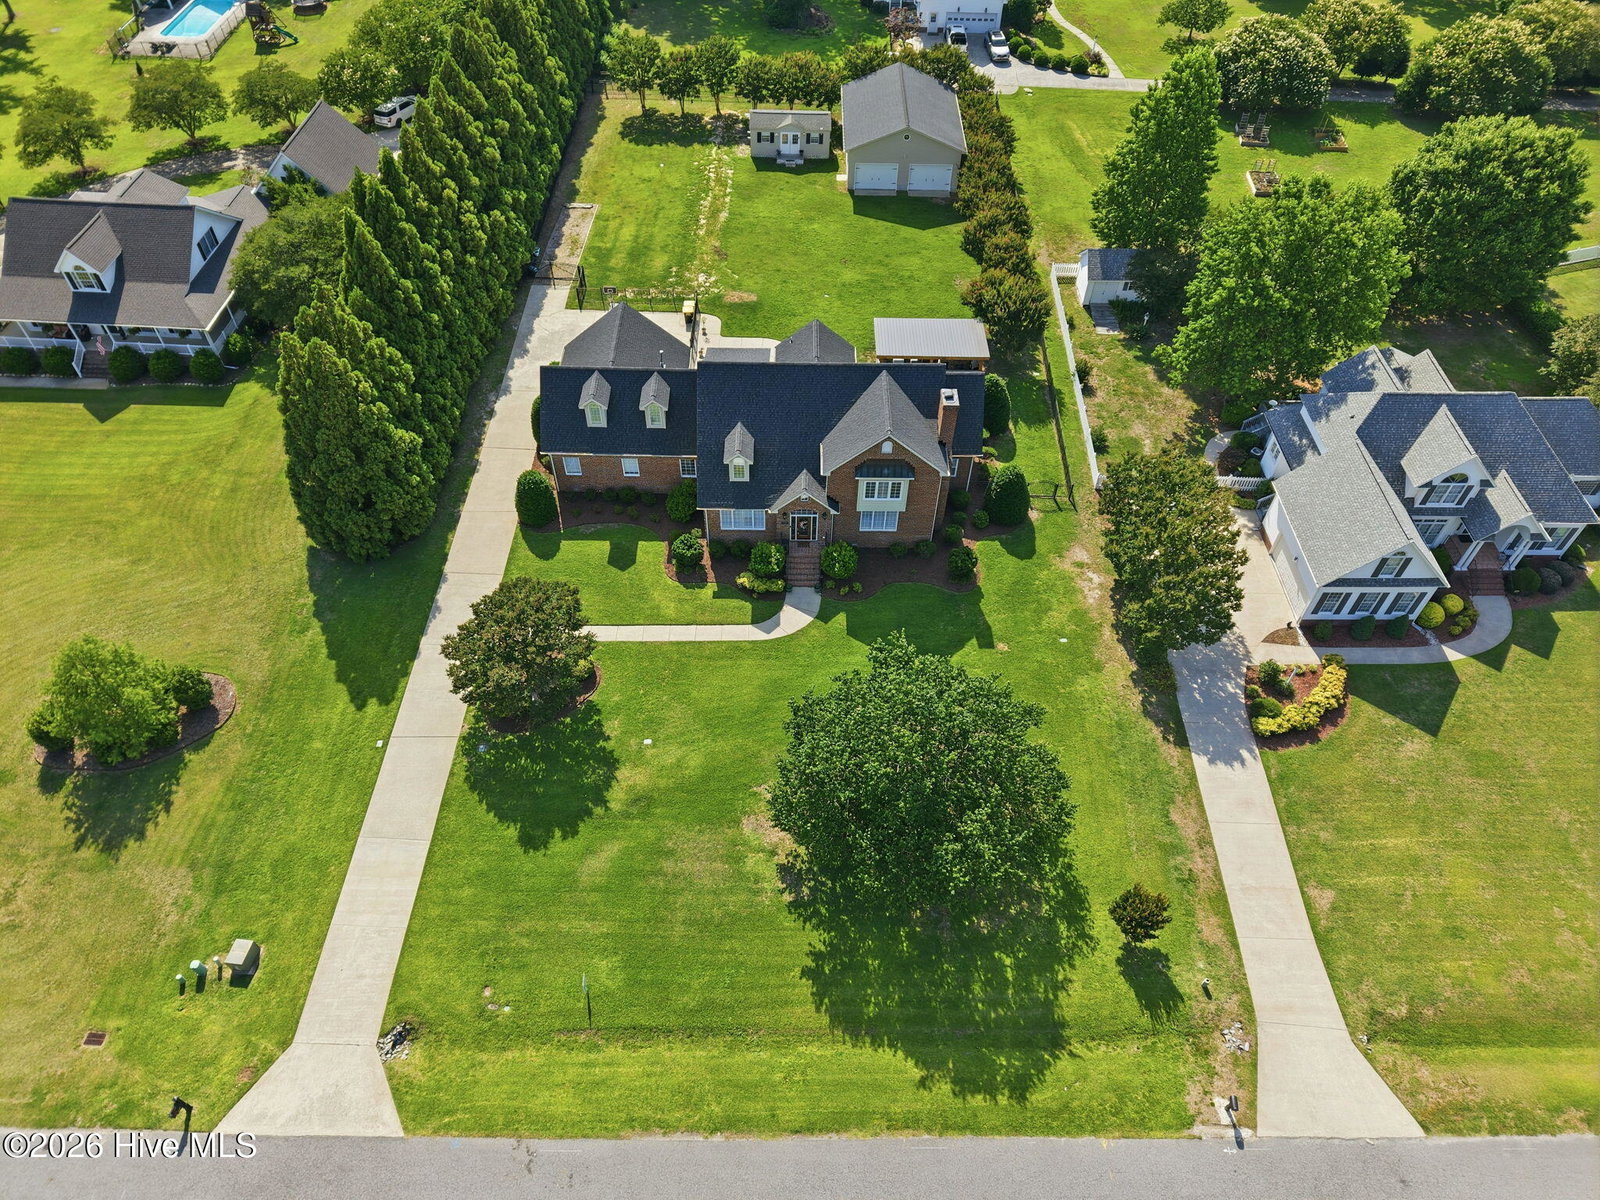
Discover the space, craftsmanship, and lifestyle that make this exceptional custom brick home in sought-after Sterling Trace truly stand out. Situated on a beautifully appointed 1-acre lot with NO CITY TAXES and NO HOA, this property offers an impressive combination of refined interiors, incredible outdoor living, and garage space that is hard to find. Inside, hardwood floors flow throughout the main level, complemented by crown molding, plantation shutters, and a welcoming living room with custom built-ins and a natural gas fireplace. The beautifully updated kitchen was designed for gathering, featuring quartz countertops, a large center island, abundant cabinetry, and generous workspace. The primary suite offers a private retreat with a spacious walk-in closet and updated spa-inspired bath highlighted by a stunning rainforest tile shower. A heated and cooled mudroom connects to the attached garage, which is also fully heated and cooled--perfect for year-round projects, hobbies, or flexible workspace. Upstairs, new allergenic carpeting and updated lighting lead to an additional primary bedroom and an oversized bonus room with custom cabinetry and wet bar, creating an ideal space for movie nights, entertaining, or recreation. And then there's the backyard! The custom outdoor kitchen features granite countertops, a griddle, grill, refrigerated drawers, and plenty of prep space, all beneath a beautiful new pergola. The fully fenced backyard provides room to relax, entertain, and enjoy the outdoors, while a 12x24 storage barn adds even more functionality. The showstopper for car enthusiasts, hobbyists, or anyone craving serious extra space is the impressive 34x40 detached garage with room for up to four vehicles. It features a full-size garage door plus an additional screened garage door, allowing you to open the space to the outdoors while working, entertaining, or simply enjoying the breeze. With exceptional garage space, resort-worthy outdoor living, thoughtful updates, and a full acre to enjoy, this Sterling Trace property offers much more than a beautiful home--it offers a lifestyle. Now offering a 1% rate buy down for the first year with Lisa Roberts at Towne Bank. (up to $6116.16 seller concession, See flyer for details. )

Additional Information
- Elementary School
- Ridgewood Elementary School
- Middle School
- A. G. Cox
- High School
- South Central High School
- Exterior Features
- Irrigation System, Outdoor Kitchen, Outdoor Grill
- Foundation
- Brick/Mortar
- Interior Features
- Master Downstairs, Walk-In Closet(s), Entrance Foyer, Bookcases, Drapes/Blinds, Walk-In Closet(s)
- Levels
- Two
- Lot Description
- Sprinkler System-Yard
- Possession
- Close Of Escrow, At Closing
- County
- Pitt
- Neighborhood
- Sterling Trace
- Project/Section
- Sterling Trace
- Parking Spaces
- 6
- Acres
- 1
- Heating
- Natural Gas, Heat Pump, Natural Gas
- Utilities
- Natural Gas Available, Water Available
- Zoning
- RA20
- Listing Courtesy Of
- Century 21 The Realty Group
What's Your Home Worth?
Thinking of selling or interested in learning about a neighbor's house? We can help you see what it's worth.
Mortgage Calculator
Listing courtesy of Listing Agent: Michelle Lones () from Listing Office: Century 21 The Realty Group.

Copyright 2026 NCRMLS. All rights reserved. North Carolina Regional Multiple Listing Service, (NCRMLS), provides content displayed here (“provided content”) on an “as is” basis and makes no representations or warranties regarding the provided content, including, but not limited to those of non-infringement, timeliness, accuracy, or completeness. Individuals and companies using information presented are responsible for verification and validation of information they utilize and present to their customers and clients. NCRMLS will not be liable for any damage or loss resulting from use of the provided content or the products available through Portals, IDX, VOW, and/or Syndication. Recipients of this information shall not resell, redistribute, reproduce, modify, or otherwise copy any portion thereof without the expressed written consent of NCRMLS.