Share this with your friends


+18088088080
Some Example Company
2722 Inverness Dr, Hephzibah, GA 30815
- $299,900
- 3
- BD
- 2
- BA
- 1,841
- SqFt





- List Price
- $299,900
- Status
- ACTIVE
- MLS#
- 98253331
- Price Change
- ▼ $3,000 1790883001
- Property Type
- Single Family Residence
- Bedrooms
- 3
- Full Baths
- 2
- Lot Size
- 7,841
- Year Built
- 2026
Property Description
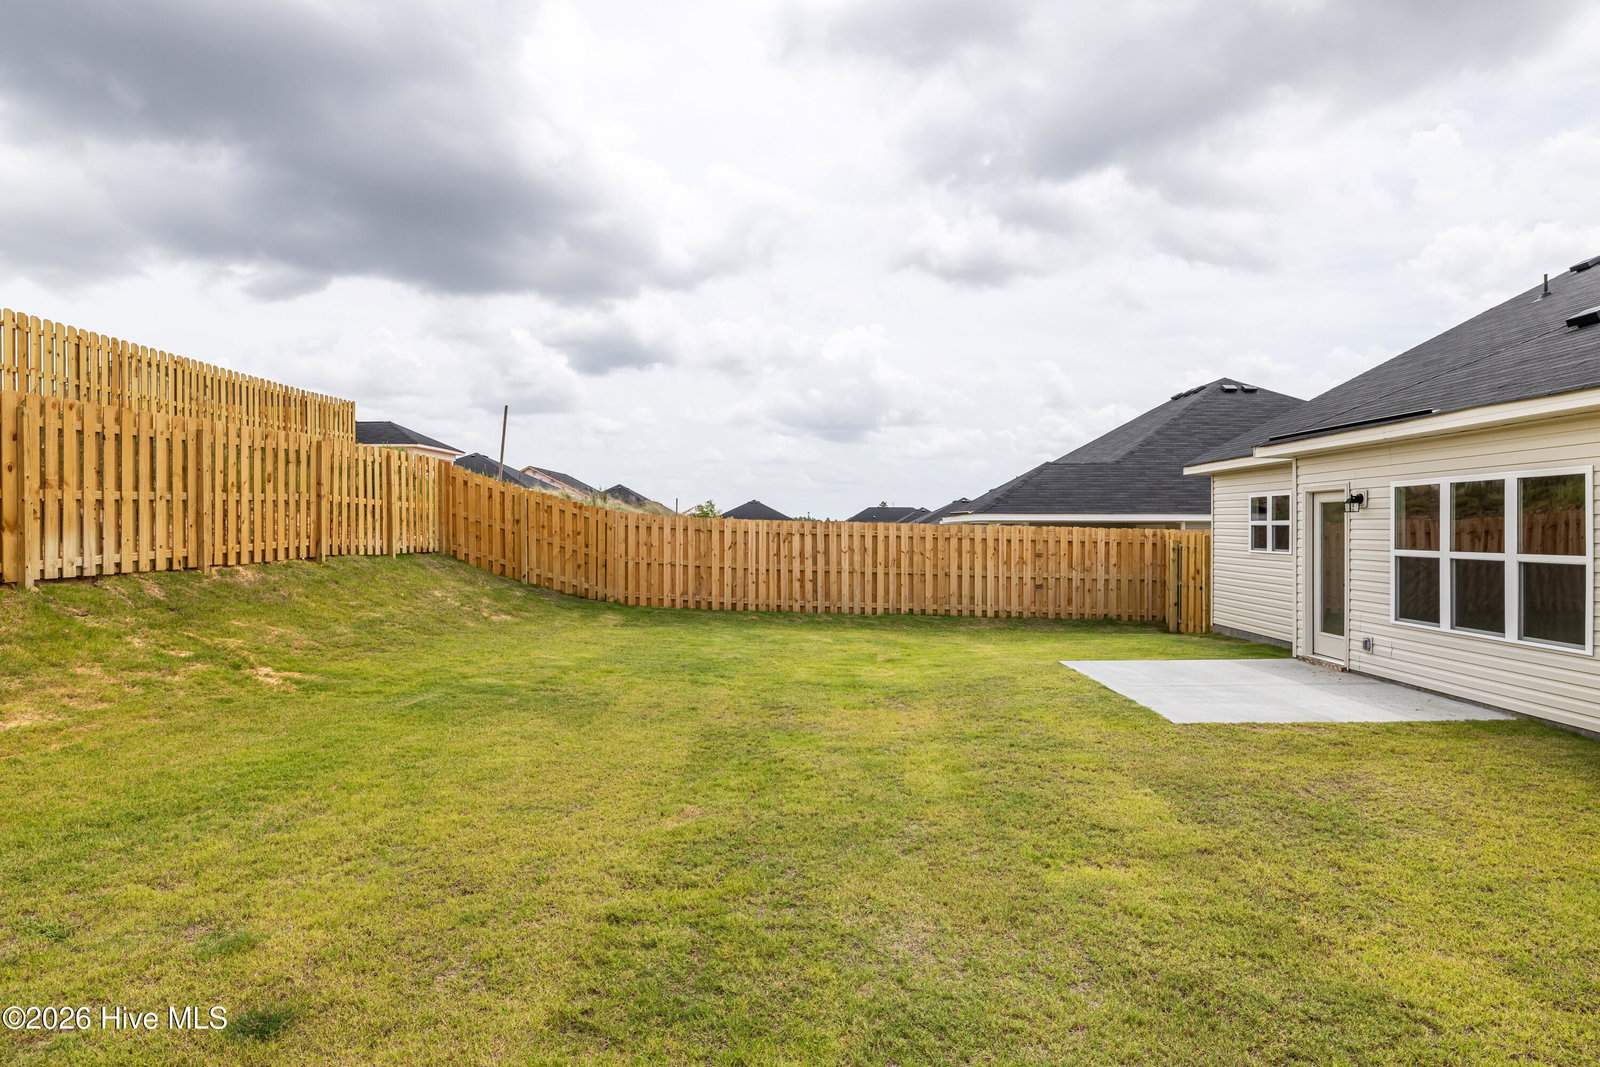
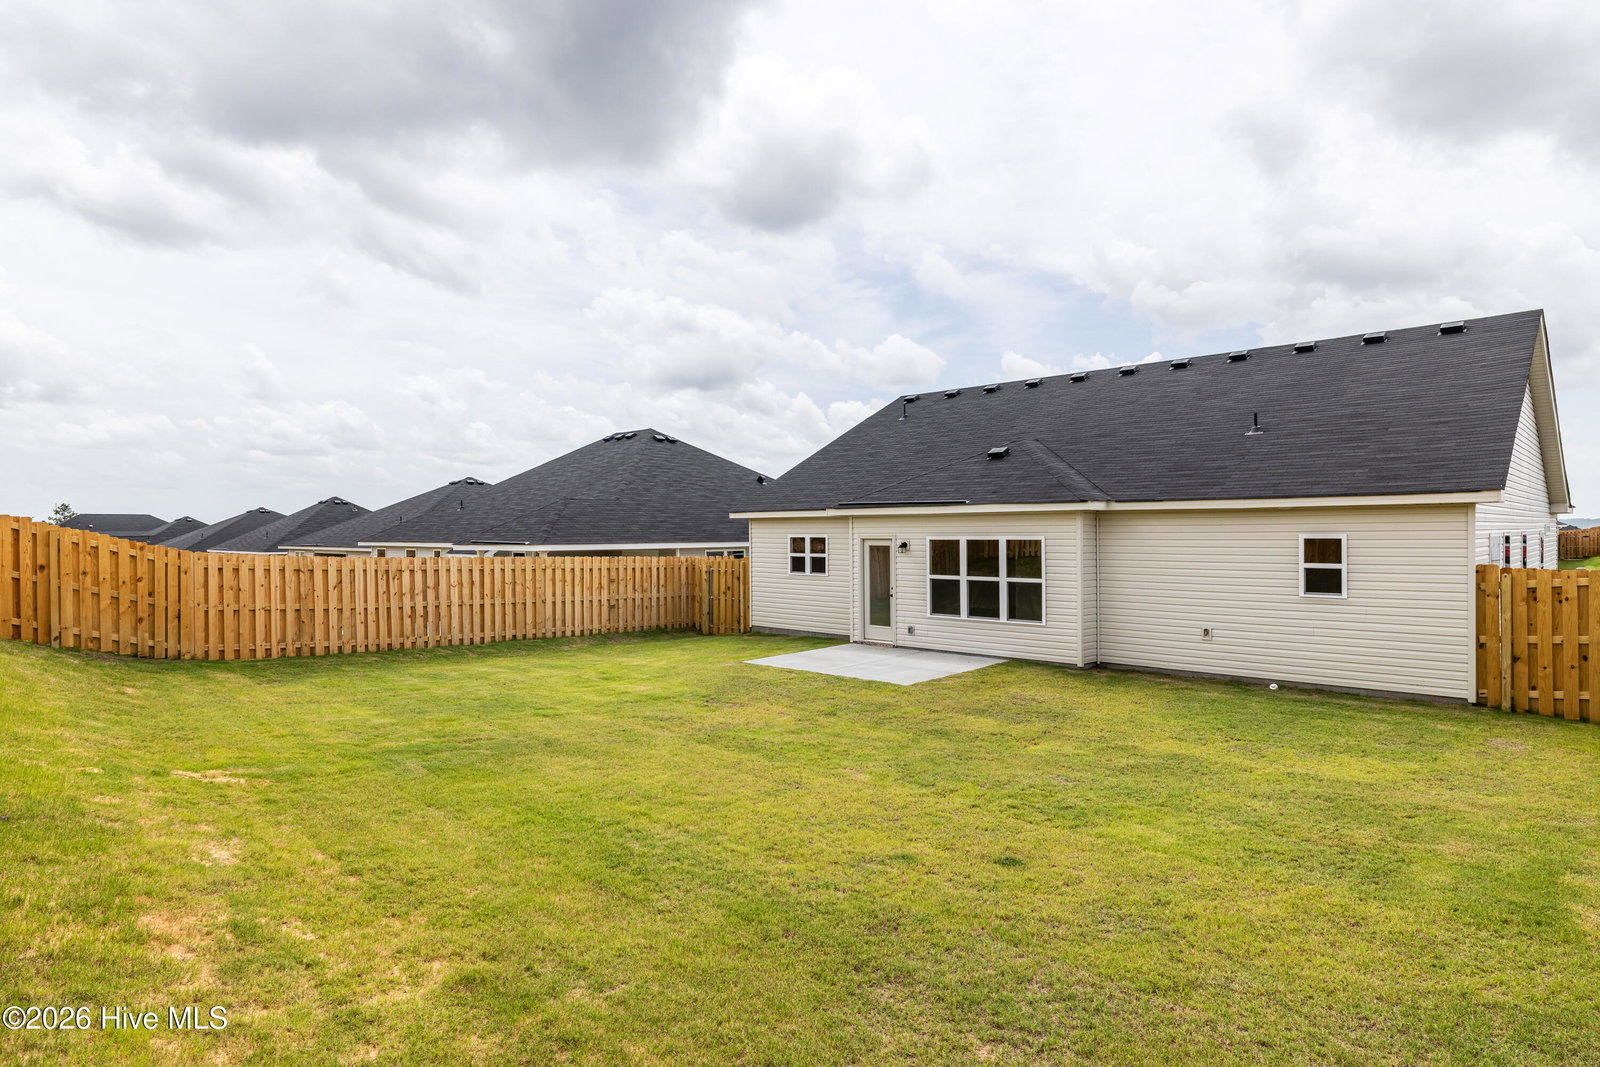
Builder is contributing 3% of loan amount towards interest rate buydown of buyer's choice, with preferred lenders. See site agents for details Plus a 5000 dollar builder incentive that can be used towards closing costs and upgrades. Welcome home! The Glenbrooke 2 by Bill Beazley Homes is beautifully constructed 3 bedroom, 2 bath with a beautiful sun room. Step into the spacious foyer with Evacore waterproof click flooring that leads to the large great room with cathedral ceiling with ceiling fan, electric fireplace, and more. the great room leads to a spacious kitchen with stained cabinets, full backsplash, double stainless steel undermounted sink, garbage disposal, and stainless-steel appliances. The owner's bedroom is huge with a tray ceiling with ceiling fan, walk-in closet, and a spacious bathroom with separate shower and garden tub, dual vanity with cultured marble countertops, and 2 framed mirrors. The secondary bedrooms on the opposite side of the home are roomy with ample closet space for storage. You will enjoy the large privacy fenced sodded backyard. Professional photographs may contain virtual staging. Home is pre wired for security. Minutes away from Diamond Lake Regional Park, tennis courts, trails, a library, indoor gym, and fishing spots! 50-dollar annual membership for inside activities. Prime Location! Easy access to Fort Gordon gate 5, Starbucks, SRS, Bridgestone, Plant Vogtle, I-520, and a variety of shops, restaurants, parks, and recreation. 625-SH-7009-01

Additional Information
- HOA Y/N
- Yes
- New Construction
- Yes
- Elementary School
- Diamond Lakes
- Middle School
- Spirit Creek
- High School
- Crosscreek
- Exterior Features
- Insulated Doors
- Foundation
- Slab
- Interior Features
- Walk-In Closet(s), Entrance Foyer, Pantry, Drapes/Blinds, Eat-In Kitchen, Walk-In Closet(s), Wired for Data
- Levels
- One
- Lot Description
- Sprinkler System-Yard, Sprinkler System-Yard
- Possession
- Close Of Escrow, At Closing
- County
- Richmond
- Neighborhood
- Southampton
- Project/Section
- Southampton
- New Construction
- Yes
- Parking Spaces
- 2
- Acres
- 0.18
- Amenities
- Sidewalks, Street Lights
- Heating
- Heat Pump, Fireplace, Fireplace, Electric, Forced Air, Hot Water
- Utilities
- Cable Available
- Zoning
- Residential
- Listing Courtesy Of
- Berkshire Hathaway HomeServices Beazley Realtors
What's Your Home Worth?
Thinking of selling or interested in learning about a neighbor's house? We can help you see what it's worth.
Mortgage Calculator
Listing courtesy of Listing Agent: Daniel Adams (706-863-1775) from Listing Office: Berkshire Hathaway HomeServices Beazley Realtors.

Copyright 2026 NCRMLS. All rights reserved. North Carolina Regional Multiple Listing Service, (NCRMLS), provides content displayed here (“provided content”) on an “as is” basis and makes no representations or warranties regarding the provided content, including, but not limited to those of non-infringement, timeliness, accuracy, or completeness. Individuals and companies using information presented are responsible for verification and validation of information they utilize and present to their customers and clients. NCRMLS will not be liable for any damage or loss resulting from use of the provided content or the products available through Portals, IDX, VOW, and/or Syndication. Recipients of this information shall not resell, redistribute, reproduce, modify, or otherwise copy any portion thereof without the expressed written consent of NCRMLS.