Share this with your friends


+18088088080
Some Example Company
102 Del Mar Ct, Rincon, GA 31326
- $365,000
- 3
- BD
- 3
- BA
- 2,330
- SqFt




- List Price
- $365,000
- Status
- ACTIVE UNDER CONTRACT
- MLS#
- SA358380
- Price Change
- ▼ $25,000 1784845999
- Property Type
- Single Family Residence
- Bedrooms
- 3
- Full Baths
- 3
- Lot Size
- 19,602
- Year Built
- 2009
Property Description
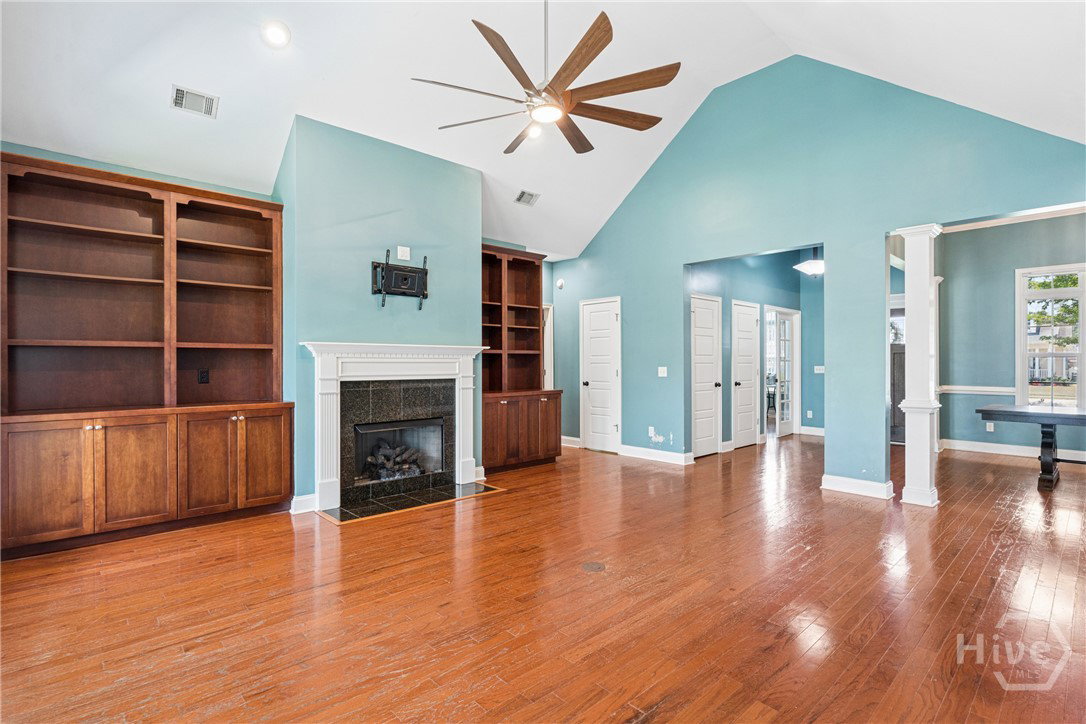
Welcome home to 102 Del Mar Court, where timeless craftsmanship meets the roomy comfort today’s families need. Nestled in one of Rincon’s most beloved communities, this beautiful home offers the character and quality that is increasingly hard to find in newer construction. From the striking stone and Hardie siding exterior to the inviting covered front and back porches, every detail was designed with both style and functionality in mind. Step inside to soaring ceilings and oversized windows that fill the home with natural light, creating a bright and welcoming atmosphere throughout. Just off the foyer, French doors open to a dedicated office, providing the perfect space for working from home, a playroom, study, or flex space to fit your family’s needs. A gas fireplace anchors the living space, while elegant columns, crown molding, classic stacked baseboards, and custom built-ins add warmth and architectural charm. The kitchen features timeless wood cabinetry, a tiled backsplash, and a sunny breakfast area overlooking the spacious backyard. The private owner’s retreat is complete with double doors to the back patio, dual walk-in closets, and an en-suite bath featuring a standalone soaking tub, dual vanities and separate tiled shower. Located in a neighborhood that instantly feels like home, residents can enjoy community fishing ponds, a playground, basketball courts, tennis and pickle-ball courts, offering something for everyone. Whether you’re looking for room to grow, timeless finishes, or a welcoming community atmosphere, this home checks every box. Perfectly situated to balance work and lifestyle, this home offers a convenient commute to the area’s leading employers while remaining tucked within one of Rincon’s most established and desirable communities.

Additional Information
- HOA Y/N
- Yes
- Exterior Features
- Deck, Fire Pit
- Foundation
- Slab
- Interior Features
- Breakfast Area, Breakfast Area, Vaulted/Cathedral Ceilings, Double Vanity, Garden Tub/Roman Tub, Primary Downstairs, Primary Suite, Pantry, Attic Stairs Pulldown, Split Bedroom Plan, Separate Shower, Fireplace(s)
- Lot Description
- Cul-De-Sac, Level
- County
- Effingham
- Neighborhood
- Staffordshire Estates
- Project/Section
- Staffordshire Estates
- Style
- Ranch, Traditional
- Acres
- 0.45
- Heating
- Common, Electric, Heat Pump
- Utilities
- Cable Available, Underground Utilities
- Zoning
- PD
- Listing Courtesy Of
- Coast & Country RE Experts
What's Your Home Worth?
Thinking of selling or interested in learning about a neighbor's house? We can help you see what it's worth.
Mortgage Calculator
Listing courtesy of Listing Agent: Logan Fox () from Listing Office: Coast & Country RE Experts.

Copyright 2026 NCRMLS. All rights reserved. North Carolina Regional Multiple Listing Service, (NCRMLS), provides content displayed here (“provided content”) on an “as is” basis and makes no representations or warranties regarding the provided content, including, but not limited to those of non-infringement, timeliness, accuracy, or completeness. Individuals and companies using information presented are responsible for verification and validation of information they utilize and present to their customers and clients. NCRMLS will not be liable for any damage or loss resulting from use of the provided content or the products available through Portals, IDX, VOW, and/or Syndication. Recipients of this information shall not resell, redistribute, reproduce, modify, or otherwise copy any portion thereof without the expressed written consent of NCRMLS.