Share this with your friends


+18088088080
Some Example Company
712 Lanyard Dr, Newport, NC 28570
- $670,000
- 5
- BD
- 3
- BA
- 2,693
- SqFt




- List Price
- $670,000
- Status
- ACTIVE
- MLS#
- 100600662
- Price Change
- ▼ $14,900 1793089165
- Property Type
- Single Family Residence
- Bedrooms
- 5
- Full Baths
- 3
- Lot Size
- 44,431
- Year Built
- 2019
Property Description
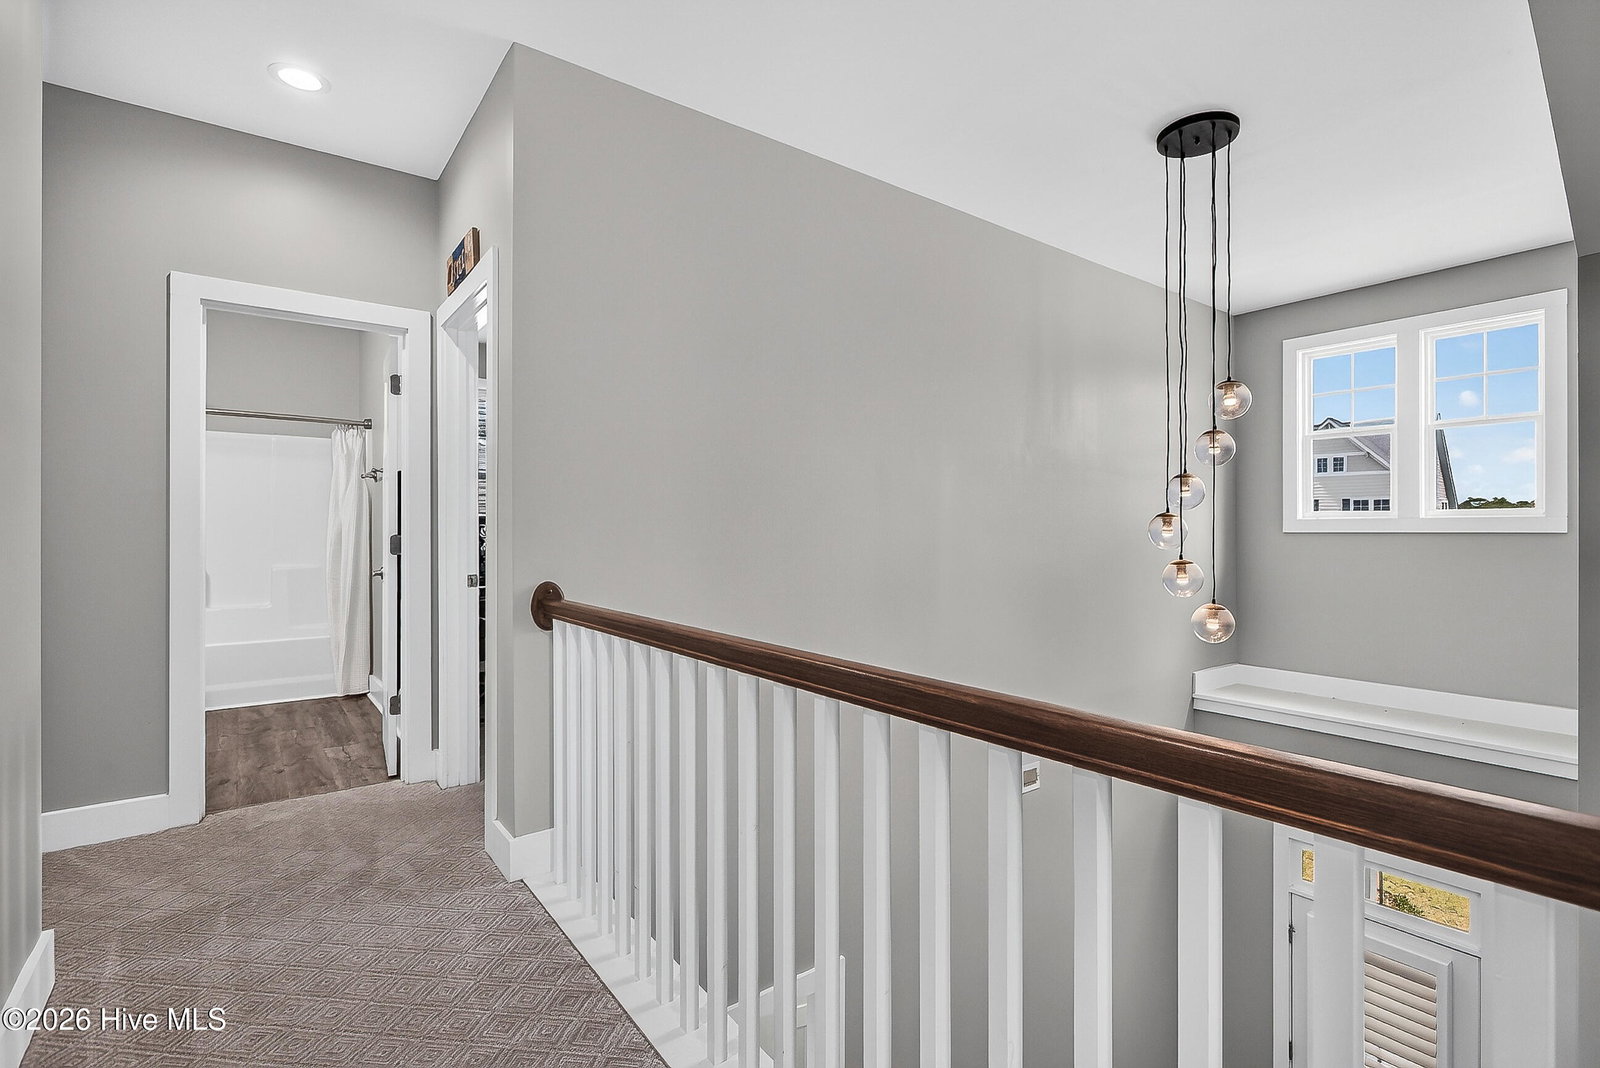
Welcome to 712 Lanyard Dr in Newport, NC, a beautifully appointed residence offering an exceptional blend of space, style, and comfort. This impressive house spans 2,693 square feet and is nestled on a generous 1.02-acre lot, providing ample room for relaxation and outdoor activities. Step inside to discover a thoughtfully designed layout that includes five spacious bedrooms, appropriate for accommodating tribe and guests. The home features two full bathrooms and an additional half bathroom, ensuring convenience and functionality for everyday living. The exterior of the property boasts a classic charm with its tastefully landscaped front yard and a welcoming front porch. The striking facade is painted in a modern color palette that complements the surrounding natural beauty and adds to the home's curb appeal. Upon entering, you'll be greeted by an inviting atmosphere with abundant natural light flowing through large windows. The interior spaces are both comfortable and versatile, appropriate for both casual living and entertaining. The expansive lot accords endless possibilities for outdoor enjoyment, from gardening to hosting gatherings. With over an acre of land, there's plenty of room to create your dream outdoor oasis or simply enjoy the serene surroundings. This property is more than just a house; it's a place to call home. Whether you're looking for space to grow or a peaceful retreat, 712 Lanyard Dr provides it all. Don't miss the opportunity to own this exceptional property in a desirable location.

Additional Information
- HOA Y/N
- Yes
- Elementary School
- Newport
- Middle School
- Newport
- High School
- Croatan
- Exterior Features
- Irrigation System
- Foundation
- Crawl Space
- Interior Features
- Master Downstairs, Walk-In Closet(s), Tray Ceiling(s), High Ceilings, Entrance Foyer, Kitchen Island, Ceiling Fans, Pantry, Walk-In Shower, Drapes/Blinds, Gas Logs, Walk-In Closet(s)
- Levels
- Two
- Lot Description
- Wooded
- Possession
- Close Of Escrow, At Closing
- County
- Carteret
- Neighborhood
- Bogue Watch
- Project/Section
- Bogue Watch
- Parking Spaces
- 2
- Acres
- 1.02
- Amenities
- Waterfront Community, Boat Dock, Clubhouse, Community Pool, Maintenance Common Areas, Marina, Picnic Area, Playground, Storage
- Heating
- Electric, Forced Air, Heat Pump
- Utilities
- Cable Available, Natural Gas Available, Natural Gas Available, Sewer Available, Sewer Connected, Underground Utilities, Water Available, Water Available
- Zoning
- R1
- Listing Courtesy Of
- Beycome Brokerage Realty LLC
What's Your Home Worth?
Thinking of selling or interested in learning about a neighbor's house? We can help you see what it's worth.
Mortgage Calculator
Listing courtesy of Listing Agent: Craig Tribus () from Listing Office: Beycome Brokerage Realty LLC.

Copyright 2026 NCRMLS. All rights reserved. North Carolina Regional Multiple Listing Service, (NCRMLS), provides content displayed here (“provided content”) on an “as is” basis and makes no representations or warranties regarding the provided content, including, but not limited to those of non-infringement, timeliness, accuracy, or completeness. Individuals and companies using information presented are responsible for verification and validation of information they utilize and present to their customers and clients. NCRMLS will not be liable for any damage or loss resulting from use of the provided content or the products available through Portals, IDX, VOW, and/or Syndication. Recipients of this information shall not resell, redistribute, reproduce, modify, or otherwise copy any portion thereof without the expressed written consent of NCRMLS.