Share this with your friends


+18088088080
Some Example Company
256 Kingswood, Savannah, GA 31302
- $354,900
- 4
- BD
- 2
- BA
- 1,742
- SqFt




- List Price
- $354,900
- Status
- ACTIVE
- MLS#
- SA365891
- Price Change
- ▼ $5,000 1793135640
- Property Type
- Single Family Residence
- Bedrooms
- 4
- Full Baths
- 2
- Lot Size
- 6,534
- Year Built
- 2026
Property Description
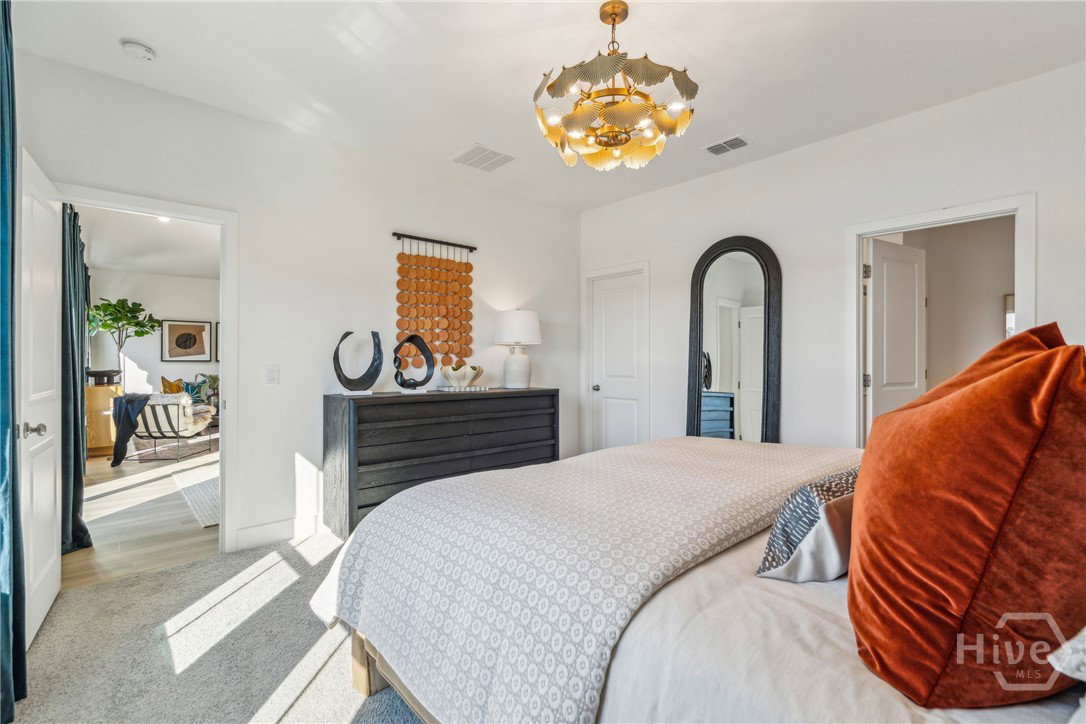
Welcome to the Goldenrod, beautifully situated on a desirable corner homesite overlooking the lagoon! From the inviting front porch to the thoughtfully designed interior, this home offers the perfect blend of style, comfort, and functionality. The farmhouse-inspired finishes create a warm, timeless feel throughout the home, featuring black hardware, 42-inch shaker-style cabinetry in a soft gray finish, burlap floating shelves, and stylish arm-swing lighting. The kitchen is complemented by beautiful quartz countertops and flows seamlessly into the main living areas, making it ideal for everyday living and entertaining. Luxury vinyl plank flooring extends throughout the main living spaces for a polished look and easy maintenance. The spacious living room features vaulted ceilings that create an open, airy atmosphere. The primary suite offers a peaceful retreat with a generous walk-in closet and an ensuite bathroom featuring dual vanity sinks and a walk-in shower with a sleek glass sliding door. Additional features include Faux wood white 2-inch blinds throughout and a full lawn irrigation system, adding both convenience and curb appeal. Outside, enjoy the peaceful lagoon setting from this desirable corner lot and the charm of the welcoming front porch. This beautiful Goldenrod combines thoughtful design, elevated finishes, and a desirable homesite to create a home you’ll be proud to call your own.

Additional Information
- HOA Y/N
- Yes
- New Construction
- Yes
- Foundation
- Slab
- Interior Features
- Double Vanity, Kitchen Island, Attic Stairs Pulldown, Separate Shower, Vaulted/Cathedral Ceilings
- Lot Description
- Corner Lot
- Possession
- Close Of Escrow
- County
- Chatham
- Neighborhood
- Aspire at New Hampstead
- Project/Section
- Aspire at New Hampstead
- New Construction
- Yes
- Style
- Ranch
- Acres
- 0.15
- Heating
- Central, Electric
- Utilities
- Underground Utilities
- Listing Courtesy Of
- K. Hovnanian Homes of GA LLC
What's Your Home Worth?
Thinking of selling or interested in learning about a neighbor's house? We can help you see what it's worth.
Mortgage Calculator
Listing courtesy of Listing Agent: Andrea G. Jones () from Listing Office: K. Hovnanian Homes of GA LLC.

Copyright 2026 NCRMLS. All rights reserved. North Carolina Regional Multiple Listing Service, (NCRMLS), provides content displayed here (“provided content”) on an “as is” basis and makes no representations or warranties regarding the provided content, including, but not limited to those of non-infringement, timeliness, accuracy, or completeness. Individuals and companies using information presented are responsible for verification and validation of information they utilize and present to their customers and clients. NCRMLS will not be liable for any damage or loss resulting from use of the provided content or the products available through Portals, IDX, VOW, and/or Syndication. Recipients of this information shall not resell, redistribute, reproduce, modify, or otherwise copy any portion thereof without the expressed written consent of NCRMLS.