Share this with your friends


+18088088080
Some Example Company
4 Terrapin Ct, Savannah, GA 31406
- $950,000
- 5
- BD
- 4
- BA
- 3,306
- SqFt








- List Price
- $950,000
- Status
- ACTIVE UNDER CONTRACT
- MLS#
- SA361459
- Property Type
- Single Family Residence
- Bedrooms
- 5
- Full Baths
- 4
- Lot Size
- 19,166
- Year Built
- 1998
Property Description
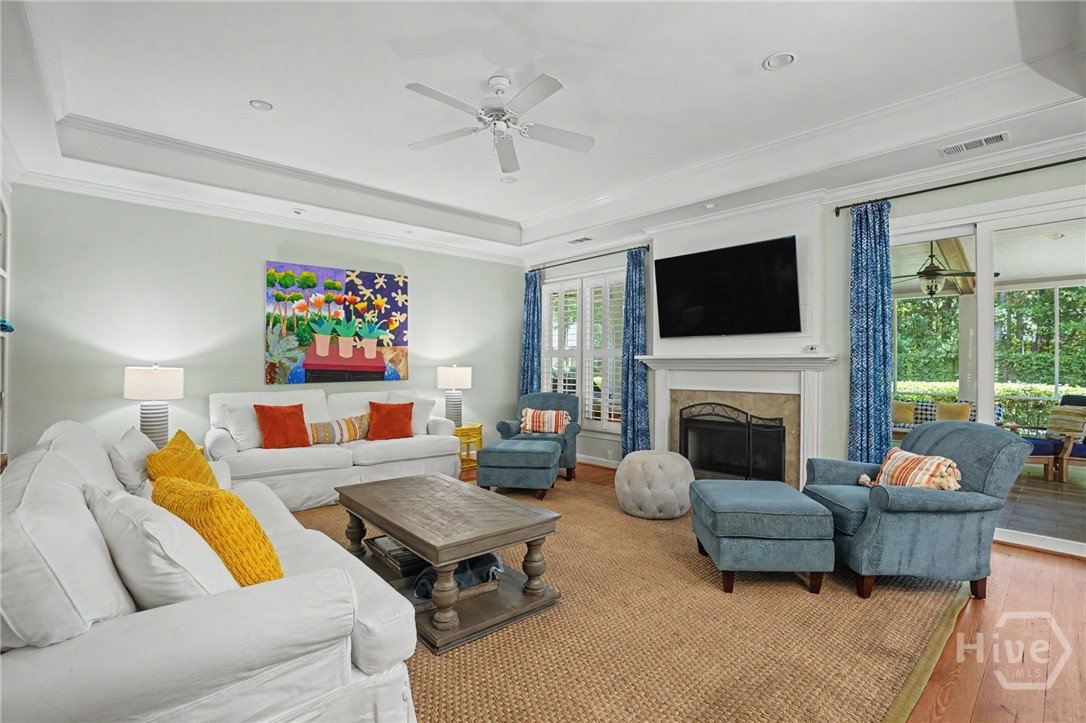
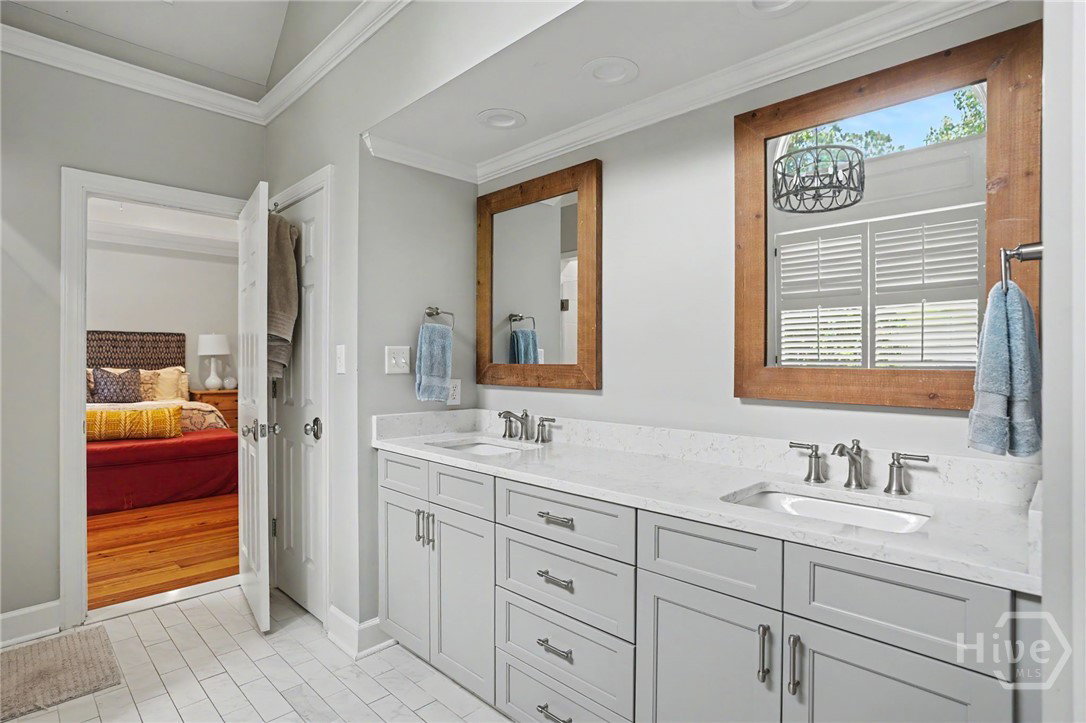
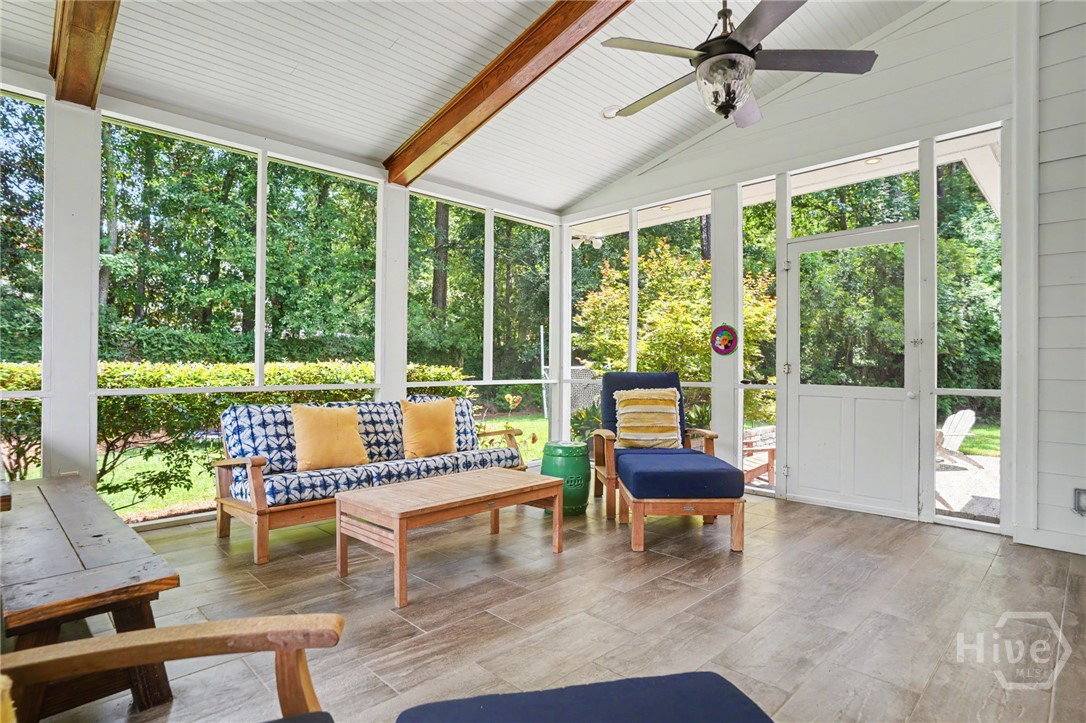
Welcome to this charming Lowcountry-style home located in the highly desirable gated community, Dutch Island, offering exceptional amenities, including a community pool, tennis and pickleball courts, a community dock, and a boat ramp. This beautifully maintained 5-bedroom, 3.5-bath home offers the perfect blend of elegance, comfort, and functionality. The spacious primary suite is conveniently located on the main level and features a luxurious en-suite bath with marble countertops, double vanities, a freestanding soaking tub, separate tiled shower, and an oversized walk-in closet. The split floor plan offers privacy for all with the luxury of having two additional bedrooms and one bath on the main level of the home. Inside, you'll find hardwood floors, plantation shutters, extensive crown molding, fresh interior paint, and brand-new carpet, creating a move-in-ready home with timeless appeal. The open-concept kitchen overlooks the inviting living room and features a breakfast bar, breakfast area, and ample cabinetry—ideal for everyday living and entertaining. A formal dining room provides the perfect setting for special occasions, while abundant storage, including a huge walk-in attic, ensures space for everything. Step outside to your private backyard retreat featuring a large screened porch, privacy fence, built-in fire pit, and beautifully landscaped yard—perfect for entertaining family and friends year-round. Additional features include a spacious two-car garage and generous storage throughout. Combining classic Lowcountry charm with modern updates and outstanding neighborhood amenities, this exceptional home offers the lifestyle you've been looking for.

Additional Information
- HOA Y/N
- Yes
- Exterior Features
- Fire Pit
- Foundation
- Concrete Perimeter
- Interior Features
- Breakfast Area, Breakfast Area, Bathtub, Double Vanity, Entrance Foyer, High Ceilings, Primary Downstairs, Pantry, Attic Stairs Pulldown, Recessed Lighting, Split Bedroom Plan, Separate Shower, Fireplace(s), Programmable Thermostat
- Lot Description
- Back Yard, Cul-De-Sac, Irregular Lot, Level, Private, Sprinkler System-Yard
- Possession
- Close Of Escrow
- County
- Chatham
- Neighborhood
- Dutch Island Sub
- Project/Section
- Dutch Island Sub
- Style
- Traditional
- Acres
- 0.44
- Heating
- Central, Natural Gas
- Utilities
- Underground Utilities
- Zoning
- RA
- Listing Courtesy Of
- Daniel Ravenel SIR
What's Your Home Worth?
Thinking of selling or interested in learning about a neighbor's house? We can help you see what it's worth.
Mortgage Calculator
Listing courtesy of Listing Agent: Helen W. Johnson () from Listing Office: Daniel Ravenel SIR.

Copyright 2026 NCRMLS. All rights reserved. North Carolina Regional Multiple Listing Service, (NCRMLS), provides content displayed here (“provided content”) on an “as is” basis and makes no representations or warranties regarding the provided content, including, but not limited to those of non-infringement, timeliness, accuracy, or completeness. Individuals and companies using information presented are responsible for verification and validation of information they utilize and present to their customers and clients. NCRMLS will not be liable for any damage or loss resulting from use of the provided content or the products available through Portals, IDX, VOW, and/or Syndication. Recipients of this information shall not resell, redistribute, reproduce, modify, or otherwise copy any portion thereof without the expressed written consent of NCRMLS.