Share this with your friends


+18088088080
Some Example Company
115 Cottle Ct, Richlands, NC 28574
- $313,990
- 3
- BD
- 3
- BA
- 2,335
- SqFt




- List Price
- $313,990
- Status
- ACTIVE
- MLS#
- 100592583
- Price Change
- ▼ $6,000 1789160383
- Property Type
- Single Family Residence
- Bedrooms
- 3
- Full Baths
- 3
- Lot Size
- 20,909
- Year Built
- 2014
Property Description
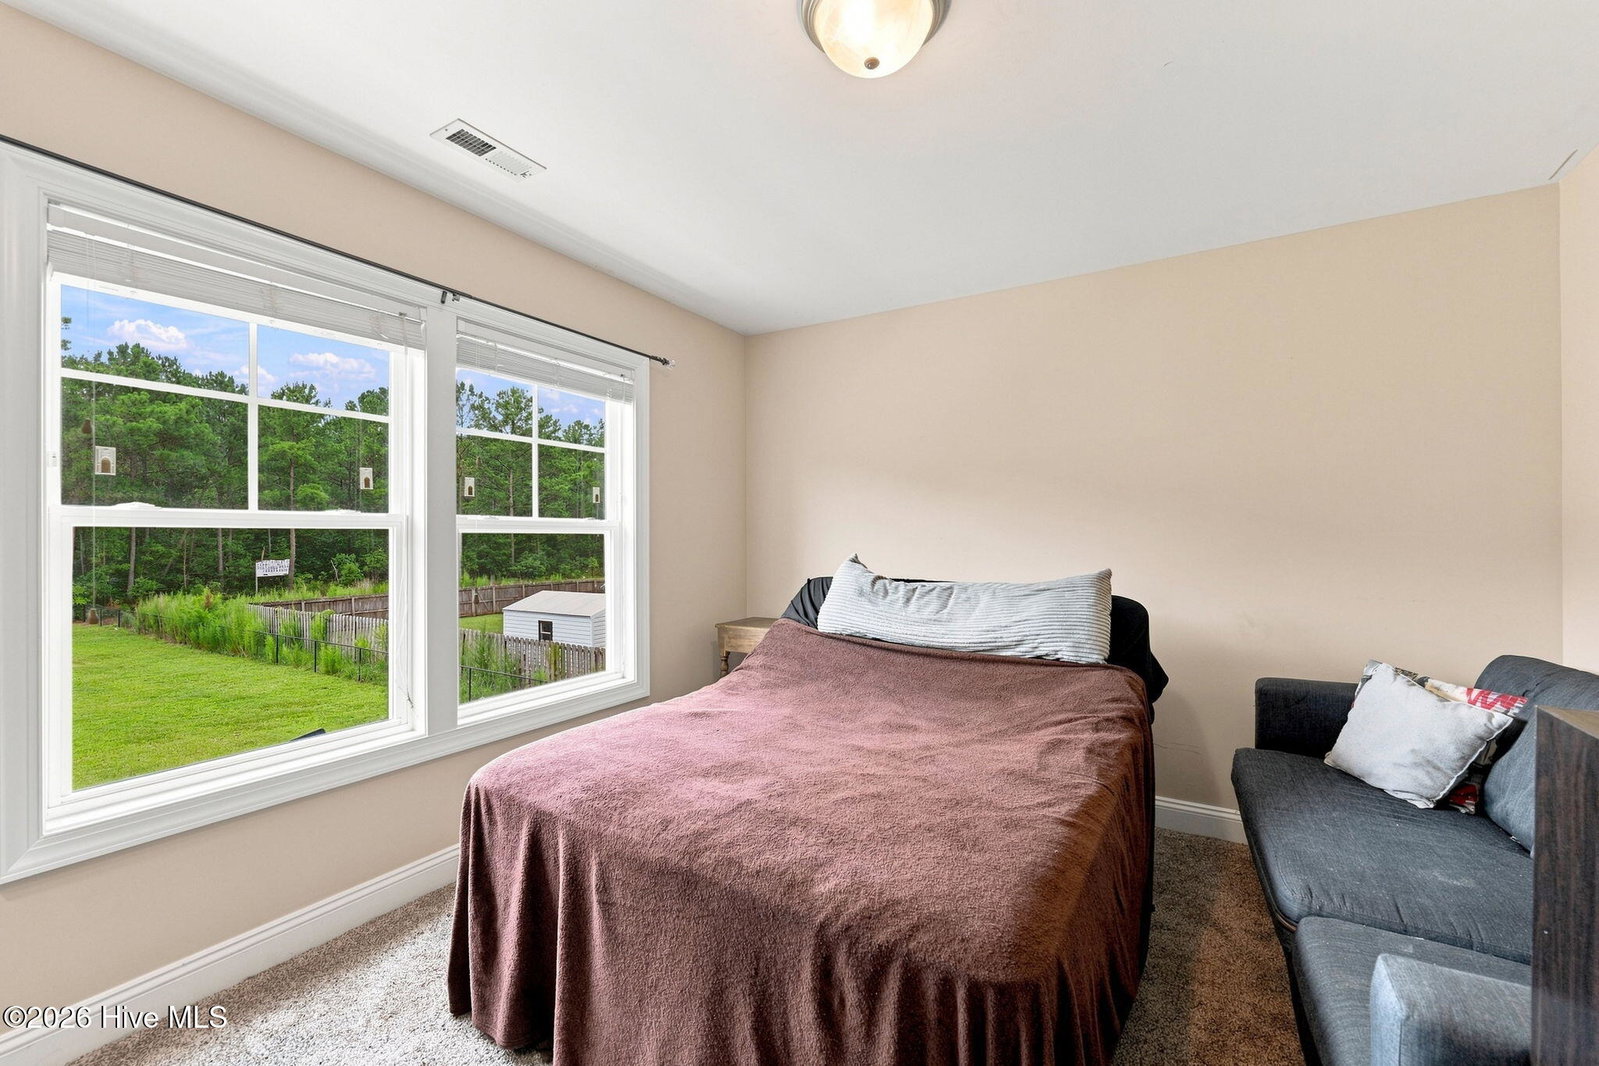
This Cameron floor plan features of 3-bedrooms septic permit alongside a flexible 4th room suitable for an office, den or bonus space. Furthermore, it also encompasses 2.5 baths with 2,335 heated Square Feet. The 1st floor consists of LVP and ceramic tile flooring and new lighting, new ceiling fan, and an unused wood burning fireplace. Modern open floor concept includes a kitchen with granite countertops and a stainless-steel fridge (2022), and kitchen island. Walk-up the stairs on cedar wood stairs to the 2nd floor consisting of ceramic tile hallway. 3 bedrooms have carpet flooring with walk-in closets. With about ½ acre lot, you can enjoy the privacy of the fully fenced backyard with an extended patio sized at 34.5 x 16. Enjoy lots of parking a 2 - car garage, as well as additional parking on side of home for RV (with hookup) or boat. Floors and all vents were professionally cleaned, sanitized, and deodorized by Stanly Steemer. Furthermore, home was professionally cleaned and power washed.

Additional Information
- HOA Y/N
- Yes
- Elementary School
- Heritage Elementary
- Middle School
- Trexler
- High School
- Richlands
- Foundation
- Slab
- Interior Features
- Walk-In Closet(s), Ceiling Fans, Walk-In Closet(s)
- Levels
- Two
- Possession
- Close Of Escrow, At Closing
- County
- Onslow
- Neighborhood
- Cottle Branch
- Project/Section
- Cottle Branch
- Parking Spaces
- 2
- Acres
- 0.48
- Amenities
- Street Lights
- Heating
- Electric, Heat Pump
- Utilities
- Water Available
- Zoning
- RA
- Listing Courtesy Of
- RE/MAX Homestead Swansboro
What's Your Home Worth?
Thinking of selling or interested in learning about a neighbor's house? We can help you see what it's worth.
Mortgage Calculator
Listing courtesy of Listing Agent: Jarvais Roco () from Listing Office: RE/MAX Homestead Swansboro.

Copyright 2026 NCRMLS. All rights reserved. North Carolina Regional Multiple Listing Service, (NCRMLS), provides content displayed here (“provided content”) on an “as is” basis and makes no representations or warranties regarding the provided content, including, but not limited to those of non-infringement, timeliness, accuracy, or completeness. Individuals and companies using information presented are responsible for verification and validation of information they utilize and present to their customers and clients. NCRMLS will not be liable for any damage or loss resulting from use of the provided content or the products available through Portals, IDX, VOW, and/or Syndication. Recipients of this information shall not resell, redistribute, reproduce, modify, or otherwise copy any portion thereof without the expressed written consent of NCRMLS.