Share this with your friends


+18088088080
Some Example Company
202 Park Chase, Pooler, GA 31322
- $690,000
- 4
- BD
- 5
- BA
- 2,996
- SqFt




- List Price
- $690,000
- Status
- ACTIVE
- MLS#
- SA357298
- Price Change
- ▼ $5,000 1792786449
- Property Type
- Single Family Residence
- Bedrooms
- 4
- Full Baths
- 5
- Lot Size
- 11,761
- Year Built
- 2022
- Building Name
- Highland
Property Description
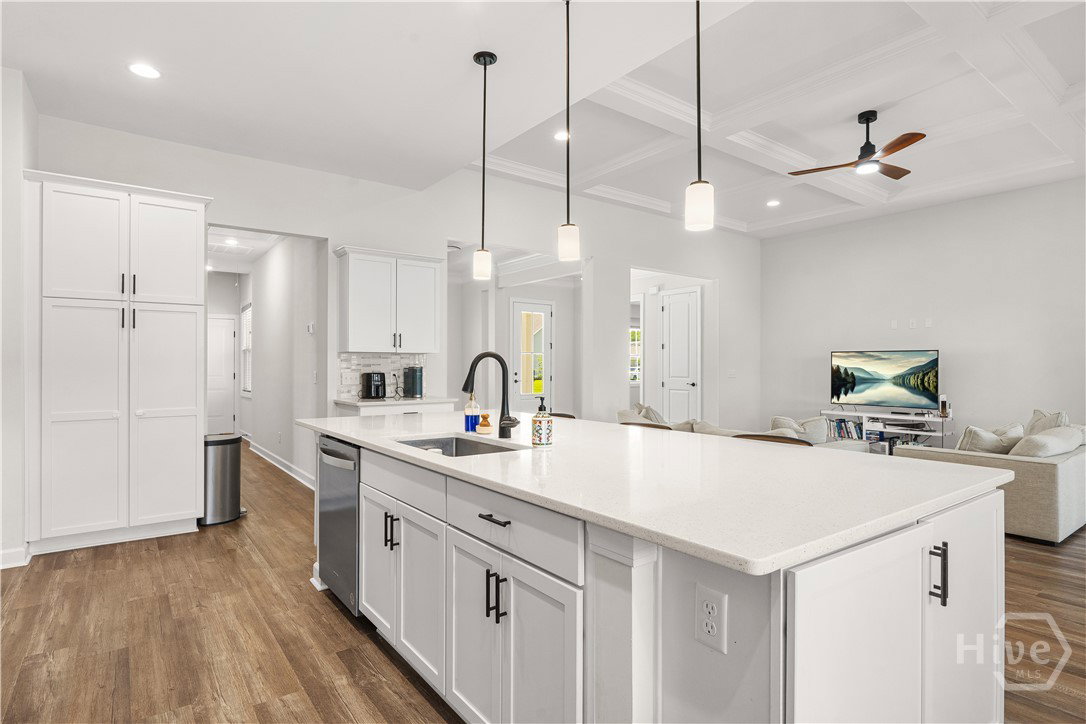
Imagine your Tuesday: you finish work in your private study, walk to the clubhouse for dinner, and end the night on your covered porch overlooking the fairways. This is the resort you come home to. Welcome to this 4-bedroom, 4.5-bath home in Savannah Quarters, where thoughtful design meets resort-style living. At 2,996 square feet, this residence offers the space to breathe, the finishes to inspire, and the lifestyle you've been looking for. The home reveals itself through premium details: quartz countertops, luxury vinyl plank flooring, upgraded cabinetry, and a chef's kitchen that's as functional as it is beautiful. Natural light floods through a bay window, illuminating the open living spaces. The dedicated study serves as your private retreat for work or flex space. Wood stairs and upgraded fixtures throughout add warmth and refinement at every turn. The owner's suite is designed for true comfort: dual sink vanity, tiled deluxe bathroom, frameless shower door, and a covered porch for quiet mornings. Every detail speaks to elegance. Life here centers on what you'll love most: a Greg Norman Signature 18-hole golf course, resort-style pools with beach entry and waterslide, a 29,000 sqft clubhouse with fine dining and wine room, state-of-the-art fitness center, lighted tennis courts, walking trails, dog park, and scenic lagoons. This is a master-planned community where resort amenities are steps from your front door. Located at the intersection of I-16 and Pooler Parkway, you're just 12 minutes from historic downtown Savannah, with easy access to the airport, top-rated schools, dining, shopping, and Georgia's coastline.

Additional Information
- HOA Y/N
- Yes
- Foundation
- Concrete Perimeter
- Interior Features
- Breakfast Area, Bathtub, Double Vanity, High Ceilings, Kitchen Island, Primary Downstairs, Pantry, Attic Stairs Pulldown, Recessed Lighting, Separate Shower
- Lot Description
- Sprinkler System-Yard
- Possession
- Close Of Escrow
- County
- Chatham
- Neighborhood
- Westbrook Sub
- Project/Section
- Westbrook Sub
- Style
- Contemporary
- Acres
- 0.27
- Heating
- Central, Electric
- Utilities
- Cable Available
- Listing Courtesy Of
- LPT Realty LLC
What's Your Home Worth?
Thinking of selling or interested in learning about a neighbor's house? We can help you see what it's worth.
Mortgage Calculator
Listing courtesy of Listing Agent: Lazaro Cocho () from Listing Office: LPT Realty LLC.

Copyright 2026 NCRMLS. All rights reserved. North Carolina Regional Multiple Listing Service, (NCRMLS), provides content displayed here (“provided content”) on an “as is” basis and makes no representations or warranties regarding the provided content, including, but not limited to those of non-infringement, timeliness, accuracy, or completeness. Individuals and companies using information presented are responsible for verification and validation of information they utilize and present to their customers and clients. NCRMLS will not be liable for any damage or loss resulting from use of the provided content or the products available through Portals, IDX, VOW, and/or Syndication. Recipients of this information shall not resell, redistribute, reproduce, modify, or otherwise copy any portion thereof without the expressed written consent of NCRMLS.