Share this with your friends


+18088088080
Some Example Company
3 Cameron Ln, Savannah, GA 31411
- $860,000
- 3
- BD
- 4
- BA
- 3,633
- SqFt




- List Price
- $860,000
- Status
- ACTIVE UNDER CONTRACT
- MLS#
- SA360674
- Price Change
- ▼ $39,900 1788990793
- Property Type
- Single Family Residence
- Bedrooms
- 3
- Full Baths
- 4
- Lot Size
- 25,700
- Year Built
- 1980
Property Description
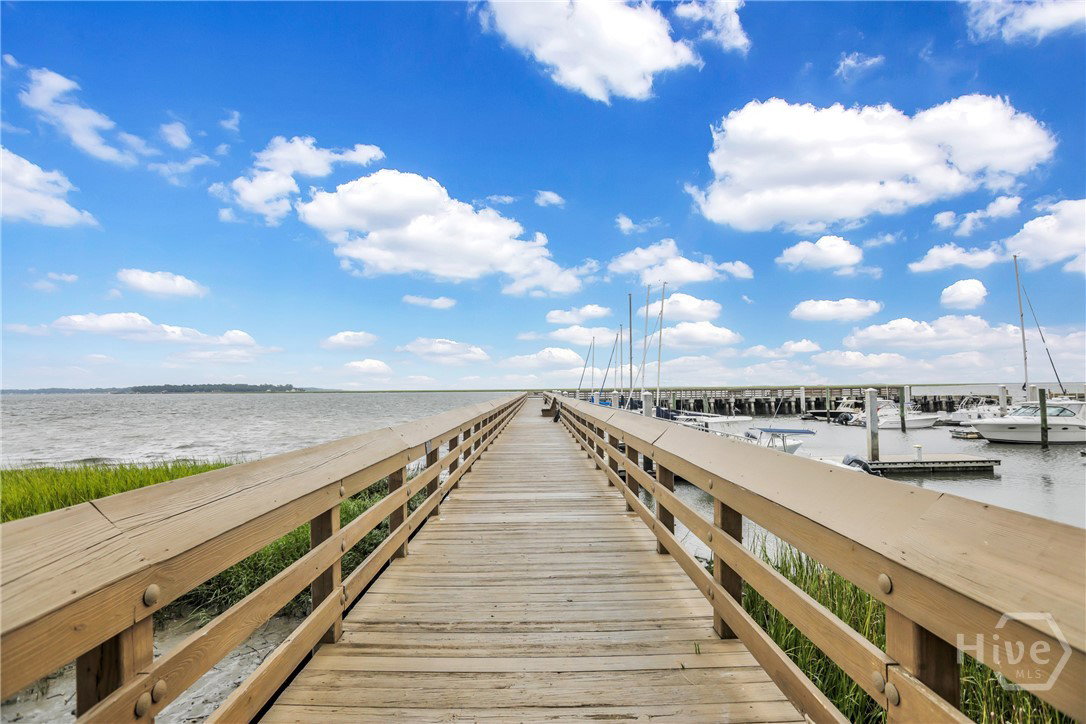
Tucked away at the end of a quiet cul-de-sac in The Landings, Savannah’s premier gated community, this spacious single-story home is situated on a generous 0.59-acre lot and offers more than 3,600 square feet with three bedrooms and three-and-a-half baths. Soaring ceilings, beautiful heart pine flooring, and abundant natural light create an inviting atmosphere throughout, while new windows in the main living area enhance the home’s bright and open feel. The kitchen is equipped with Wolf double ovens, a Wolf gas cooktop, Sub-Zero refrigerator, pantry storage, and a seamless connection to the welcoming family room. A separate dining room and expansive living spaces provide plenty of room for everyday comfort and entertaining. The primary suite features vaulted ceilings, space for a sitting area, and a double-sided gas fireplace shared with the adjoining bath. The en suite includes dual vanities, a soaking tub, separate shower, and large walk-in closet. Two additional bedrooms each offer a private full bath. A flexible room near the kitchen is ideal for a home office, fitness area, playroom, or hobby space. Mature landscaping enhances the privacy of the expansive homesite, while a new driveway, well-fed irrigation system, and encapsulated crawlspace add practical value. The Landings offers access to six championship golf courses, two deep-water marinas, 31 tennis courts, indoor and outdoor pools, and seven restaurants. New roof to be installed prior to closing!

Additional Information
- HOA Y/N
- Yes
- Exterior Features
- Deck
- Foundation
- Raised
- Interior Features
- Bar-Wet, Breakfast Area, Double Vanity, Entrance Foyer, Garden Tub/Roman Tub, Primary Downstairs, Pantry, Attic Stairs Pulldown, Separate Shower, Vaulted/Cathedral Ceilings, Fireplace(s), Programmable Thermostat
- Lot Description
- Cul-De-Sac, Sprinkler System-Yard
- Possession
- Close Of Escrow
- County
- Chatham
- Neighborhood
- Marshwood
- Project/Section
- Marshwood
- Style
- Contemporary
- Acres
- 0.59
- Heating
- Central, Electric
- Utilities
- Underground Utilities
- Listing Courtesy Of
- Keller Williams Coastal Area P
What's Your Home Worth?
Thinking of selling or interested in learning about a neighbor's house? We can help you see what it's worth.
Mortgage Calculator
Listing courtesy of Listing Agent: Kristin Brown () from Listing Office: Keller Williams Coastal Area P.

Copyright 2026 NCRMLS. All rights reserved. North Carolina Regional Multiple Listing Service, (NCRMLS), provides content displayed here (“provided content”) on an “as is” basis and makes no representations or warranties regarding the provided content, including, but not limited to those of non-infringement, timeliness, accuracy, or completeness. Individuals and companies using information presented are responsible for verification and validation of information they utilize and present to their customers and clients. NCRMLS will not be liable for any damage or loss resulting from use of the provided content or the products available through Portals, IDX, VOW, and/or Syndication. Recipients of this information shall not resell, redistribute, reproduce, modify, or otherwise copy any portion thereof without the expressed written consent of NCRMLS.