Share this with your friends


+18088088080
Some Example Company
334 Linkside Lake Dr, Richmond Hill, GA 31324
- $999,000
- 4
- BD
- 4
- BA
- 3,602
- SqFt








- List Price
- $999,000
- Status
- ACTIVE
- MLS#
- SA367229
- Property Type
- Single Family Residence
- Bedrooms
- 4
- Full Baths
- 4
- Lot Size
- 15,682
- Year Built
- 2025
Property Description
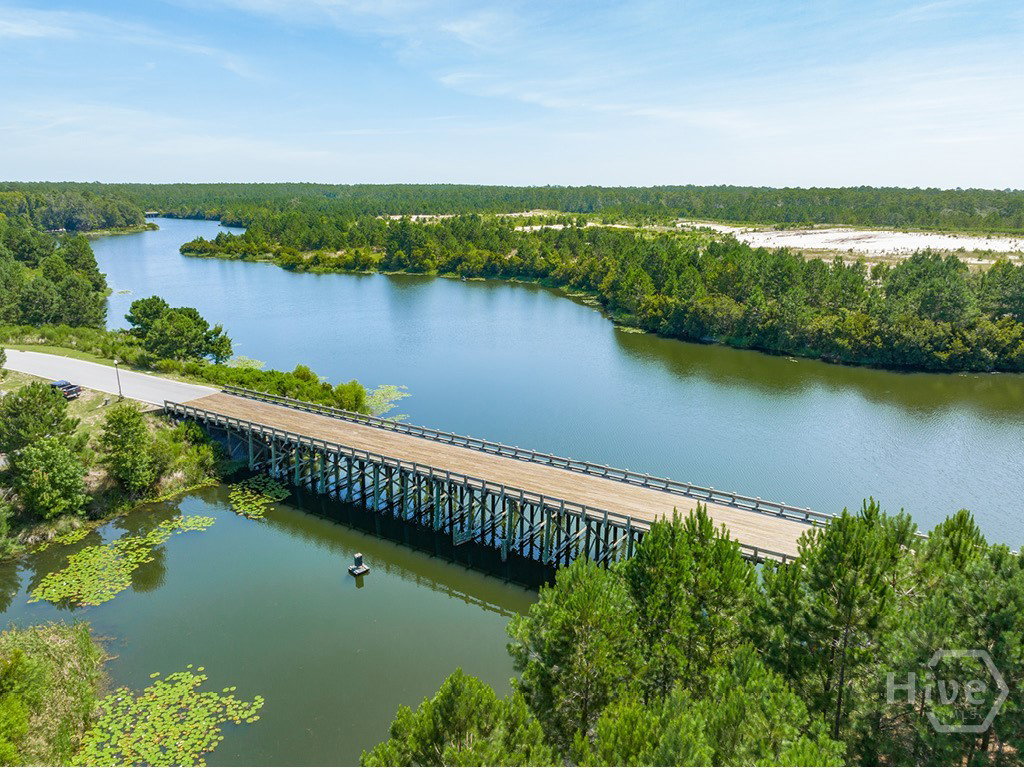
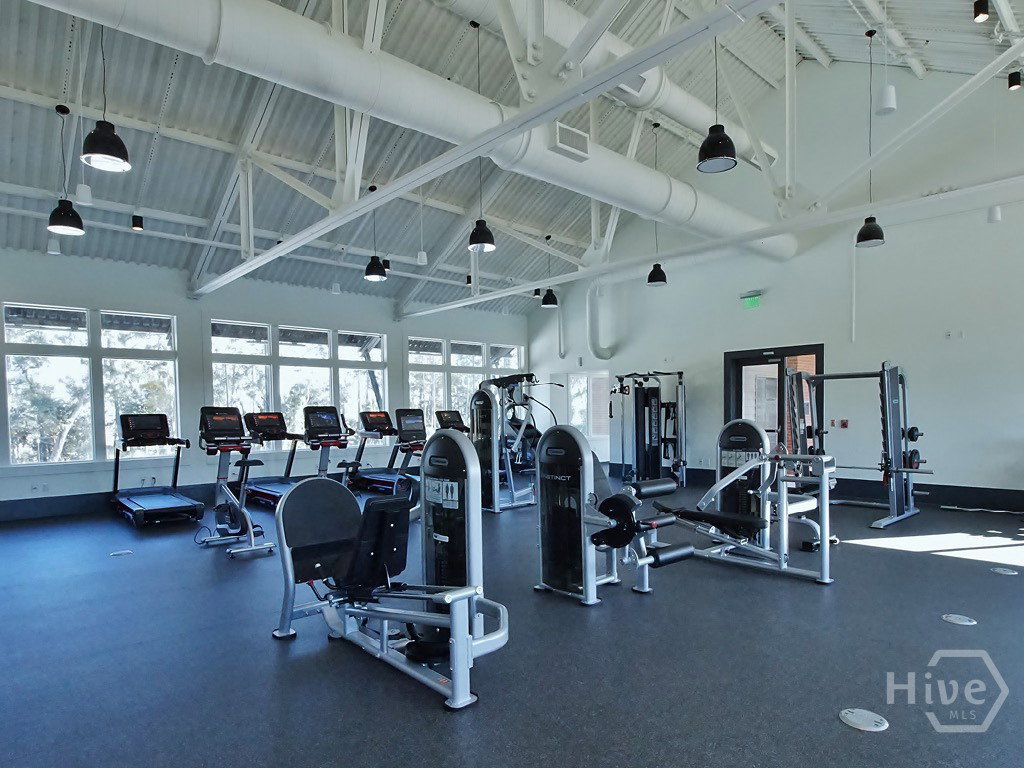
Beautifully crafted by award winning builder, Howard Premier Homes. With an elevated Lowcountry style, this exceptional Waterways home blends timeless charm with upscale finishes throughout. A welcoming front porch features tongue-and-groove pine ceilings, a black metal roof accent, rain chains, and distinctive garage trellis work. Inside, French white oak engineered hardwoods, plantation shutters, upgraded lighting, and brick accents complement the open living area with custom built-ins, floating shelves, and a wood mantel. The chef’s kitchen boasts a 48” ZLINE gas range, pot filler, custom hood, farmhouse sink, quartz countertops, and butler’s pantry. The spacious primary suite offers a custom closet and spa-inspired bath with a soaking tub and walk-in shower. Two additional main-level guest suites feature private baths and walk-in closets. A vaulted sunroom, office or flex living room, generous breakfast area, upstairs bonus room, and abundant storage offer exceptional flexibility. Enjoy the screened porch overlooking a fenced, beautifully landscaped protected and private backyard. Additional highlights include a three-car garage, spray foam insulation, and insulated garage doors. Experience resort-style living with Waterways’ outstanding amenities, including bar/restaurant, full service marina, pools & fitness, 5 miles of championship bass fishing lagoons and more that is all accessible by golf cart!

Additional Information
- HOA Y/N
- Yes
- Exterior Features
- Other
- Foundation
- Block, Concrete Perimeter, Raised, Slab
- Interior Features
- Attic, Breakfast Area, Bathtub, Tray Ceiling(s), Double Vanity, Entrance Foyer, High Ceilings, Kitchen Island, Primary Downstairs, Primary Suite, Recessed Lighting, Split Bedroom Plan, Separate Shower, Vaulted/Cathedral Ceilings, Fireplace(s), Programmable Thermostat
- Lot Description
- Back Yard, Private, Sprinkler System-Yard, Wooded
- County
- Bryan
- Neighborhood
- Waterways
- Project/Section
- Waterways
- Style
- Rustic, Traditional
- Acres
- 0.36
- Heating
- Electric, Heat Pump
- Utilities
- Cable Available, Underground Utilities
- Zoning
- PUD
- Listing Courtesy Of
- Mathews Coastal Realty
What's Your Home Worth?
Thinking of selling or interested in learning about a neighbor's house? We can help you see what it's worth.
Mortgage Calculator
Listing courtesy of Listing Agent: Clancy H. Mathews () from Listing Office: Mathews Coastal Realty.

Copyright 2026 NCRMLS. All rights reserved. North Carolina Regional Multiple Listing Service, (NCRMLS), provides content displayed here (“provided content”) on an “as is” basis and makes no representations or warranties regarding the provided content, including, but not limited to those of non-infringement, timeliness, accuracy, or completeness. Individuals and companies using information presented are responsible for verification and validation of information they utilize and present to their customers and clients. NCRMLS will not be liable for any damage or loss resulting from use of the provided content or the products available through Portals, IDX, VOW, and/or Syndication. Recipients of this information shall not resell, redistribute, reproduce, modify, or otherwise copy any portion thereof without the expressed written consent of NCRMLS.