Share this with your friends


+18088088080
Some Example Company
114 N Reed Dr, Washington, NC 27889
- $439,000
- 3
- BD
- 3
- BA
- 2,595
- SqFt






- List Price
- $439,000
- Status
- ACTIVE
- MLS#
- 100597449
- Price Change
- ▼ $10,000 1790052628
- Property Type
- Single Family Residence
- Bedrooms
- 3
- Full Baths
- 3
- Lot Size
- 34,412
- Year Built
- 1976
Property Description
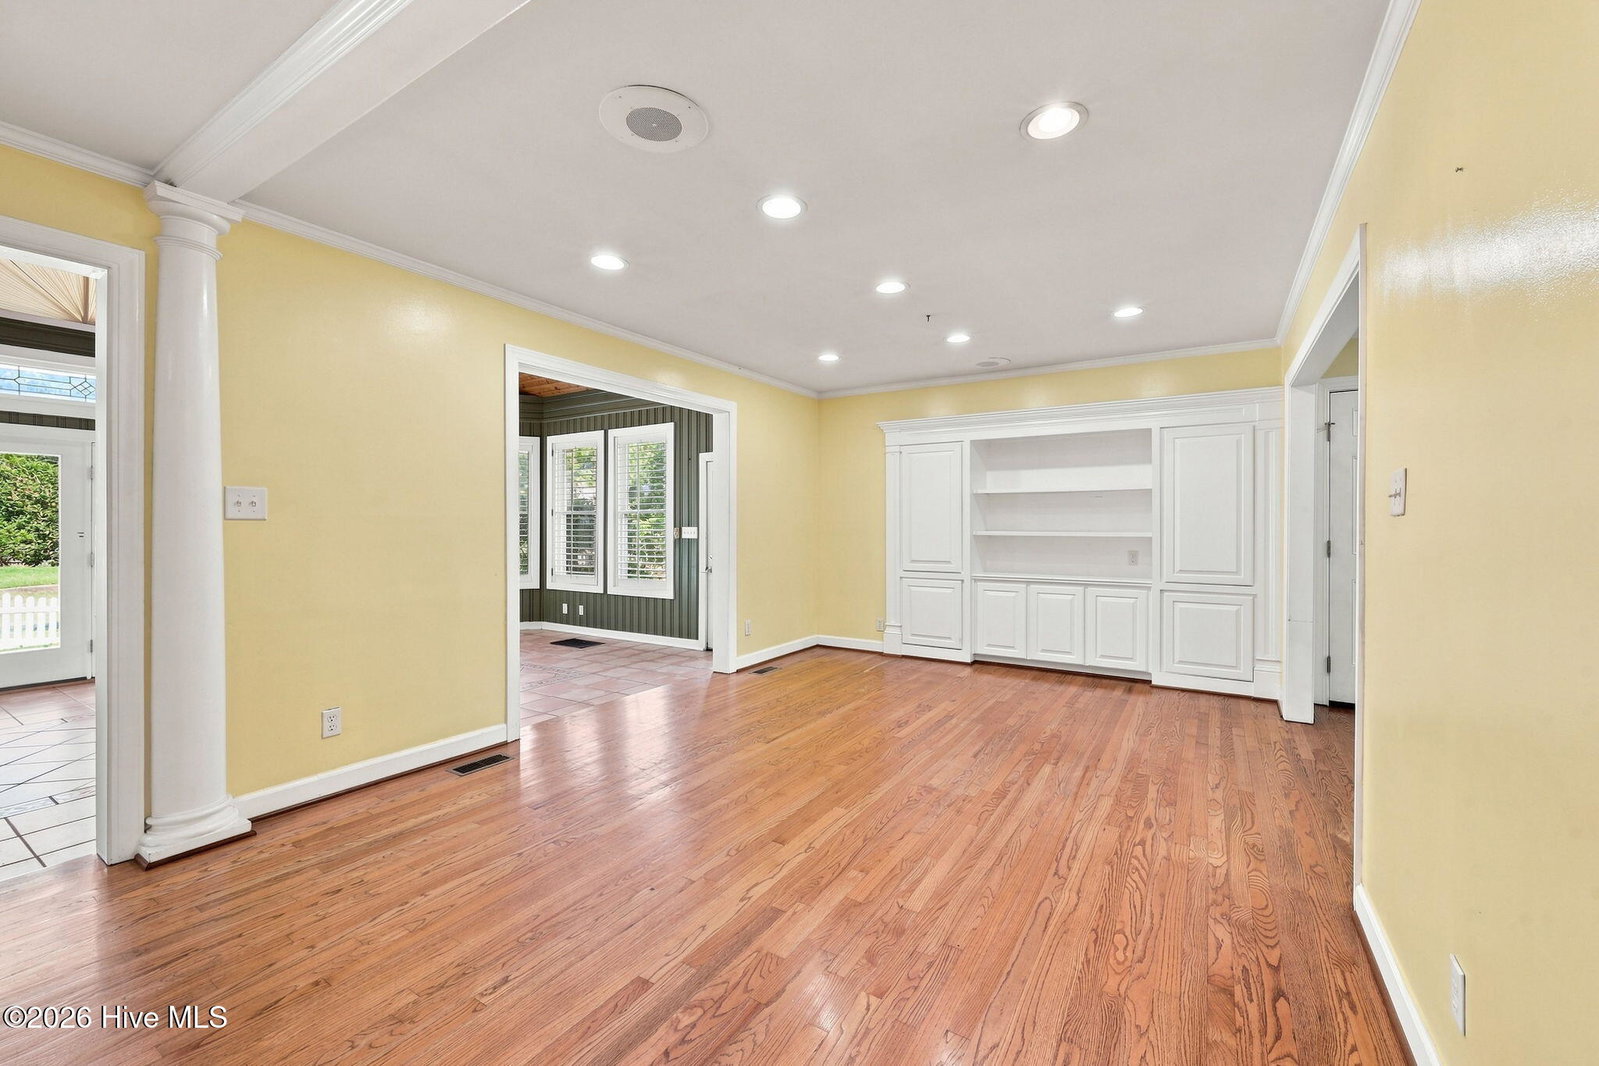
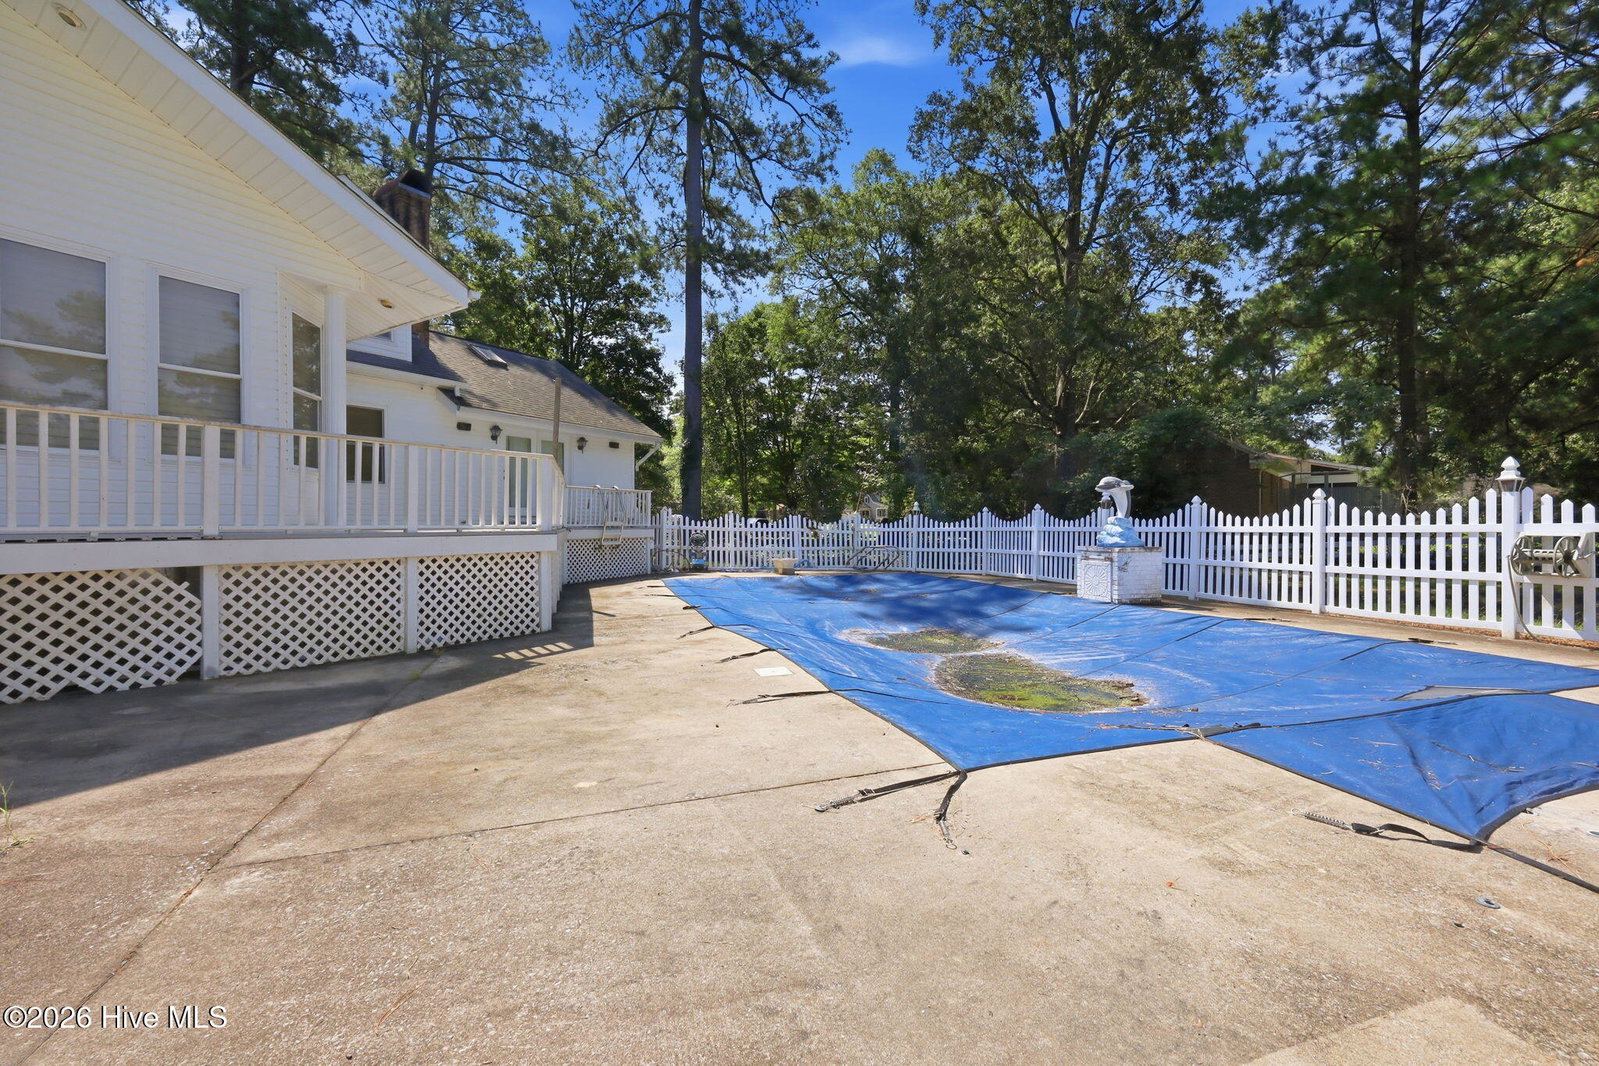
Welcome to this graciously inviting Southern estate, offering 2,595 square feet of living space on approximately ¾ of an acre lot in the desirable Smallwood subdivision. Impressive curb appeal with massive covered front porch offset with towering columns and stately architectural details. Inside the home features 3 bedrooms, 2 full baths, and 1 half bath, along with an elaborate and versatile floor plan offering numerous spaces for offices, hobbies, entertainment, or relaxation. This home is filled with character and thoughtful details, including ornate moldings, hardwood and tile flooring, and carpeted bedrooms. Showcase kitchen with granite countertops, stainless steel appliances, built in microwave, greenhouse bay window, and expansive cabinetry. Numerous built ins located in the dining room which seamlessly flow into the living room with a charming cozy fireplace focal point and additional built ins. The heart of the home is the magnificent sunroom creating a spectacular light filled space with the cathedral ceilings, skylights, floor to ceiling windows and doors aligned with plantation shutters. The first-floor primary suite is a true retreat, with vaulted ceiling, skylight, jetted tub, walk-in shower, walk-in closet, and private exit to the rear decking. Outside, enjoy the trex decking throughout the rear wraparound porch overlooking the private backyard and fenced saltwater pool with timeless fountains. The pool is currently in need of a new liner, offering an opportunity to bring it back to its full potential. Mature landscaping, oversized attached garage, and spacious corner lot provide a beautiful setting to call this your home!

Additional Information
- Elementary School
- Eastern Elementary School
- Middle School
- P.S. Jones Middle School
- High School
- Washington High School
- Exterior Features
- Storm Doors, Insulated Doors
- Pool
- Yes
- Foundation
- Brick/Mortar, Permanent, Crawl Space
- Interior Features
- Master Downstairs, Walk-In Closet(s), Vaulted/Cathedral Ceilings, Entrance Foyer, Bookcases, Ceiling Fans, Pantry, Walk-In Shower, Drapes/Blinds, Gas Logs, Wired Audio, Walk-In Closet(s)
- Levels
- Two
- Lot Description
- Open Lot, Corner Lot
- Possession
- Close Of Escrow, At Closing
- County
- Beaufort
- Neighborhood
- Smallwood
- Project/Section
- Smallwood
- Parking Spaces
- 2
- Acres
- 0.79
- Amenities
- None
- Heating
- Natural Gas, Forced Air, Natural Gas
- Utilities
- Cable Available, Natural Gas Available, Sewer Connected, Water Available, High Speed Internet
- Zoning
- Residential
- Listing Courtesy Of
- The Rich Company
What's Your Home Worth?
Thinking of selling or interested in learning about a neighbor's house? We can help you see what it's worth.
Mortgage Calculator
Listing courtesy of Listing Agent: Heather Dawn Osborn () from Listing Office: The Rich Company.

Copyright 2026 NCRMLS. All rights reserved. North Carolina Regional Multiple Listing Service, (NCRMLS), provides content displayed here (“provided content”) on an “as is” basis and makes no representations or warranties regarding the provided content, including, but not limited to those of non-infringement, timeliness, accuracy, or completeness. Individuals and companies using information presented are responsible for verification and validation of information they utilize and present to their customers and clients. NCRMLS will not be liable for any damage or loss resulting from use of the provided content or the products available through Portals, IDX, VOW, and/or Syndication. Recipients of this information shall not resell, redistribute, reproduce, modify, or otherwise copy any portion thereof without the expressed written consent of NCRMLS.