126 Aquaduct Dr, Rincon, GA 31326
- $400,000
- 4
- BD
- 3
- BA
- 2,776
- SqFt






- List Price
- $400,000
- Status
- ACTIVE
- MLS#
- SA350814
- Price Change
- ▲ $1,000 1788030671
- Property Type
- Single Family Residence
- Bedrooms
- 4
- Full Baths
- 3
- Lot Size
- 16,553
- Year Built
- 2017
Property Description
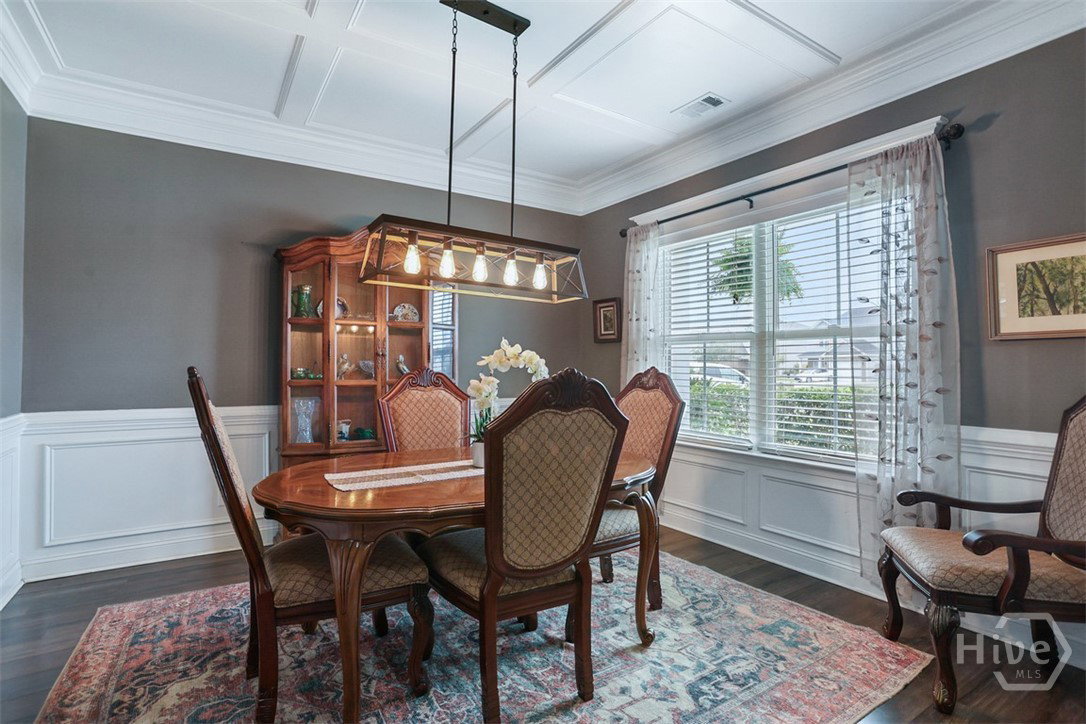
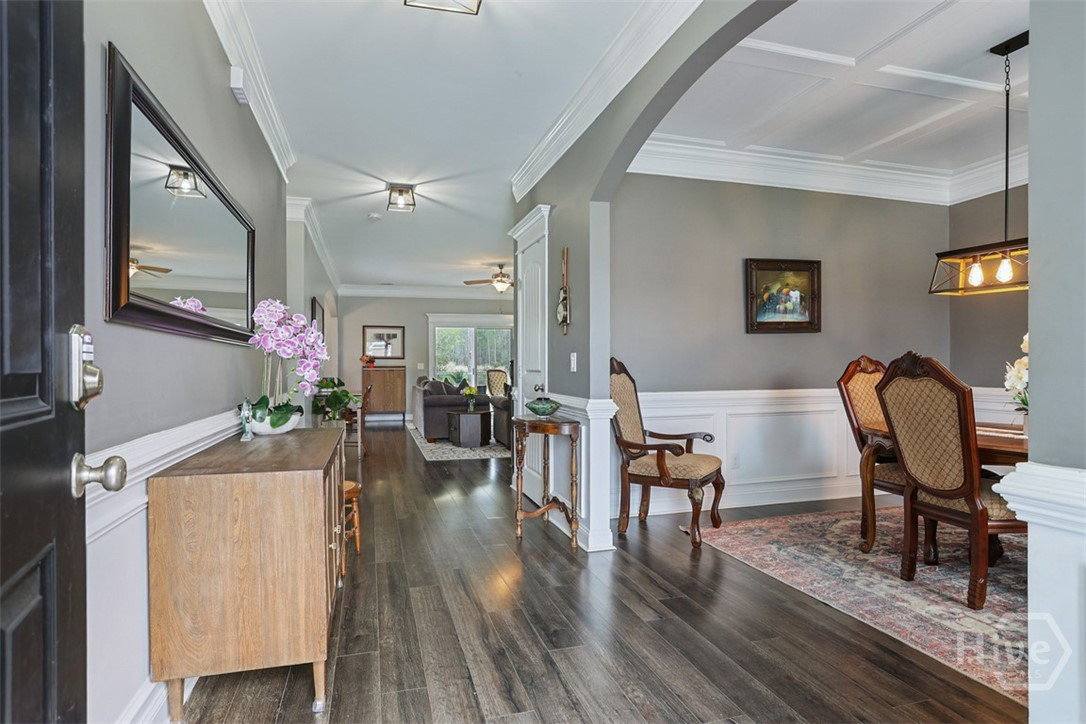
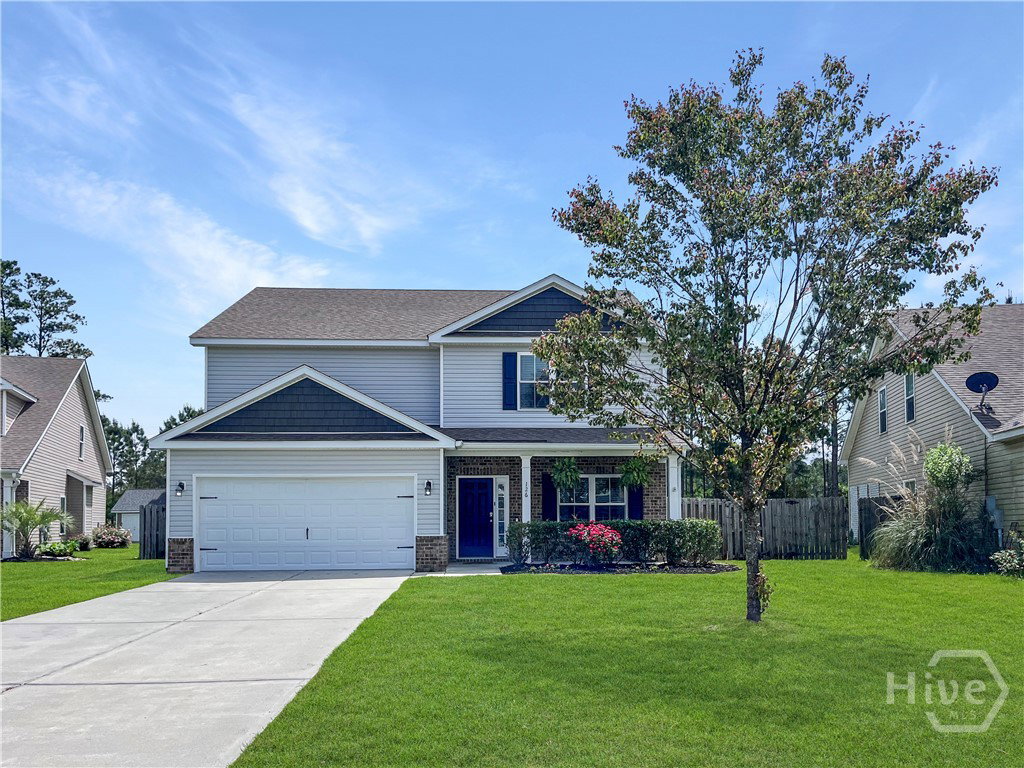
Fantastic deal on this beautiful Rincon home. It's all in the details and you won't get trim like this with new construction. Stunning kitchen with a view of your private fenced back yard with wooded views. Plenty of room for a pool, garden, play-set,or all of the above. A formal dining room, Living-room, huge upstairs den or potential 5th bedroom give you loads of options to spread out and entertain. There is a guest room and a full bath on the main level. Upstairs you'll find 3 more bedrooms including a spacious master suite with two walk in closets, a loft area, huge bonus room, and laundry room convenient to the bedrooms. The community is a great place to live and play. Sidewalks promote safe transport to tennis courts, basketball hoops, a baseball diamond, a playground, bus stops, and multiple ponds. There is an equestrian center at the front of the neighborhood with boarding available so you can bring your equine friend or enjoy feeling like you are in the country while only being minutes from town center, schools, shops restaurants, and a short commute to Pooler, Savannah, Ellabell, and Statesboro. Come see for yourself why people love this neighborhood. Ask agent about financing incentives available through preferred lender.

Additional Information
- HOA Y/N
- Yes
- Exterior Features
- Fire Pit
- Foundation
- Concrete Perimeter, Slab
- Interior Features
- Breakfast Area, Ceiling Fans, Entrance Foyer, Fireplace(s), Garden Tub/Roman Tub, High Ceilings, Country Kitchen, Primary Suite, Pantry, Attic Stairs Pulldown, Separate Shower, Programmable Thermostat
- Lot Description
- Back Yard, Garden, Greenbelt, Level, Private, Sprinkler System-Yard
- Possession
- Negotiable
- County
- Effingham
- Neighborhood
- Staffordshire Estates
- Project/Section
- Staffordshire Estates
- Style
- Traditional
- Acres
- 0.38
- Heating
- Central, Electric, Heat Pump
- Utilities
- Underground Utilities
- Listing Courtesy Of
- Coldwell Banker Access Realty
What's Your Home Worth?
Thinking of selling or interested in learning about a neighbor's house? We can help you see what it's worth.
Mortgage Calculator
Listing courtesy of Listing Agent: Tosha M. Banks () from Listing Office: Coldwell Banker Access Realty.

Copyright 2026 NCRMLS. All rights reserved. North Carolina Regional Multiple Listing Service, (NCRMLS), provides content displayed here (“provided content”) on an “as is” basis and makes no representations or warranties regarding the provided content, including, but not limited to those of non-infringement, timeliness, accuracy, or completeness. Individuals and companies using information presented are responsible for verification and validation of information they utilize and present to their customers and clients. NCRMLS will not be liable for any damage or loss resulting from use of the provided content or the products available through Portals, IDX, VOW, and/or Syndication. Recipients of this information shall not resell, redistribute, reproduce, modify, or otherwise copy any portion thereof without the expressed written consent of NCRMLS.