Share this with your friends


+18088088080
Some Example Company
416 W Church St, Swainsboro, GA 30401
- $795,000
- 5
- BD
- 5
- BA
- 5,928
- SqFt


- List Price
- $795,000
- Status
- ACTIVE UNDER CONTRACT
- MLS#
- SA349544
- Price Change
- ▼ $100,000 1785959851
- Property Type
- Single Family Residence
- Bedrooms
- 5
- Full Baths
- 5
- Lot Size
- 64,425
- Year Built
- 1907
Property Description
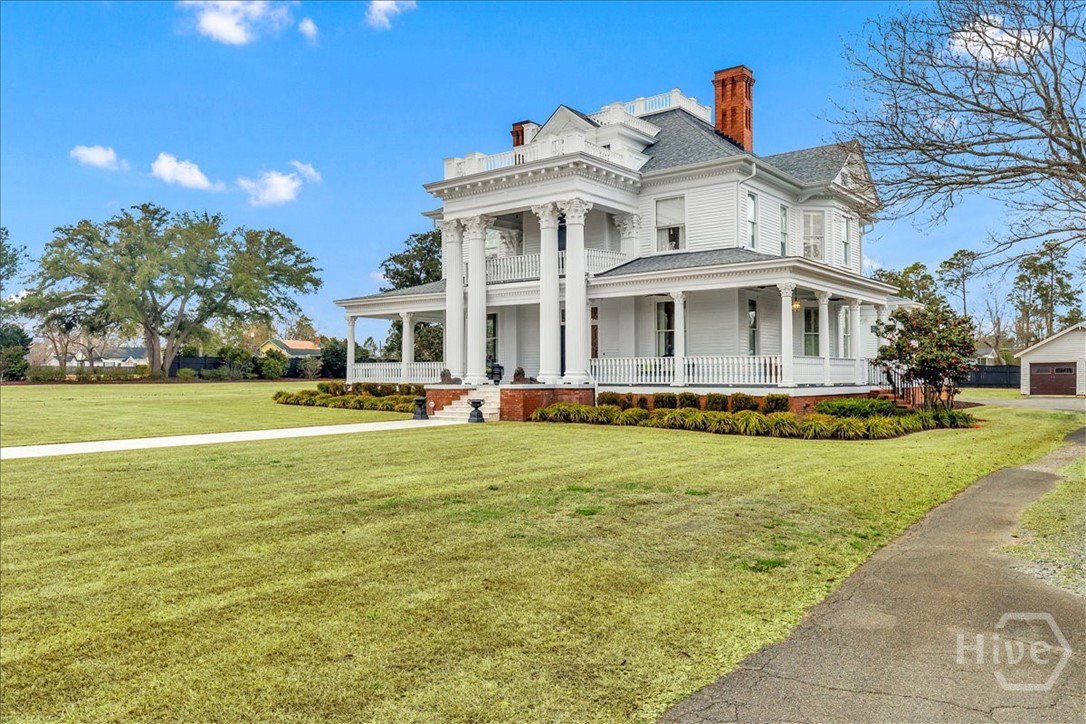
The Karrh Mansion, circa 1907, stands as one of Swainsboro's most beautifully preserved historic homes, thoughtfully restored to honor its architectural heritage while embracing modern living. Nearly 1.5 acres across two lots, this Classical Greek Revival estate is defined by a temple-front façade, massive Corinthian columns, two-story portico, and wraparound porch. Extensive updates to the home's mechanical systems and infrastructure allow for comfortable modern living while preserving its original craftsmanship and historic character. Inside, a grand foyer with the original staircase sets the tone for the refined interiors found throughout the home. Hardwood floors, a chef's kitchen with Thermador appliances and oversized island, a formal dining room with hand-painted wallpaper circa 1912, butler's pantry, stained glass, and seven fireplaces showcase the home's remarkable details. Original architectural details remain throughout, including ornate millwork, historic trim, original wood-framed windows with preserved wavy glass, solid wood doors, pocket doors, and wainscoting, all meticulously maintained to uphold the home's enduring elegance. The first-floor primary suite opens into a grand, oversized bath with his-and-hers custom closets. Upstairs, four large bedrooms and a sunlit sleeping porch, one of the home's most distinctive features, create additional private spaces for family, guests, or a home office. A converted barn/garage and the second lot, complete with separate utility systems, offer flexibility for future expansion, guest accommodations, or investment potential. Conveniently located near Emanuel Medical Center, Swainsboro Golf Club, and just 45 minutes from both Statesboro and Dublin.

Additional Information
- Exterior Features
- Balcony, Deck, Lighting
- Foundation
- Brick/Mortar, Crawl Space, Pillar/Post/Pier, Raised
- Interior Features
- Butler Pantry, Breakfast Area, Bathtub, Vaulted/Cathedral Ceilings, Central Vacuum, Double Vanity, Entrance Foyer, Garden Tub/Roman Tub, High Ceilings, Kitchen Island, Primary Downstairs, Primary Suite, Pantry, Attic Stairs Pulldown, Recessed Lighting, Split Bedroom Plan, Separate Shower, Programmable Thermostat
- Lot Description
- City Lot, Garden, Historic District, Irregular Lot, Level, Sprinkler System-Yard
- Possession
- Close Of Escrow
- County
- Emanuel
- Style
- Other, Traditional, Victorian
- Acres
- 1.48
- Heating
- Central, Electric, Natural Gas, Zoned
- Utilities
- Cable Available
- Zoning
- R3
- Listing Courtesy Of
- Daniel Ravenel SIR
What's Your Home Worth?
Thinking of selling or interested in learning about a neighbor's house? We can help you see what it's worth.
Mortgage Calculator
Listing courtesy of Listing Agent: Ruben E. Ramos () from Listing Office: Daniel Ravenel SIR.

Copyright 2026 NCRMLS. All rights reserved. North Carolina Regional Multiple Listing Service, (NCRMLS), provides content displayed here (“provided content”) on an “as is” basis and makes no representations or warranties regarding the provided content, including, but not limited to those of non-infringement, timeliness, accuracy, or completeness. Individuals and companies using information presented are responsible for verification and validation of information they utilize and present to their customers and clients. NCRMLS will not be liable for any damage or loss resulting from use of the provided content or the products available through Portals, IDX, VOW, and/or Syndication. Recipients of this information shall not resell, redistribute, reproduce, modify, or otherwise copy any portion thereof without the expressed written consent of NCRMLS.