Share this with your friends


+18088088080
Some Example Company
120 Lake Tomacheechee Dr, Rincon, GA 31326
- $799,000
- 5
- BD
- 3
- BA
- 4,844
- SqFt




- List Price
- $799,000
- Status
- PENDING
- MLS#
- SA356912
- Price Change
- ▼ $26,000 1785908817
- Property Type
- Single Family Residence
- Bedrooms
- 5
- Full Baths
- 3
- Lot Size
- 222,592
- Year Built
- 2001
Property Description
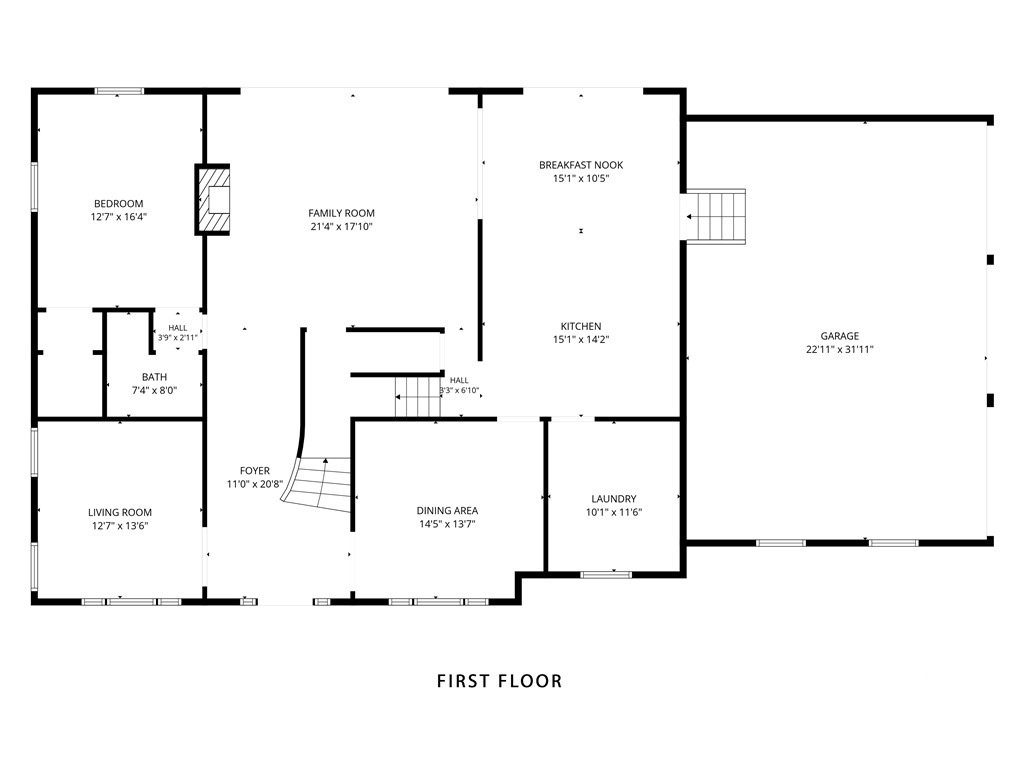
Price Adjusted and Ready to Sell! Nestled on 5.11 acres, this all-brick home offers nearly 5000 sq ft of beautifully designed space with 5 beds, 3 full baths, and exceptional craftsmanship throughout. Inside, an impressive 2-story foyer showcases a grand staircase, decorative ceiling medallions, crown molding, wainscoting, and hardwood and marble flooring. Abundant natural light showcases the refined architecture. An impressive family room serves as the heart of the home, boasting built-in bookcases, a fireplace, and an expansive wall of glass doors that seamlessly bring the outdoors in, capturing serene views. Designed for everyday comfort and elegant entertaining, the gourmet chef's kitchen features marble countertops, custom cabinetry, integrated appliances, double ovens, gas cooktop, and spacious breakfast area. The adjoining formal dining room provides a sophisticated setting for gatherings beneath a statement chandelier. A guest suite and full bath complete the main level. Upstairs, generously sized secondary bedrooms accompany a luxurious owners retreat featuring tray ceilings, a sitting area with skylight, a screened terrace, an expansive walk-in closet, and a versatile flex space ideal for a home office or dressing room. The spa-inspired marble bath offers dual vanities, a bidet, glass shower, and a jacuzzi tub. Additional highlights include an oversized 3 car garage, expansive laundry/pantry room with custom cabinetry, rear staircase, speaker and security systems, 2 walkdown attics, and abundant storage throughout. The spacious rear-porch overlooks the peaceful wooded landscape, creating the perfect scene for relaxing and entertaining. Located in Silverwood, Effingham's premier gated community minutes from shopping, dining, and top-rated schools, this remarkable estate offers a rare blend of privacy, prestige, and luxury living. Schedule your private tour today!

Additional Information
- HOA Y/N
- Yes
- Exterior Features
- Other, Lighting
- Foundation
- Raised, Slab
- Interior Features
- Breakfast Area, Bidet, Breakfast Area, Tray Ceiling(s), Ceiling Fans, Double Vanity, Entrance Foyer, High Ceilings, Jetted Tub, Kitchen Island, Primary Suite, Other, Pantry, Attic Stairs Pulldown, Recessed Lighting, Sitting Area in Master, Skylight(s), Separate Shower, Primary Upstairs
- Lot Description
- Back Yard, Other, Private, Sprinkler System-Yard, Wooded
- Possession
- Close Of Escrow
- County
- Effingham
- Neighborhood
- Silverwood Plantation
- Project/Section
- Silverwood Plantation
- Style
- Colonial
- Acres
- 5.11
- Heating
- Central, Natural Gas
- Utilities
- Cable Available, Underground Utilities
- Zoning
- PD
- Listing Courtesy Of
- Keller Williams Coastal Area P
What's Your Home Worth?
Thinking of selling or interested in learning about a neighbor's house? We can help you see what it's worth.
Mortgage Calculator
Listing courtesy of Listing Agent: Aurelia Moss () from Listing Office: Keller Williams Coastal Area P.

Copyright 2026 NCRMLS. All rights reserved. North Carolina Regional Multiple Listing Service, (NCRMLS), provides content displayed here (“provided content”) on an “as is” basis and makes no representations or warranties regarding the provided content, including, but not limited to those of non-infringement, timeliness, accuracy, or completeness. Individuals and companies using information presented are responsible for verification and validation of information they utilize and present to their customers and clients. NCRMLS will not be liable for any damage or loss resulting from use of the provided content or the products available through Portals, IDX, VOW, and/or Syndication. Recipients of this information shall not resell, redistribute, reproduce, modify, or otherwise copy any portion thereof without the expressed written consent of NCRMLS.