825 Saint Ives Ln, Athens, GA 30606
- $429,000
- 3
- BD
- 3
- BA
- 1,990
- SqFt




- List Price
- $429,000
- Status
- PENDING
- MLS#
- CL358982
- Price Change
- ▼ $20,900 1790376245
- Property Type
- Single Family Residence
- Bedrooms
- 3
- Full Baths
- 3
- Lot Size
- 13,778
- Year Built
- 2000
Property Description
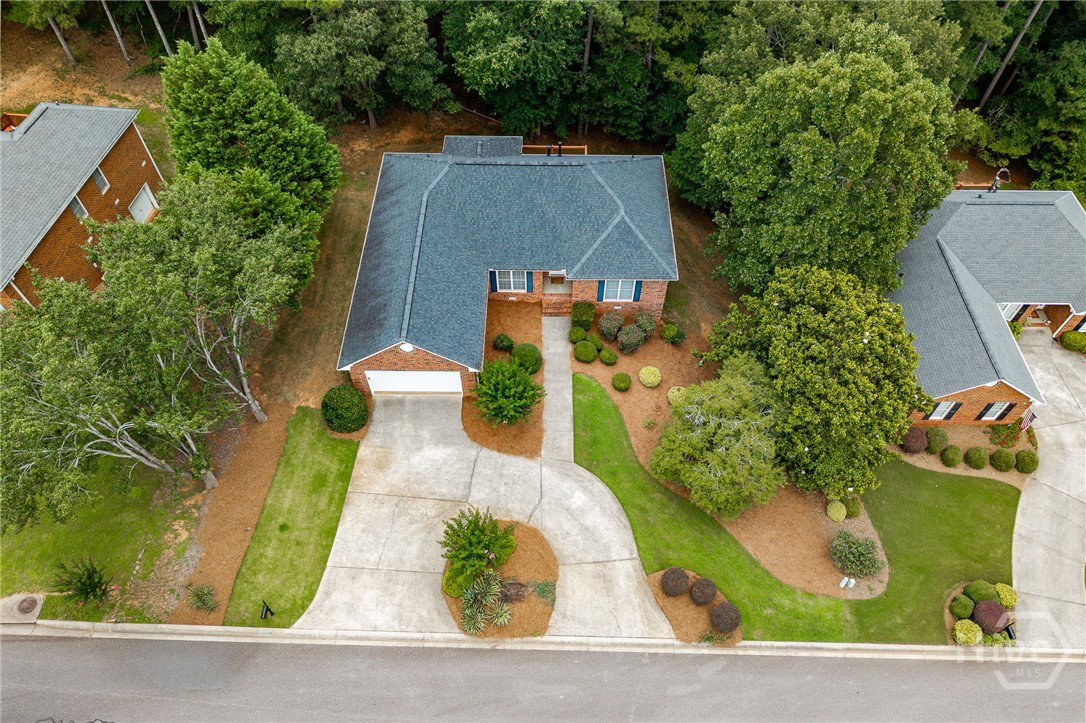
What if the home you've been searching for has been hiding in plain sight? Welcome to 825 St Ives Lane, where convenience, comfort, and peace come together in a 3-bedroom, 2.5-bath ranch. Offering 1,990 square feet of thoughtfully designed living space, this brick home features a spacious primary suite, updated appliances, a cozy gas fireplace, and a functional floor plan designed for easy one-level living. Enjoy morning coffee, weekend cookouts, or quiet evenings on the large back deck, overlooking a peaceful setting. The two-car garage, generous living spaces, and classic finishes provide the perfect opportunity to enjoy the home as it is or add your own personal touches over time. Ideally located just minutes from shopping, dining, and everything Athens has to offer, 825 St Ives Lane delivers the perfect balance of privacy and accessibility. A peaceful setting, a thoughtful floor plan, and an unbeatable location, this is Athens living at its best.

Additional Information
- HOA Y/N
- Yes
- Exterior Features
- Deck
- Foundation
- Crawl Space
- Interior Features
- Breakfast Area, Ceiling Fans, Double Vanity, Garden Tub/Roman Tub, Primary Suite, Pantry, Attic Stairs Pulldown, Split Bedroom Plan, Separate Shower, Fireplace(s)
- Possession
- Close Of Escrow
- County
- Clarke
- Neighborhood
- St. Ives
- Project/Section
- St. Ives
- Style
- Ranch
- Acres
- 0.32
- Heating
- Central, Electric, Heat Pump
- Utilities
- Underground Utilities
- Zoning
- RS-8
- Listing Courtesy Of
- EXP Realty LLC
What's Your Home Worth?
Thinking of selling or interested in learning about a neighbor's house? We can help you see what it's worth.
Mortgage Calculator
Listing courtesy of Listing Agent: Jason Bernstein () from Listing Office: EXP Realty LLC.

Copyright 2026 NCRMLS. All rights reserved. North Carolina Regional Multiple Listing Service, (NCRMLS), provides content displayed here (“provided content”) on an “as is” basis and makes no representations or warranties regarding the provided content, including, but not limited to those of non-infringement, timeliness, accuracy, or completeness. Individuals and companies using information presented are responsible for verification and validation of information they utilize and present to their customers and clients. NCRMLS will not be liable for any damage or loss resulting from use of the provided content or the products available through Portals, IDX, VOW, and/or Syndication. Recipients of this information shall not resell, redistribute, reproduce, modify, or otherwise copy any portion thereof without the expressed written consent of NCRMLS.