33 Mallorys Way, Savannah, GA 31419
- $335,000
- 3
- BD
- 2
- BA
- 1,715
- SqFt




- List Price
- $335,000
- Status
- PENDING
- MLS#
- SA363532
- Property Type
- Single Family Residence
- Bedrooms
- 3
- Full Baths
- 2
- Lot Size
- 6,970
- Year Built
- 1996
Property Description
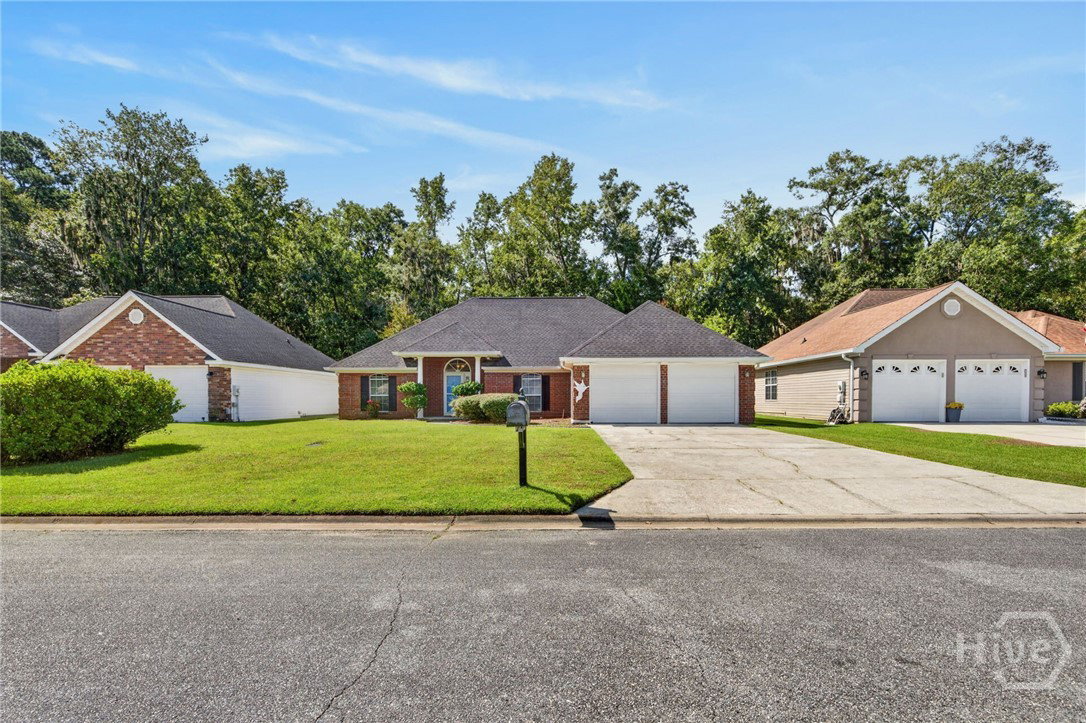
Welcome home to this spacious ranch, situated on a large lot in the desirable Wexford community of Savannah's Georgetown area. This thoughtfully designed split floor plan offers 3 bedrooms and 2 bathrooms, with the primary suite privately positioned on one side of the home and the two additional bedrooms on the other, providing excellent separation and privacy for everyone. An additional flex space offers the perfect setup for a home office, while just off the kitchen you'll find another versatile flex space — currently a keeping room, but equally suited as a dining room — featuring French doors that open directly to the backyard patio, ideal for relaxing or entertaining. The living room welcomes you in with soaring vaulted ceilings that extend into the kitchen area, along with a classic wood-burning fireplace with a tiled surround, creating a warm and inviting gathering space. The kitchen is well-appointed with granite countertops, stainless steel appliances, tile backsplash, and rich cabinetry. The primary suite is a true retreat, featuring a tray ceiling and a spa-like ensuite bath complete with a jetted garden tub, separate walk-in shower, dual vanity, and water closet. A separate full-size laundry room adds everyday convenience, while the 2-car garage offers ample storage space for tools, equipment, and more. Outside, enjoy a large, wood-fenced backyard offering plenty of room to relax or entertain. With its versatile layout, thoughtful updates, and prime location in Wexford, this home is a must-see. Schedule your showing today!

Additional Information
- HOA Y/N
- Yes
- Foundation
- Slab
- Interior Features
- Ceiling Fans, Entrance Foyer, Galley Kitchen, Primary Downstairs, Primary Suite, Other, Pantry, Attic Stairs Pulldown, Other, Vaulted/Cathedral Ceilings, Fireplace(s)
- Lot Description
- City Lot
- County
- Chatham
- Neighborhood
- Wexford Sub
- Project/Section
- Wexford Sub
- Style
- Ranch, Traditional
- Acres
- 0.16
- Heating
- Central, Electric
- Utilities
- Cable Available, Underground Utilities
- Zoning
- PUDCC
- Listing Courtesy Of
- Keller Williams Coastal Area P
What's Your Home Worth?
Thinking of selling or interested in learning about a neighbor's house? We can help you see what it's worth.
Mortgage Calculator
Listing courtesy of Listing Agent: Samuel J. Bates () from Listing Office: Keller Williams Coastal Area P.

Copyright 2026 NCRMLS. All rights reserved. North Carolina Regional Multiple Listing Service, (NCRMLS), provides content displayed here (“provided content”) on an “as is” basis and makes no representations or warranties regarding the provided content, including, but not limited to those of non-infringement, timeliness, accuracy, or completeness. Individuals and companies using information presented are responsible for verification and validation of information they utilize and present to their customers and clients. NCRMLS will not be liable for any damage or loss resulting from use of the provided content or the products available through Portals, IDX, VOW, and/or Syndication. Recipients of this information shall not resell, redistribute, reproduce, modify, or otherwise copy any portion thereof without the expressed written consent of NCRMLS.