Share this with your friends


+18088088080
Some Example Company
5749 Harvest Ridge Rd, Battleboro, NC 27809
- $449,900
- 3
- BD
- 2
- BA
- 1,911
- SqFt








- List Price
- $449,900
- Status
- ACTIVE
- MLS#
- 100561475
- Property Type
- Single Family Residence
- Bedrooms
- 3
- Full Baths
- 2
- Lot Size
- 30,056
- Year Built
- 2022
Property Description
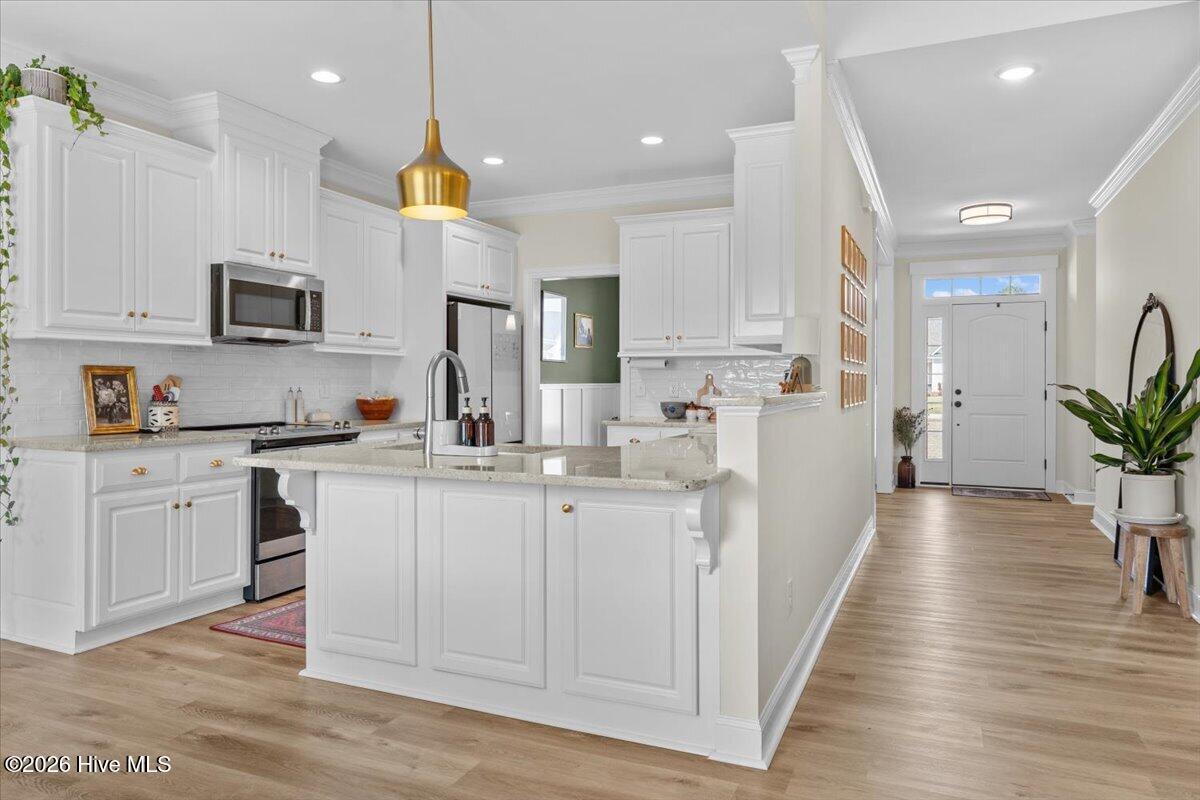
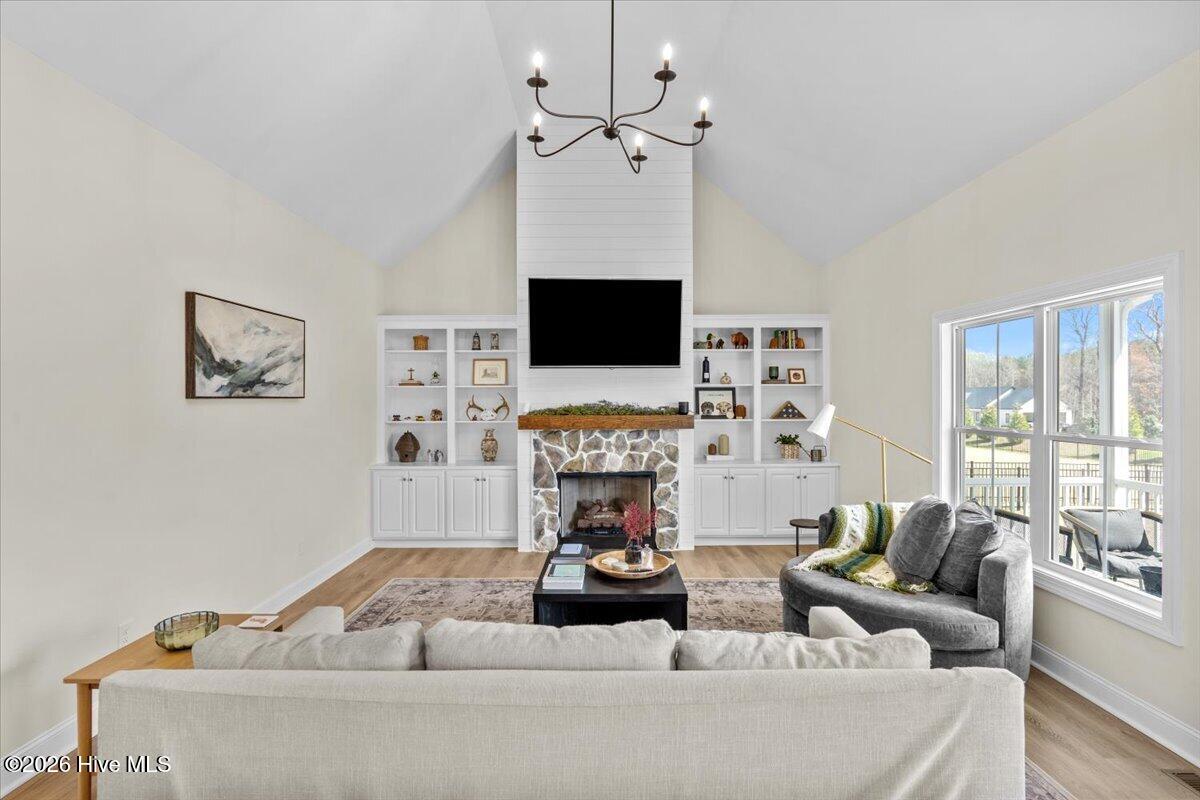
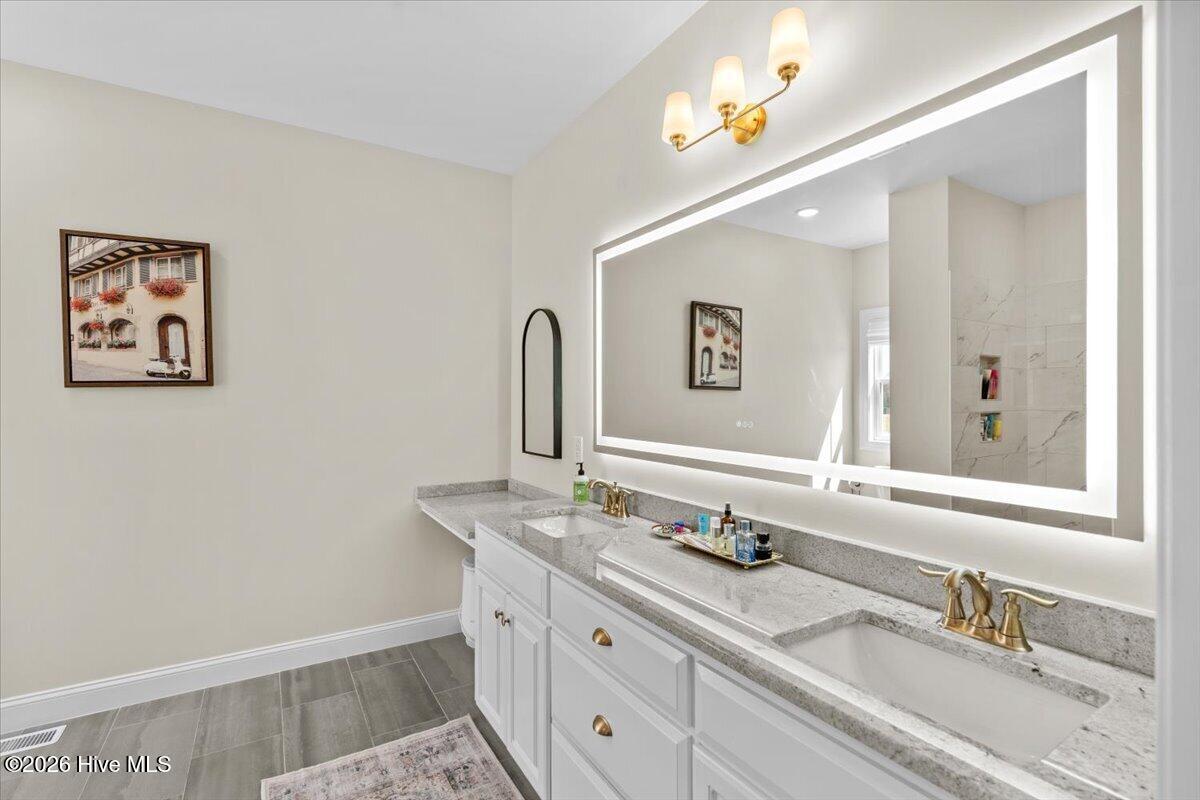
Like-new 2022 construction • 3 bedrooms on main floor • unfinished bonus space • screened porch • side-entry garage • large fenced yard Completed in 2022 by third-generation builder Dean Holland, this home showcases the trusted craftsmanship and attention to detail of a respected local builder while offering one of today's most sought-after features--true one-level living with all bedrooms conveniently located on the main floor. The thoughtfully designed open layout creates an easy flow between the living, dining, and kitchen areas, making the home feel bright, spacious, and perfect for both everyday living and entertaining. The primary suite is privately positioned away from the secondary bedrooms and features a walk-in closet and private bath for a comfortable retreat at the end of the day. Two additional bedrooms and a second full bath provide flexibility for guests, a home office, or hobby space. Upstairs, the unfinished second floor offers incredible future potential--ready to become a bonus room, media space, home gym, or additional bedroom whenever you're ready. It's a rare opportunity to gain extra square footage later without the cost of moving. Step outside and enjoy one of the home's standout features: a screened porch overlooking a fenced backyard on a larger homesite--perfect for morning coffee, pets, evening relaxation, or weekend gatherings. The side-entry garage enhances curb appeal while providing additional driveway space. Located in the peaceful community of The Farm at Red Oak, you'll enjoy a quiet neighborhood setting with convenient access to Raleigh, Zebulon, and nearby shopping, dining, and everyday essentials. Homes with this layout, lot size, and expansion potential rarely stay available for long. If you've been waiting for a move-in-ready home with room to grow, this is it. Schedule your tour with us today before another buyer claims it.

Additional Information
- HOA Y/N
- Yes
- Elementary School
- Red Oak
- Middle School
- Red Oak
- High School
- Northern Nash
- Foundation
- Crawl Space
- Interior Features
- Master Downstairs, Walk-In Closet(s), Entrance Foyer, Ceiling Fans, Walk-In Shower, Eat-In Kitchen, Walk-In Closet(s)
- Levels
- One
- Possession
- Close Of Escrow, At Closing
- County
- Nash
- Neighborhood
- The Farm at Red Oak
- Project/Section
- The Farm at Red Oak
- Parking Spaces
- 2
- Acres
- 0.69
- Amenities
- Maintenance Common Areas, Street Lights
- Heating
- Electric, Forced Air
- Utilities
- Water Available
- Zoning
- R- residential
- Listing Courtesy Of
- Carolina Homeland Partners LLC
What's Your Home Worth?
Thinking of selling or interested in learning about a neighbor's house? We can help you see what it's worth.
Mortgage Calculator
Listing courtesy of Listing Agent: Tammy Eickhoff () from Listing Office: Carolina Homeland Partners LLC.

Copyright 2026 NCRMLS. All rights reserved. North Carolina Regional Multiple Listing Service, (NCRMLS), provides content displayed here (“provided content”) on an “as is” basis and makes no representations or warranties regarding the provided content, including, but not limited to those of non-infringement, timeliness, accuracy, or completeness. Individuals and companies using information presented are responsible for verification and validation of information they utilize and present to their customers and clients. NCRMLS will not be liable for any damage or loss resulting from use of the provided content or the products available through Portals, IDX, VOW, and/or Syndication. Recipients of this information shall not resell, redistribute, reproduce, modify, or otherwise copy any portion thereof without the expressed written consent of NCRMLS.