Share this with your friends


+18088088080
Some Example Company
287 E Ivybridge Dr, Hubert, NC 28539
- $619,900
- 4
- BD
- 4
- BA
- 3,475
- SqFt



- List Price
- $619,900
- Status
- ACTIVE
- MLS#
- 100536099
- Property Type
- Single Family Residence
- Bedrooms
- 4
- Full Baths
- 4
- Lot Size
- 61,855
- Year Built
- 2026
Property Description
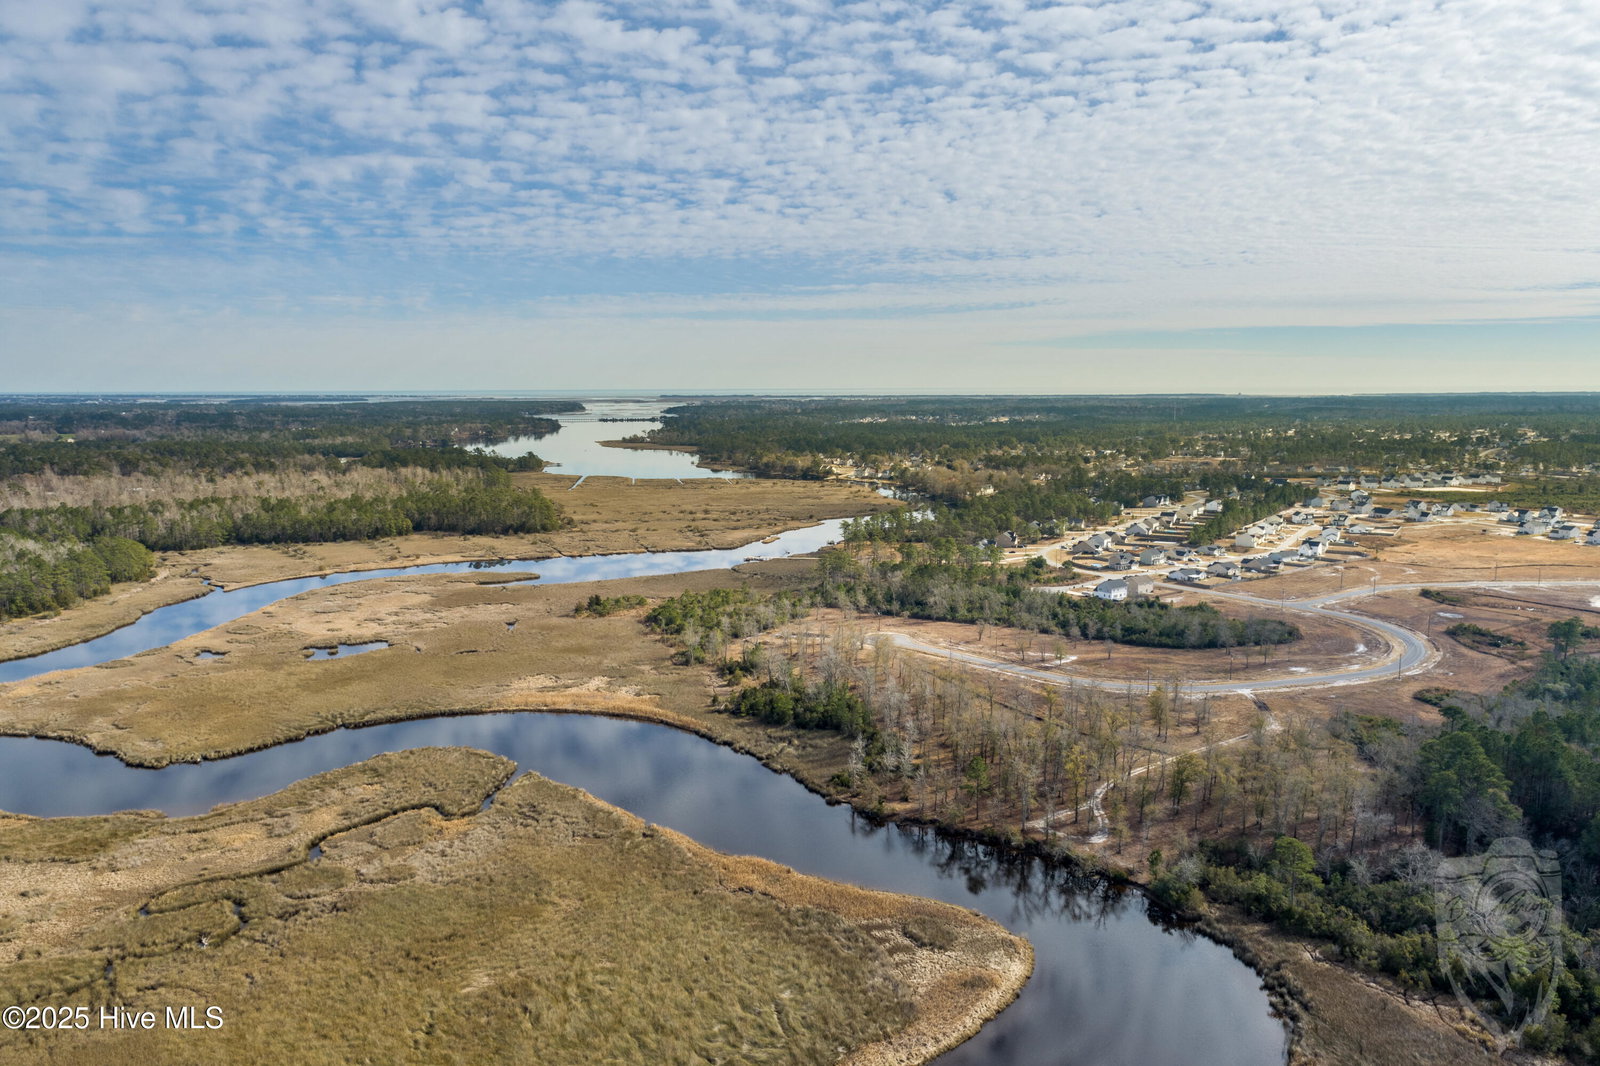
Welcome to the Hampton floor plan by the builder Holbrook Homes, a stunning waterfront design in the highly desirable Kingsbridge II community. Offering approximately 3,475 square feet of thoughtfully crafted living space, this home blends elegance, functionality, and comfort. The open-concept main living area is perfect for entertaining, featuring a gas fireplace with a beautiful slate surround and floating mantle. The gourmet kitchen showcases soft-close custom cabinetry, granite countertops, a tile backsplash, stainless steel appliances, and a spacious pantry. A formal dining room with wainscoting and a coffered ceiling adds timeless charm to every gathering. The owner's suite on the main level offers a luxurious retreat with a tiled walk-in shower, dual vanity, and expansive walk-in closet. Upstairs, you'll find three additional bedrooms, each with its own walk-in closet, two full bathrooms, and a versatile bonus room ideal for a playroom, home office, or media space. Elegant details throughout include crown molding, luxury vinyl plank and tile flooring, and recessed lighting, all carefully chosen to enhance the home's coastal-inspired style. Situated on a waterfront lot overlooking Queens Creek, the home invites you to relax and enjoy peaceful water views. With its modern design, quality craftsmanship, and sought-after location, this home delivers the best of luxury and coastal living. Disclaimer: Photos are for illustrative purposes only and depict the floor plan. Options, colors, features, and finishes may vary. Square footage and dimensions are approximate and subject to change.

Additional Information
- HOA Y/N
- Yes
- New Construction
- Yes
- Elementary School
- Queens Creek
- Middle School
- Swansboro
- High School
- Swansboro
- Exterior Features
- Cluster Mailboxes
- Foundation
- Raised, Slab
- Interior Features
- Master Downstairs, Walk-In Closet(s), Tray Ceiling(s), High Ceilings, Entrance Foyer, Mud Room, Solid Surface Counter, Ceiling Fans, Pantry, Walk-In Shower, Gas Logs, Walk-In Closet(s)
- Levels
- Two
- Lot Description
- Other, Wetlands
- Possession
- Close Of Escrow, At Closing
- County
- Onslow
- Neighborhood
- Kingsbridge II
- Project/Section
- Kingsbridge II
- New Construction
- Yes
- Parking Spaces
- 2
- Acres
- 1.42
- Amenities
- Waterfront Community, Maintenance Roads, Ramp
- Heating
- Electric, Heat Pump
- Utilities
- Water Available
- Zoning
- R-15
- Listing Courtesy Of
- 360 REALTY
What's Your Home Worth?
Thinking of selling or interested in learning about a neighbor's house? We can help you see what it's worth.
Mortgage Calculator
Listing courtesy of Listing Agent: Brittany K Spencer () from Listing Office: 360 REALTY.

Copyright 2026 NCRMLS. All rights reserved. North Carolina Regional Multiple Listing Service, (NCRMLS), provides content displayed here (“provided content”) on an “as is” basis and makes no representations or warranties regarding the provided content, including, but not limited to those of non-infringement, timeliness, accuracy, or completeness. Individuals and companies using information presented are responsible for verification and validation of information they utilize and present to their customers and clients. NCRMLS will not be liable for any damage or loss resulting from use of the provided content or the products available through Portals, IDX, VOW, and/or Syndication. Recipients of this information shall not resell, redistribute, reproduce, modify, or otherwise copy any portion thereof without the expressed written consent of NCRMLS.