Share this with your friends


+18088088080
Some Example Company
116 Kenna Ct, Jacksonville, NC 28540
- $475,000
- 5
- BD
- 4
- BA
- 3,233
- SqFt






- List Price
- $475,000
- Status
- ACTIVE
- MLS#
- 100564004
- Property Type
- Single Family Residence
- Bedrooms
- 5
- Full Baths
- 4
- Lot Size
- 14,375
- Year Built
- 2013
Property Description
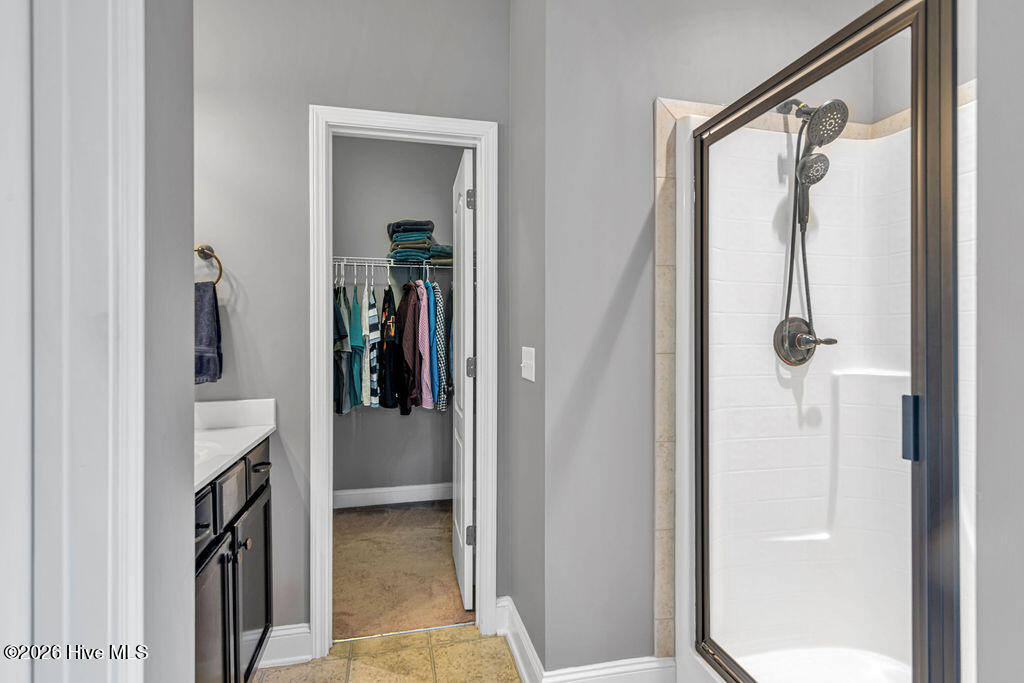
Welcome to 116 Kenna Court, Jacksonville, NC -- an exceptional executive residence. 5 Bedrooms | 3 Full Baths (including a Jack-and-Jill) | 1 Half Bath | Over 3,200 Heated Square Feet This stunning, move-in-ready home delivers the spacious elegance and premium finishes boasting a thoughtfully designed floor plan with the primary suite conveniently located on the main level, this residence offers privacy and effortless one-level living while providing expansive upstairs space for family and guests. The primary suite is a true sanctuary, complete with a huge walk-in closet and a well-appointed ensuite bath featuring generous vanities and soothing finishes. On the main level, the formal dining room sets the stage for memorable entertaining, while the separate breakfast nook invites casual family meals. The island kitchen serves as the true heart of the home, showcasing warm granite countertops, rich espresso cabinetry, stainless steel appliances, and abundant counter space that flows seamlessly into the bright, open living areas. Upstairs, discover four additional generously sized bedrooms with ample closet space, highlighted by a Jack-and-Jill bathroom that provides private access for two bedrooms -- a highly sought-after feature for growing families or guests. A convenient upstairs laundry room adds daily practicality, while the spacious open media/rec room is perfect for a second living space, game room, home theater, or future expansion. A roughed-in storage room offers endless possibilities to customize your dream layout. Ideally situated in a prime Jacksonville neighborhood, this executive home is just minutes from area bases, schools, shopping, and dining -- with an easy drive to Wilmington and the pristine North Carolina beaches. Experience the perfect blend of coastal convenience and luxurious family living. Schedule your private showing today and discover why this exceptional 5-bedroom home is destined to impress.

Additional Information
- HOA Y/N
- Yes
- Elementary School
- Blue Creek
- Middle School
- Southwest
- High School
- Southwest
- Foundation
- Slab
- Interior Features
- Walk-In Closet(s), Tray Ceiling(s), Mud Room, Kitchen Island, Ceiling Fans, Walk-In Shower, Drapes/Blinds, Eat-In Kitchen, Gas Logs, Walk-In Closet(s)
- Levels
- Two
- Possession
- Close Of Escrow, At Closing
- County
- Onslow
- Neighborhood
- Tall Pines Of New River
- Project/Section
- Tall Pines Of New River
- Parking Spaces
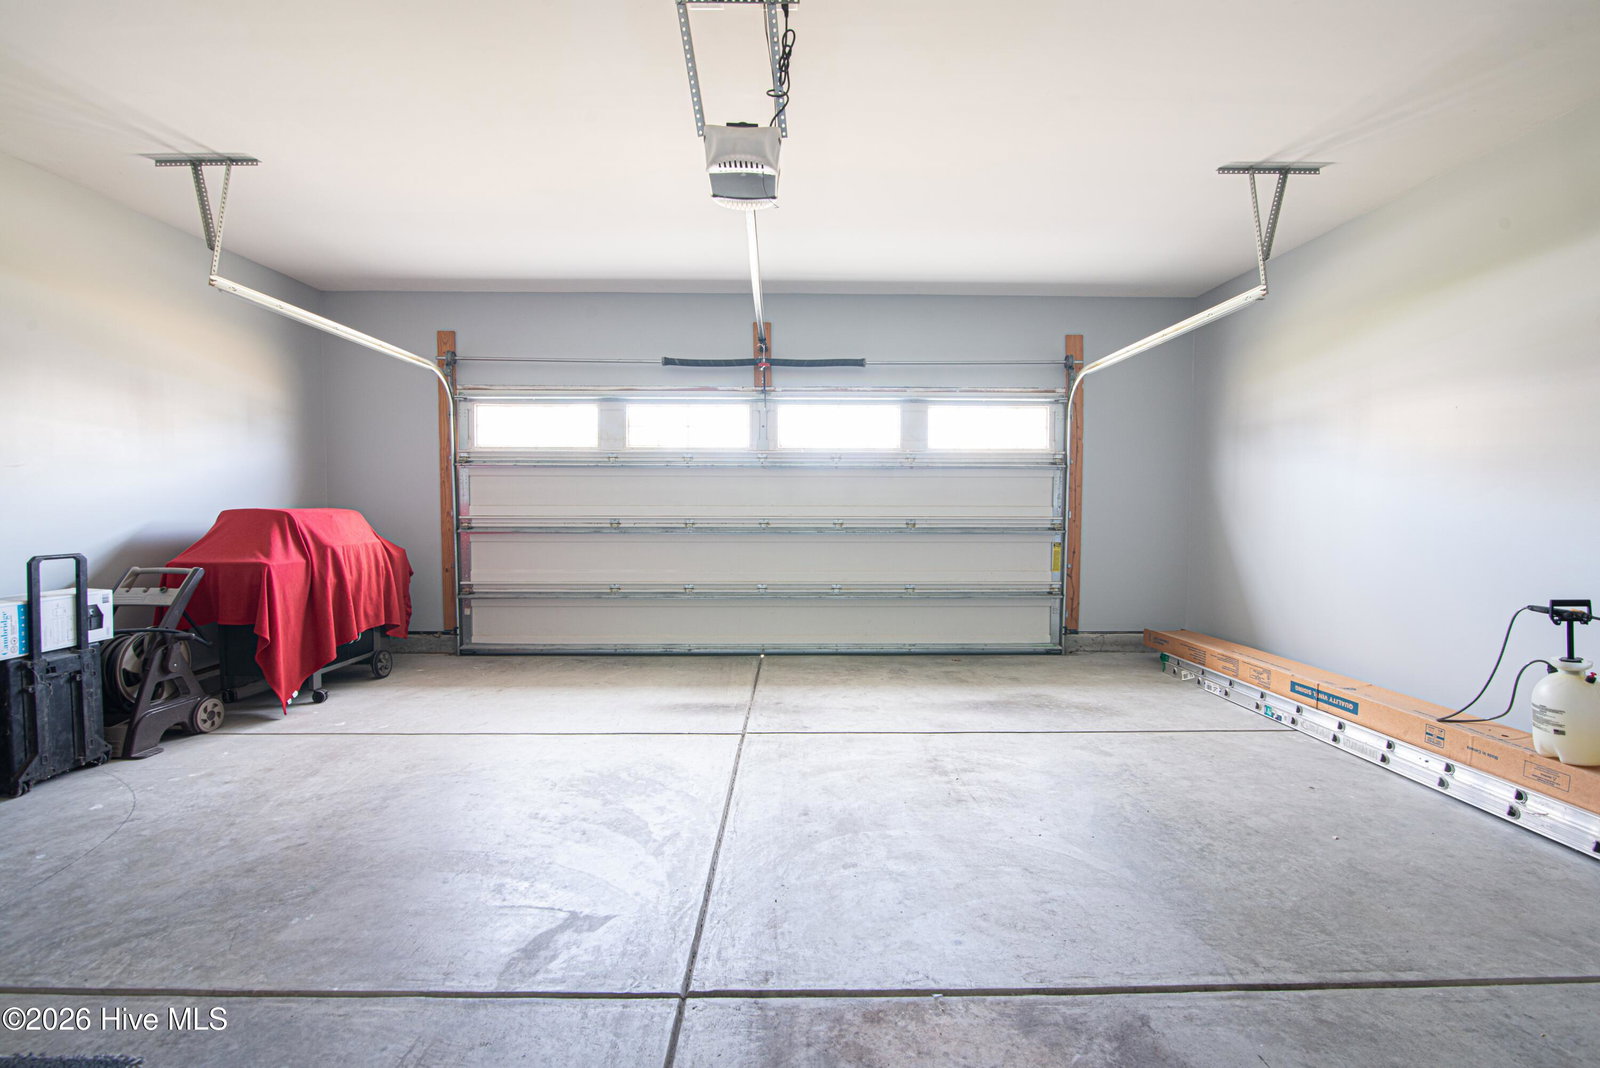
- 2
- Acres
- 0.33
- Amenities
- None
- Heating
- Heat Pump, Electric
- Utilities
- Water Available
- Zoning
- RA
- Listing Courtesy Of
- Great Moves Realty
What's Your Home Worth?
Thinking of selling or interested in learning about a neighbor's house? We can help you see what it's worth.
Mortgage Calculator
Listing courtesy of Listing Agent: Justin Gober () from Listing Office: Great Moves Realty.

Copyright 2026 NCRMLS. All rights reserved. North Carolina Regional Multiple Listing Service, (NCRMLS), provides content displayed here (“provided content”) on an “as is” basis and makes no representations or warranties regarding the provided content, including, but not limited to those of non-infringement, timeliness, accuracy, or completeness. Individuals and companies using information presented are responsible for verification and validation of information they utilize and present to their customers and clients. NCRMLS will not be liable for any damage or loss resulting from use of the provided content or the products available through Portals, IDX, VOW, and/or Syndication. Recipients of this information shall not resell, redistribute, reproduce, modify, or otherwise copy any portion thereof without the expressed written consent of NCRMLS.