Share this with your friends


+18088088080
Some Example Company
524 W Main St, Washington, NC 27889
- $645,000
- 4
- BD
- 3
- BA
- 3,364
- SqFt




- List Price
- $645,000
- Status
- ACTIVE
- MLS#
- 100602609
- Property Type
- Single Family Residence
- Bedrooms
- 4
- Full Baths
- 3
- Lot Size
- 8,276
- Year Built
- 1889
Property Description
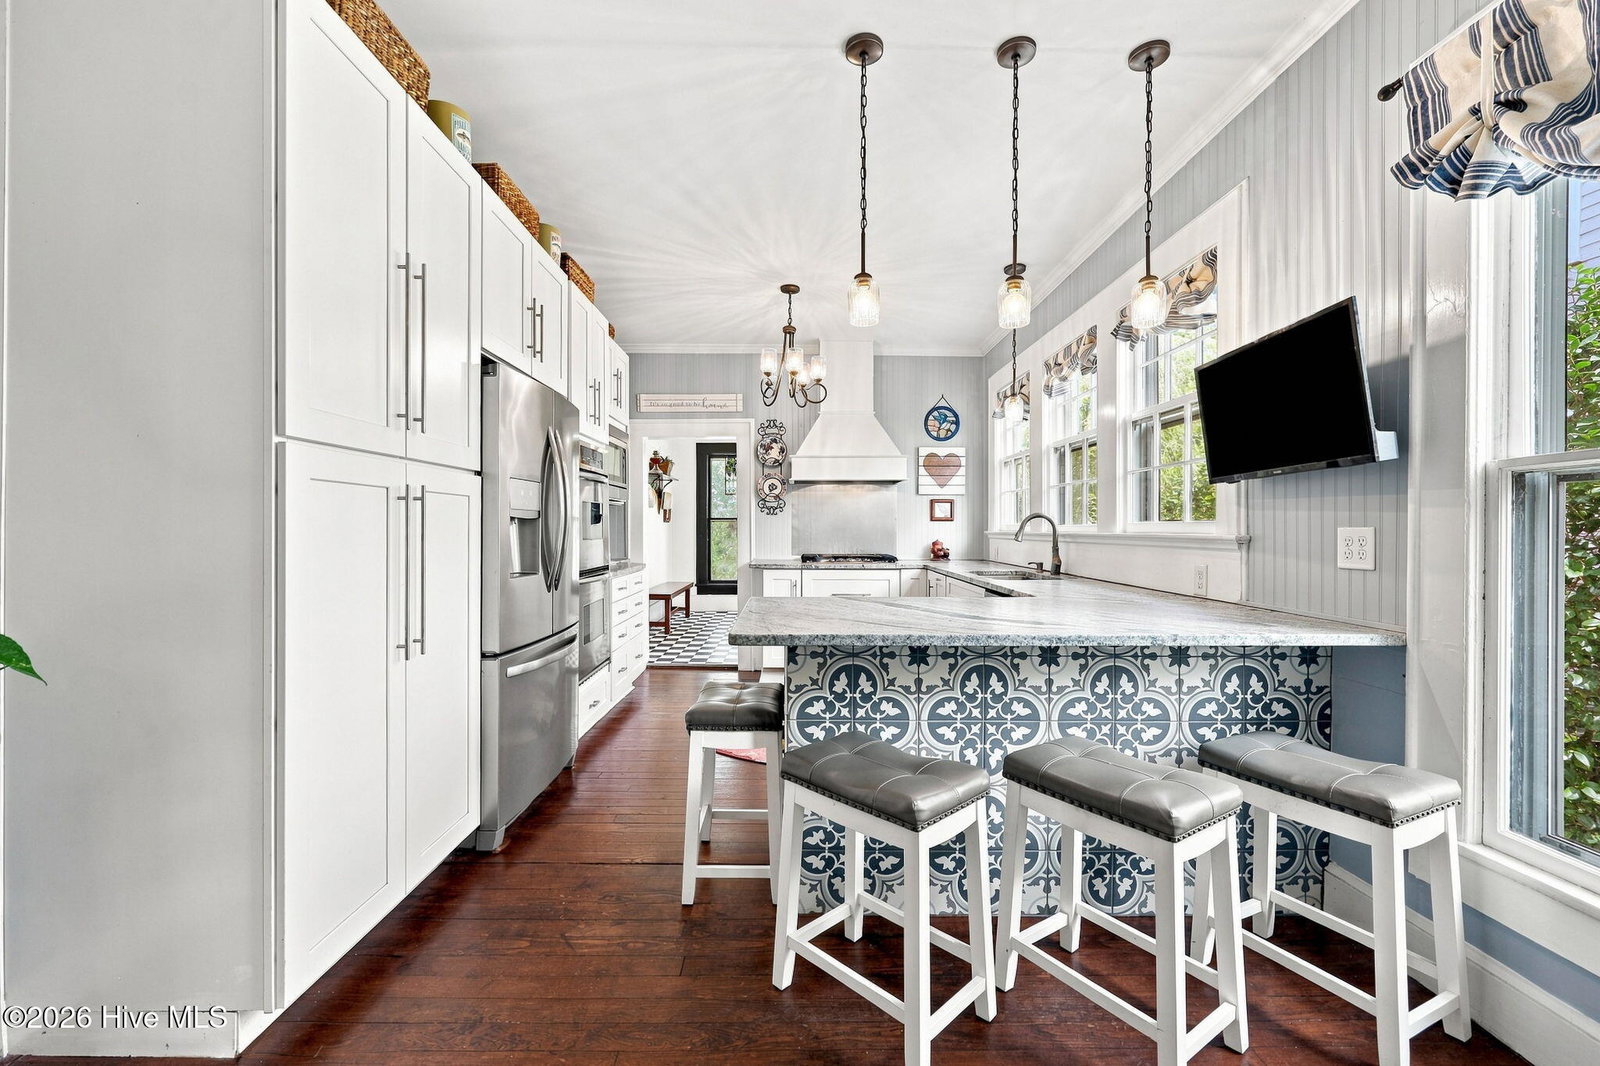
Renovated 1889 Victorian in Little Washington's Downtown Historic District, a short walk to the Pamlico River waterfront, downtown shops and restaurants. Wraparound porch, six fireplaces, first-floor primary suite and a renovated carriage house. Double front doors open to a center hall with original charm and a grand staircase. A powder room and desk nook sit at the end of the hall. Each of the six fireplaces has its own character. The light-filled living room has a bay window, and the formal dining room's built-in china cabinet is ready for holiday hosting. The chef's kitchen has leathered granite countertops, stainless appliances, double ovens, a gas cooktop, abundant storage and a bar with seating. A large laundry room leads to the screened porch and an established backyard with mature trees. Main-floor living: the first-floor primary suite has an updated bath with double vanities, a tiled shower, a private water closet and a walk-in closet. Upstairs are three generous bedrooms with ample closets and an updated full bath. Central air and heat pump. The renovated carriage house adds flexibility as a guest house, home office or studio. Walk to Stewart Parkway riverfront at sunrise or sunset, downtown dining (including a James Beard Finalist chef just blocks away), galleries and the Turnage Theatre. Boat slips and boat storage nearby make life on the Pamlico easy. Walkable small-town living in coastal North Carolina, in the Original Washington. Come see the carriage house and the wrap around porch in person. Book your showing today. Out of town? Ask for a live video walk-through. You have to be here to feel the charm of this Victorian Beauty.

Additional Information
- Elementary School
- Washington
- Middle School
- P.S. Jones Middle School
- High School
- Washington High School
- Foundation
- Brick/Mortar
- Interior Features
- Master Downstairs, Walk-In Closet(s), High Ceilings, Entrance Foyer, Basement, Drapes/Blinds, Gas Logs, Walk-In Closet(s)
- Levels
- Two
- Possession
- Close Of Escrow, At Closing
- County
- Beaufort
- Neighborhood
- Historic District
- Project/Section
- Historic District
- Style
- Historic Antique
- Acres
- 0.19
- Heating
- Natural Gas, Heat Pump, Electric, Natural Gas
- Utilities
- Sewer Connected, Water Available
- Zoning
- RHD
- Listing Courtesy Of
- eXp Realty
What's Your Home Worth?
Thinking of selling or interested in learning about a neighbor's house? We can help you see what it's worth.
Mortgage Calculator
Listing courtesy of Listing Agent: Lydie Jennings () from Listing Office: eXp Realty.

Copyright 2026 NCRMLS. All rights reserved. North Carolina Regional Multiple Listing Service, (NCRMLS), provides content displayed here (“provided content”) on an “as is” basis and makes no representations or warranties regarding the provided content, including, but not limited to those of non-infringement, timeliness, accuracy, or completeness. Individuals and companies using information presented are responsible for verification and validation of information they utilize and present to their customers and clients. NCRMLS will not be liable for any damage or loss resulting from use of the provided content or the products available through Portals, IDX, VOW, and/or Syndication. Recipients of this information shall not resell, redistribute, reproduce, modify, or otherwise copy any portion thereof without the expressed written consent of NCRMLS.