Share this with your friends


+18088088080
Some Example Company
3521 Castelaine Cir, Apex, NC 27539
- $1,200,000
- 4
- BD
- 5
- BA
- 4,473
- SqFt




- List Price
- $1,200,000
- Status
- ACTIVE
- MLS#
- 100613277
- Property Type
- Single Family Residence
- Bedrooms
- 4
- Full Baths
- 5
- Lot Size
- 35,719
- Year Built
- 2009
Property Description
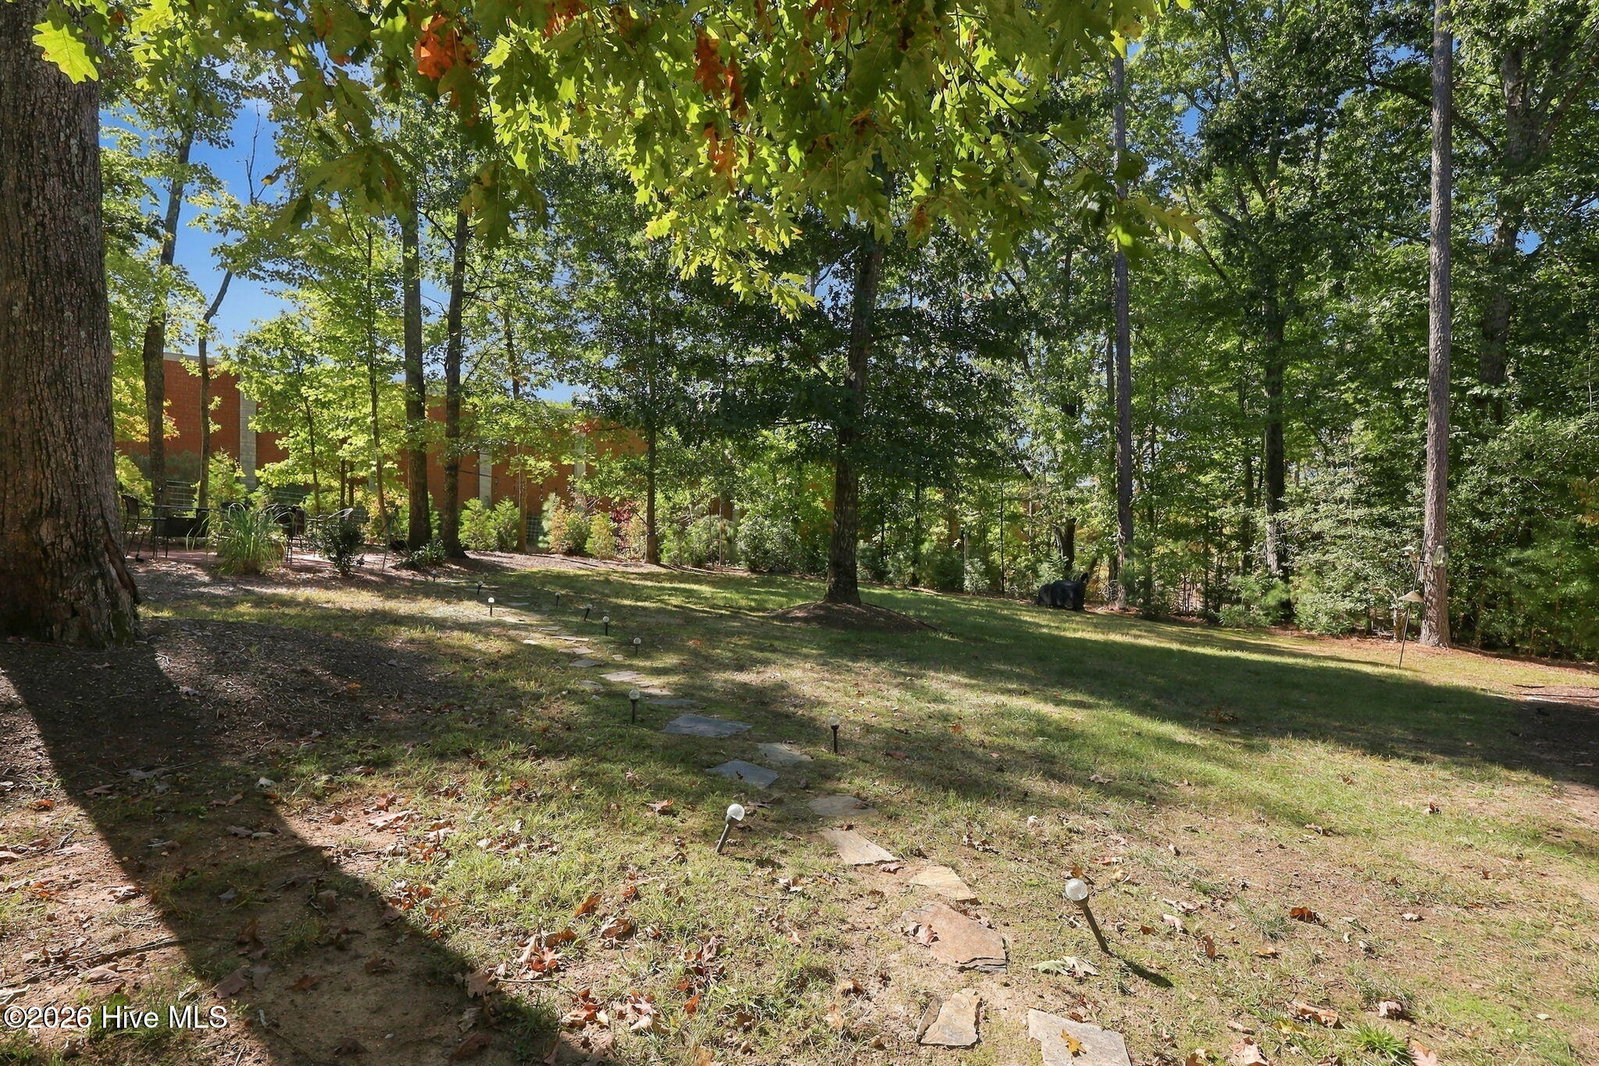
Welcome to this beautifully designed custom built home offering an exceptional blend of elegance, comfort, and functionality! The spacious open floor plan features a formal dining room, sitting room or private office, and a beautifully appointed kitchen complete with custom cabinetry, granite countertops, and a walk-in pantry. The stunning two story living room is filled with natural light from expansive windows and features a cozy gas log fireplace overlooking the private backyard. Designed with flexibility in mind, this home lives like a 5 bedroom home (permitted for a 4 bedroom septic system) and also offers a spacious second floor bonus room. With 4.5 bathrooms, generous walk-in closets, convenient walk-in storage, and additional pull down attic access, this home offers an abundance of space to accommodate a variety of needs. Step outside to enjoy the covered patio, outdoor kitchen, fire pit area and hot tub, creating the perfect setting for entertaining guests, hosting gatherings, or simply relaxing in the privacy of your own backyard. Thoughtfully designed with impressive details throughout, this home truly offers the perfect combination of luxury living and everyday functionality!

Additional Information
- HOA Y/N
- Yes
- Elementary School
- Middle Creek
- Middle School
- Dillard Drive Middle School
- High School
- Middle Creek
- Foundation
- Crawl Space
- Interior Features
- Master Downstairs, Central Vacuum, Walk-In Closet(s), Vaulted/Cathedral Ceilings, Tray Ceiling(s), High Ceilings, Entrance Foyer, Mud Room, Kitchen Island, Ceiling Fans, Hot Tub, Pantry, Walk-In Shower, Drapes/Blinds, Eat-In Kitchen, Gas Logs, Walk-In Closet(s)
- Levels
- Two
- Possession
- Close Of Escrow, At Closing
- County
- Wake
- Neighborhood
- Other
- Project/Section
- Other
- Parking Spaces
- 3
- Acres
- 0.82
- Amenities
- Other
- Heating
- Electric, Forced Air, Natural Gas
- Utilities
- Other
- Zoning
- R-30
- Listing Courtesy Of
- EXP Realty LLC - C
What's Your Home Worth?
Thinking of selling or interested in learning about a neighbor's house? We can help you see what it's worth.
Mortgage Calculator
Listing courtesy of Listing Agent: Sarah Houck () from Listing Office: EXP Realty LLC - C.

Copyright 2026 NCRMLS. All rights reserved. North Carolina Regional Multiple Listing Service, (NCRMLS), provides content displayed here (“provided content”) on an “as is” basis and makes no representations or warranties regarding the provided content, including, but not limited to those of non-infringement, timeliness, accuracy, or completeness. Individuals and companies using information presented are responsible for verification and validation of information they utilize and present to their customers and clients. NCRMLS will not be liable for any damage or loss resulting from use of the provided content or the products available through Portals, IDX, VOW, and/or Syndication. Recipients of this information shall not resell, redistribute, reproduce, modify, or otherwise copy any portion thereof without the expressed written consent of NCRMLS.