Share this with your friends


+18088088080
Some Example Company
4846 Coal Creek Dr, Graniteville, SC 29829
- $325,000
- 5
- BD
- 3
- BA
- 2,850
- SqFt




- List Price
- $325,000
- Status
- ACTIVE
- MLS#
- 100586050
- Price Change
- ▼ $4,900 1786045093
- Property Type
- Single Family Residence
- Bedrooms
- 5
- Full Baths
- 3
- Lot Size
- 8,276
- Year Built
- 2016
Property Description
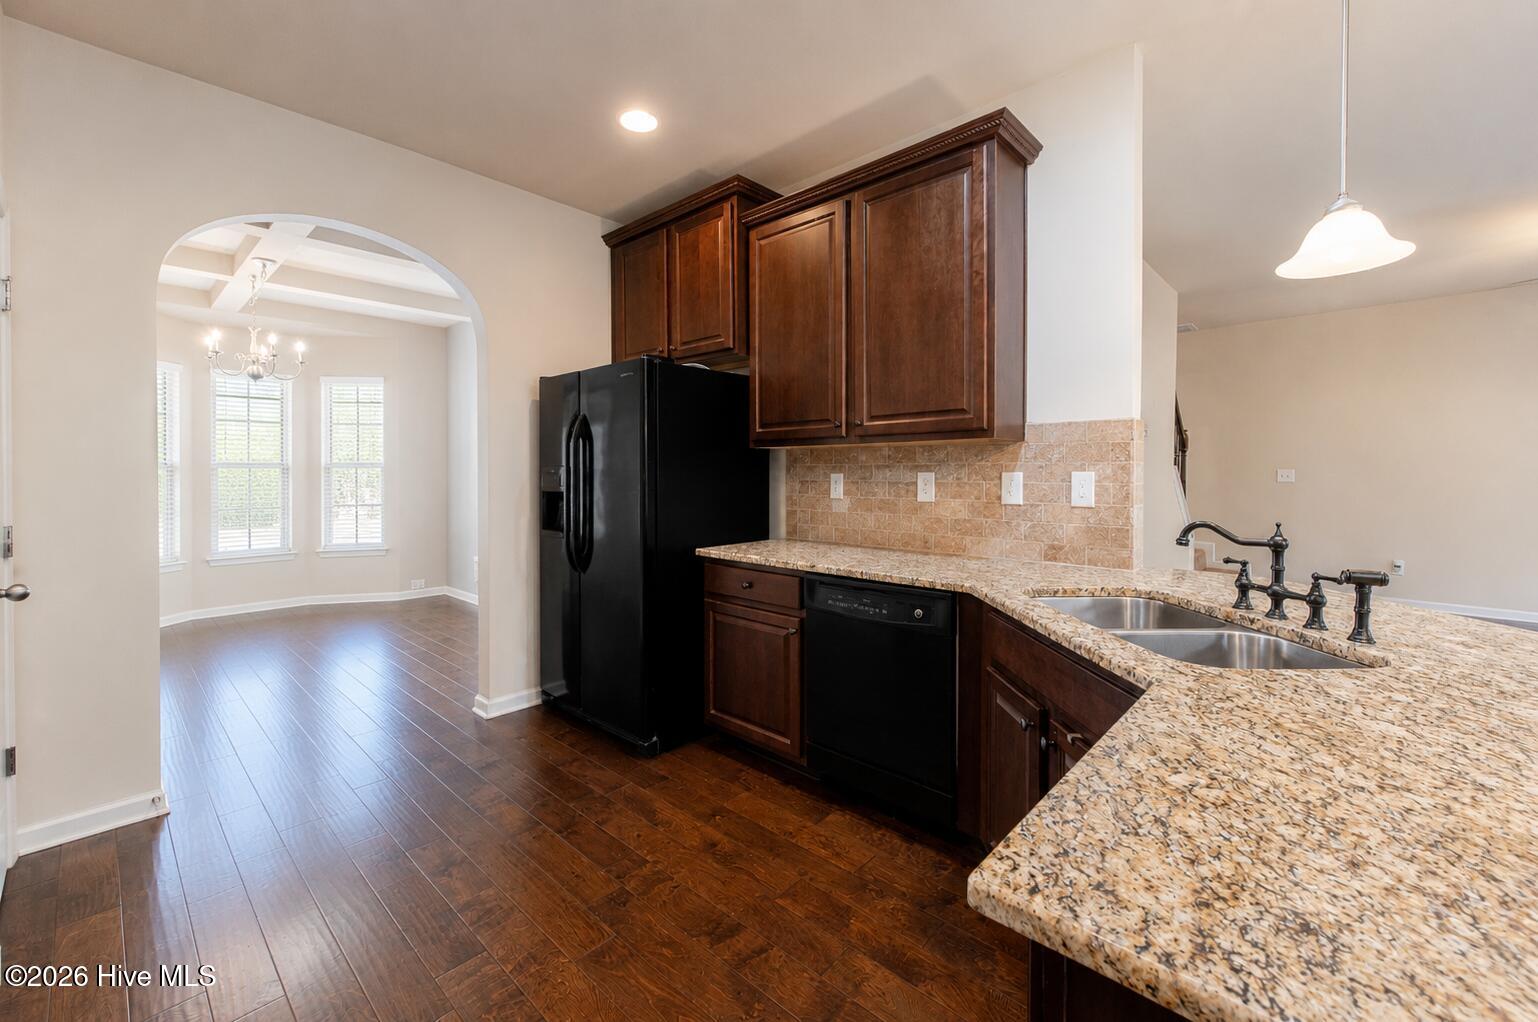
Welcome home to this 5-bedroom, 3-full-bathroom residence with new roof in 2024 - added sunporch plus bedroom/bathroom on the main level great for possible in-law suite! As you step inside, you are greeted by a large, welcoming foyer entrance with a balcony from above! Off the foyer, arched entries on both sides lead to the office and dining room, which features a coffered ceiling and a bright bay window! At the heart of the home, the kitchen features granite countertops, a tiled backsplash, a pantry, a range, a built-in microwave, a dishwasher and refrigerator all opening to a lovely breakfast room complete with its own bay window! The cozy living room invites you to relax with its warm fireplace and ceiling fan, and it flows seamlessly into a wonderful added sun porch - the perfect spot for your morning coffee or afternoon tea! The main level also thoughtfully includes a guest bedroom with a ceiling fan and direct access to a full bathroom, offering an ideal setup for an in-law suite or overnight visitors! The massive owner's suite serves as a true private retreat, boasting high ceilings, a dedicated sitting room, ceiling fans, and spacious walk-in closets! The attached ensuite bathroom features a vaulted ceiling, a double sink vanity, a deep soaking tub, and a separate shower! The remaining three guest bedrooms each have a vaulted ceiling and share a well-appointed hall bath! A conveniently located upstairs laundry room makes chores a breeze! Outside, you will find a fully fenced backyard perfect for pets, play, or entertaining! Eligible for 100% USDA financing! To top it all off, this home is situated in a fantastic, super convenient location with easy access to I-20, Bridgestone, Fort Gordon, and an array of new eating establishments!

Additional Information
- HOA Y/N
- Yes
- Elementary School
- Byrd
- Middle School
- Leavelle McCampbell
- High School
- Midland Valley
- Exterior Features
- See Remarks
- Foundation
- Slab
- Interior Features
- Walk-In Closet(s), High Ceilings, Entrance Foyer, Solid Surface Counter, Ceiling Fans, Pantry, Walk-In Shower, Walk-In Closet(s)
- Levels
- Two
- Lot Description
- Other, Landscaped, Sprinkler System-Yard, Sprinkler System-Yard
- Possession
- Close Of Escrow, At Closing
- County
- Aiken
- Neighborhood
- Sage Creek
- Project/Section
- Sage Creek
- Parking Spaces
- 2
- Acres
- 0.19
- Amenities
- See Remarks
- Heating
- Other, Electric
- Utilities
- Natural Gas Available, Sewer Available, Water Available
- Zoning
- R
- Listing Courtesy Of
- Shannon Rollings Real Estate
What's Your Home Worth?
Thinking of selling or interested in learning about a neighbor's house? We can help you see what it's worth.
Mortgage Calculator
Listing courtesy of Listing Agent: Shannon D Rollings () from Listing Office: Shannon Rollings Real Estate.

Copyright 2026 NCRMLS. All rights reserved. North Carolina Regional Multiple Listing Service, (NCRMLS), provides content displayed here (“provided content”) on an “as is” basis and makes no representations or warranties regarding the provided content, including, but not limited to those of non-infringement, timeliness, accuracy, or completeness. Individuals and companies using information presented are responsible for verification and validation of information they utilize and present to their customers and clients. NCRMLS will not be liable for any damage or loss resulting from use of the provided content or the products available through Portals, IDX, VOW, and/or Syndication. Recipients of this information shall not resell, redistribute, reproduce, modify, or otherwise copy any portion thereof without the expressed written consent of NCRMLS.