Share this with your friends


+18088088080
Some Example Company
144 Grandview Dr, Mccormick, SC 29835
- $560,000
- 4
- BD
- 3
- BA
- 2,265
- SqFt






- List Price
- $560,000
- Status
- ACTIVE
- MLS#
- 100585416
- Price Change
- ▼ $25,000 1793227952
- Property Type
- Single Family Residence
- Bedrooms
- 4
- Full Baths
- 3
- Lot Size
- 15,246
- Year Built
- 2000
Property Description
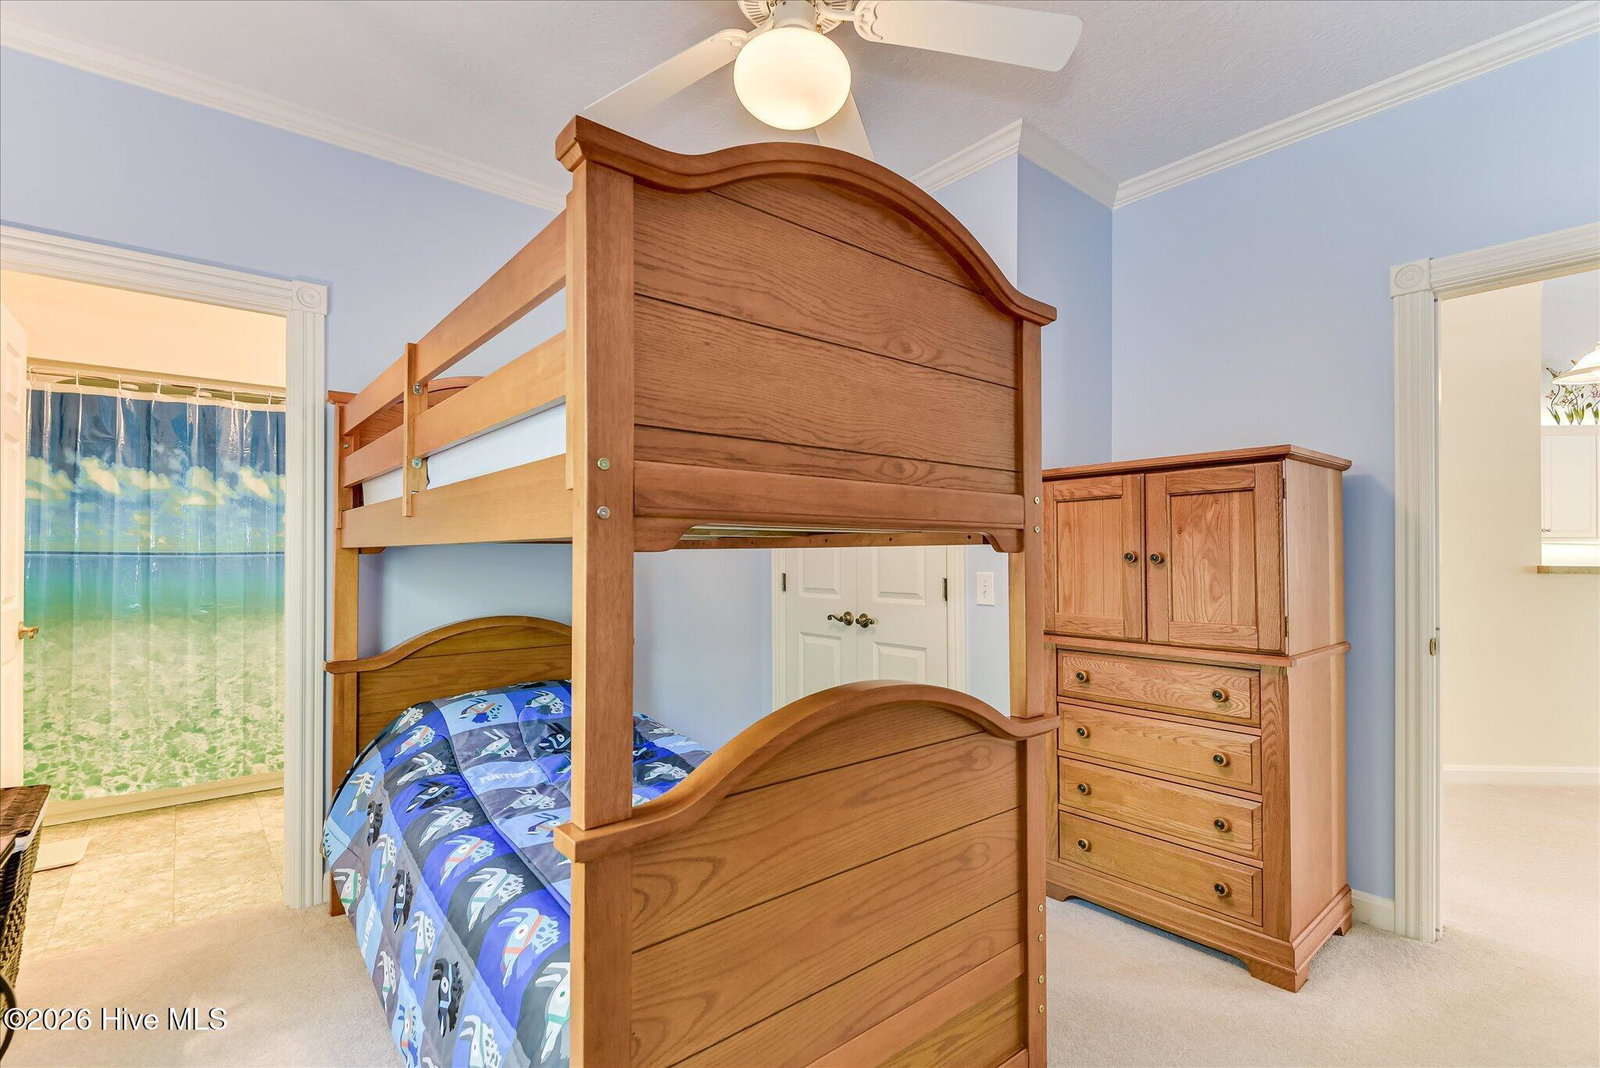
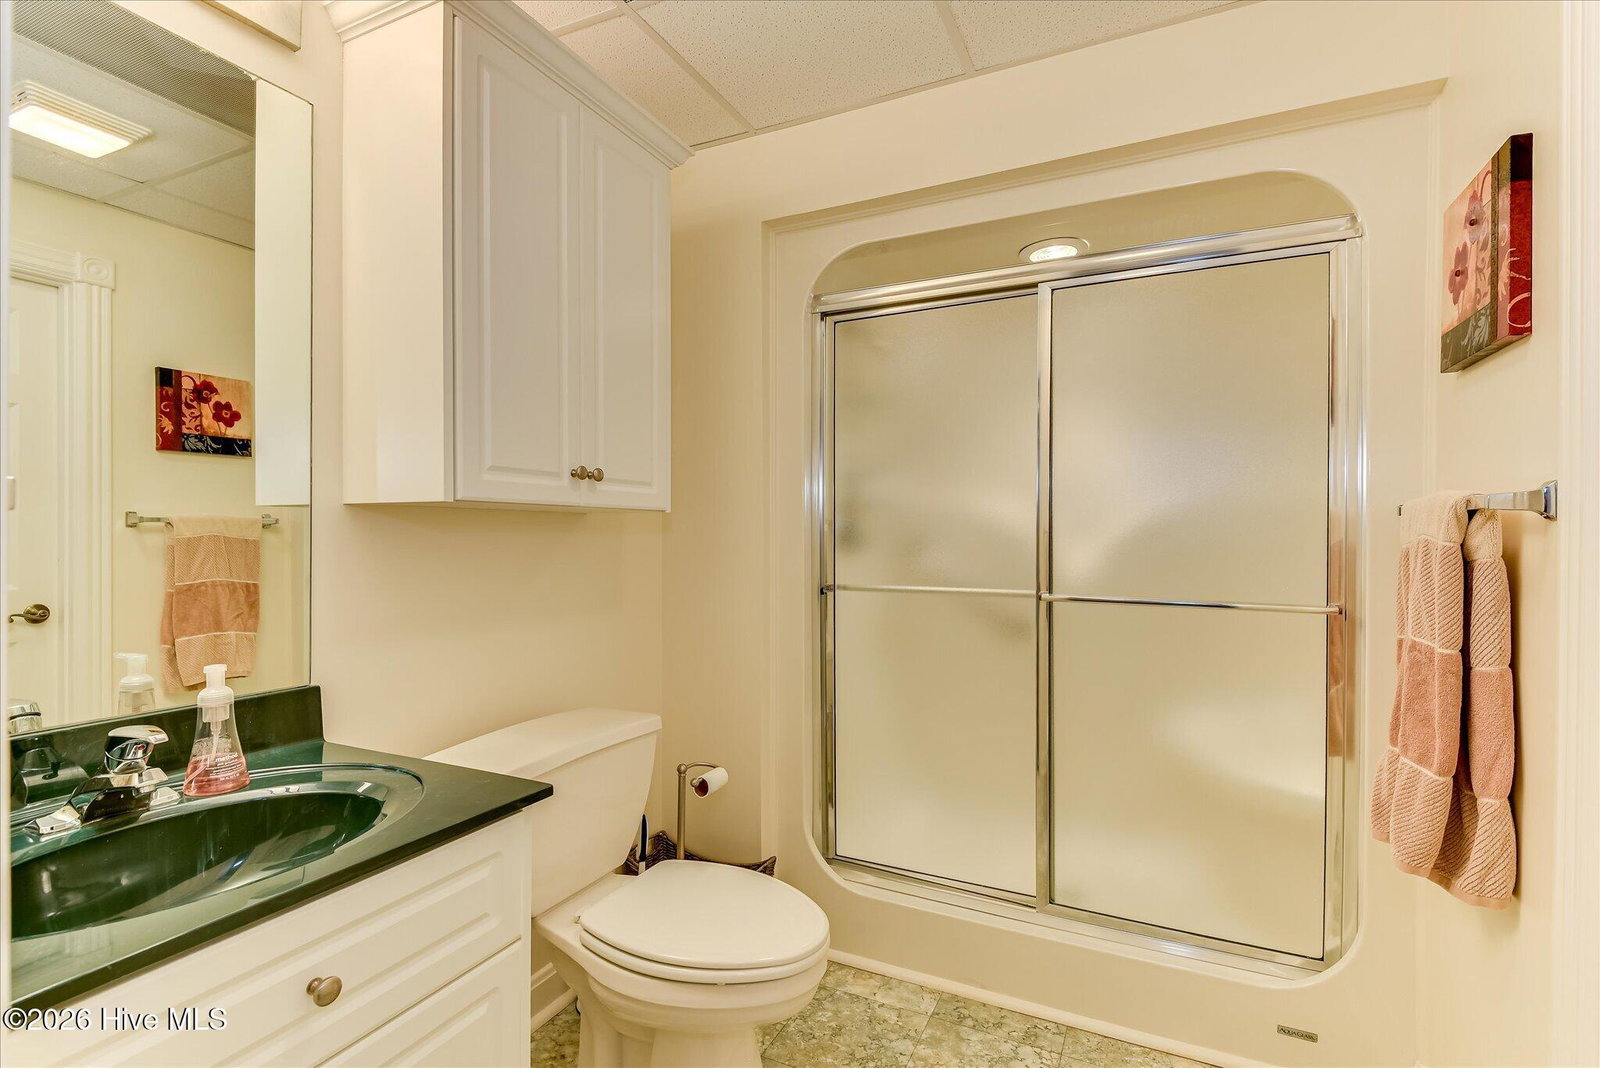
Lakefront, dock, boat lift and even the option to buy the boat! Everything is already in place for the perfect retreat- 144 Grandview Drive Welcome to lake life done right. From the moment you step into the foyer, soaring ceilings carry you through the entrance, kitchen, and dining room, giving this home an airy, open feel that's perfect for both everyday living and entertaining. The large kitchen anchors it all with a center island and an eat-in space, while the formal dining room is ready for those special gatherings. Upstairs you'll find three comfortable bedrooms and two full baths, including a primary suite with a generous walk-in closet. A nicely sized laundry room and an open living space round out the main level. But the real showstopper? The screened porch and open deck that stretch the full length of the back of the home, serving up gorgeous views of Lake Thurmond every single day. The back yard is already fenced in and includes a double gate to allow full sized vehicles to enter the back yard. Downstairs offers incredible flexibility -- work space and storage plus a private efficiency apartment complete with a kitchenette, living room, bedroom, and full bath. With its own private exterior entrance, it's ideal for guests, in-laws, or rental potential. A stairlift provides easy, accessible access between levels. Lake lovers, take note: this property conveys with a private boat slip (lease good through 4/30/2049) and a 5,000 lb. Floatair boatlift installed in 2012. Just bring the boat and start making memories. Built in 2000 | 2,265 sq ft | 3 BR | 3 BA

Additional Information
- HOA Y/N
- Yes
- Elementary School
- McCormick Elementary
- Middle School
- MCCORMICK MIDDLE
- High School
- McCormick
- Foundation
- Concrete Perimeter
- Interior Features
- High Ceilings, Kitchen Island, Second Kitchen, Ceiling Fans, Hot Tub, Basement, Drapes/Blinds, Eat-In Kitchen, Wired for Data
- Levels
- Two
- Lot Description
- Boat Slip, Dock, Sloped, Landscaped, Sloped, Sprinkler System-Yard
- Possession
- Close Of Escrow, At Closing
- County
- Mccormick
- Neighborhood
- Savannah Lakes Village
- Project/Section
- Savannah Lakes Village
- Parking Spaces
- 2
- Acres
- 0.35
- Amenities
- Clubhouse, Comm Garden, Community Pool, Golf Course, Indoor Pool, Maintenance Common Areas, Pickleball, Tennis Court(s), Private Golf Carts Allowed
- Heating
- Heat Pump, Electric
- Utilities
- Cable Available, Underground Utilities, Water Available, Fiber, High Speed Internet
- Zoning
- residential
- Listing Courtesy Of
- Savannah Lakes Realty
What's Your Home Worth?
Thinking of selling or interested in learning about a neighbor's house? We can help you see what it's worth.
Mortgage Calculator
Listing courtesy of Listing Agent: Kerry H Skidmore () from Listing Office: Savannah Lakes Realty.

Copyright 2026 NCRMLS. All rights reserved. North Carolina Regional Multiple Listing Service, (NCRMLS), provides content displayed here (“provided content”) on an “as is” basis and makes no representations or warranties regarding the provided content, including, but not limited to those of non-infringement, timeliness, accuracy, or completeness. Individuals and companies using information presented are responsible for verification and validation of information they utilize and present to their customers and clients. NCRMLS will not be liable for any damage or loss resulting from use of the provided content or the products available through Portals, IDX, VOW, and/or Syndication. Recipients of this information shall not resell, redistribute, reproduce, modify, or otherwise copy any portion thereof without the expressed written consent of NCRMLS.