Share this with your friends


+18088088080
Some Example Company
4031 Ellington Dr, Grovetown, GA 30813
- $399,900
- 5
- BD
- 3
- BA
- 3,496
- SqFt















- List Price
- $399,900
- Status
- ACTIVE
- MLS#
- 100599213
- Price Change
- ▼ $10,000 1789109327
- Property Type
- Single Family Residence
- Bedrooms
- 5
- Full Baths
- 3
- Lot Size
- 12,197
- Year Built
- 2010
Property Description
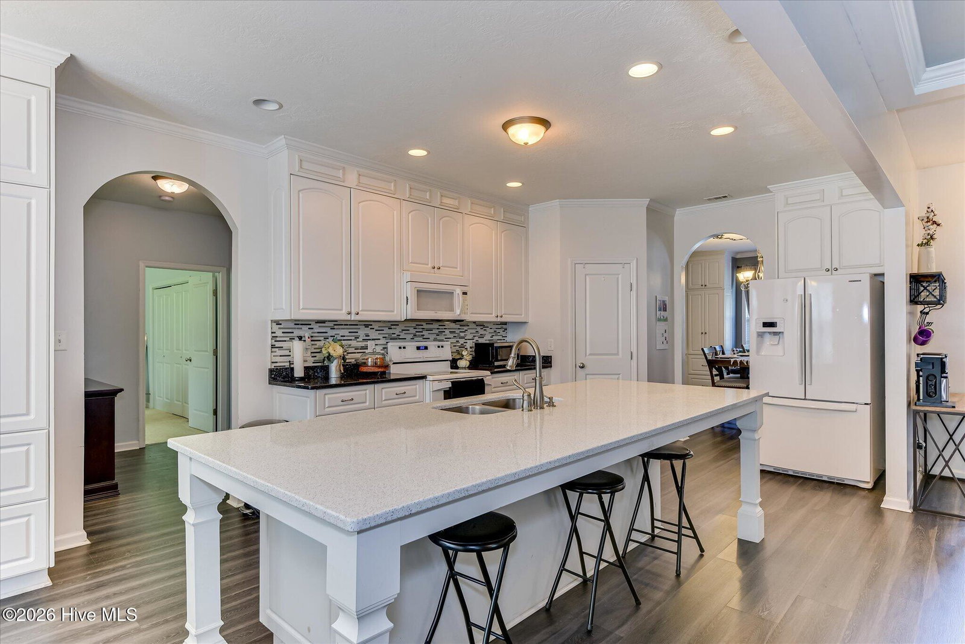
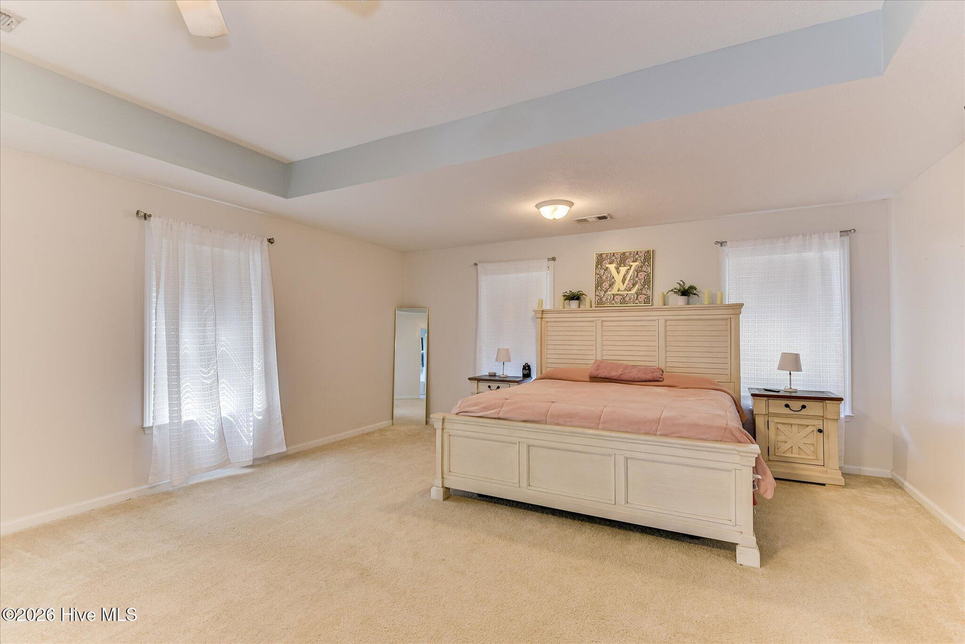
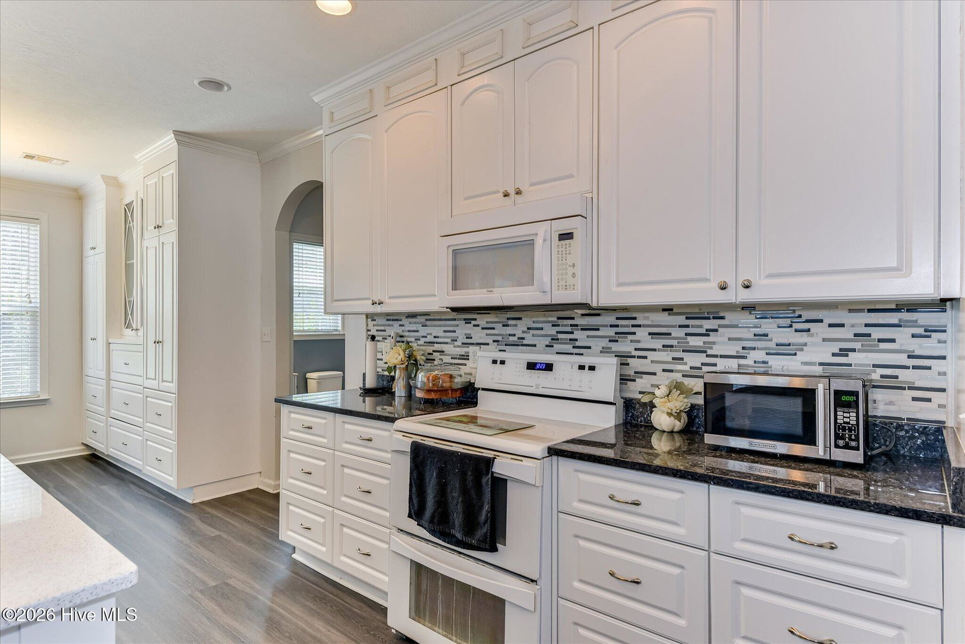
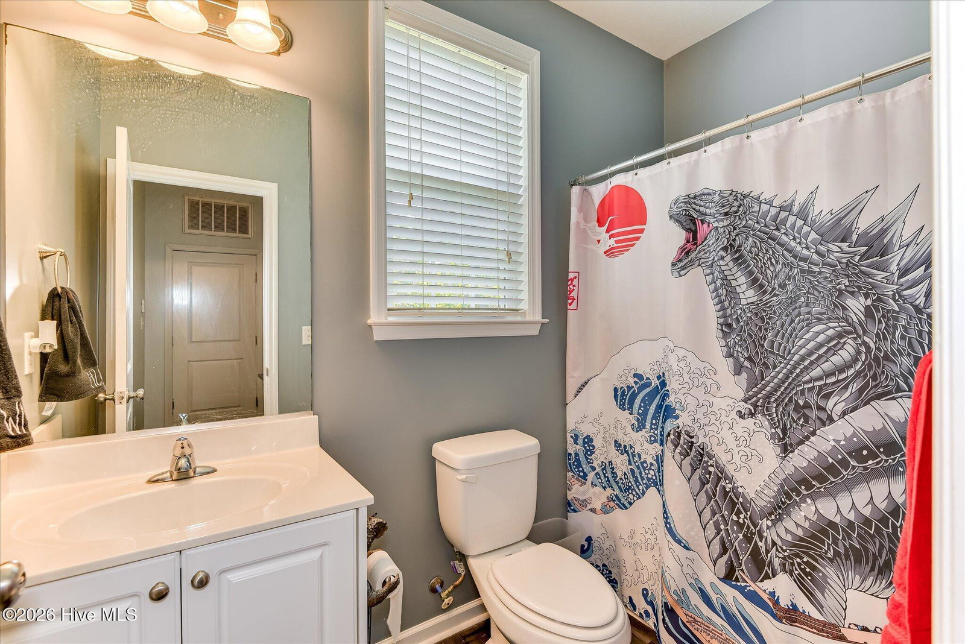
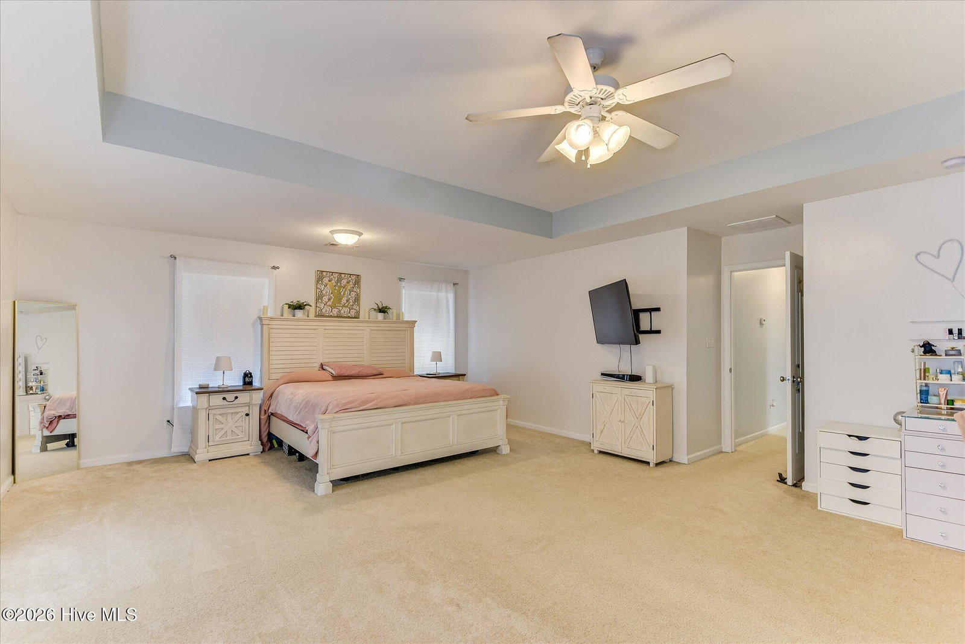
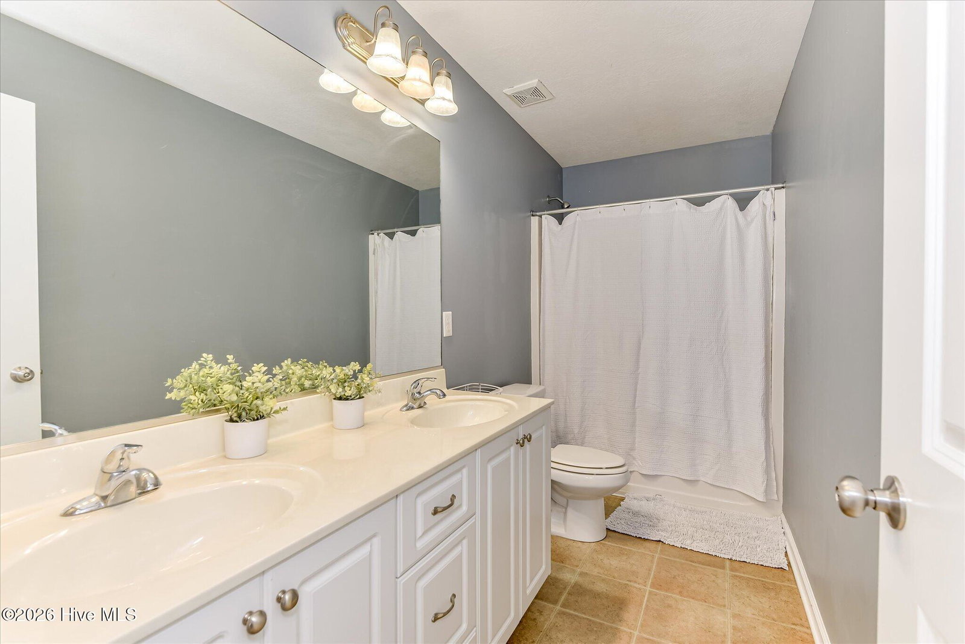
2.75% VA ASSUMABLE LOAN OPPORTUNITY! Loan assumption is subject to lender/servicer approval, buyer qualification, and applicable VA requirements. Ask for details! Welcome to this spacious and beautifully designed home, offering flexible living areas indoors and out. The kitchen is ideal for gathering, featuring an oversized island with seating for up to eight, quartz countertops, abundant cabinetry, a built-in cutting board, and a stylish backsplash. A guest bedroom and full bathroom are conveniently located on the main level. The light-filled great room is anchored by a striking stone fireplace, while the formal dining room showcases a designer ceiling, built-in bench, and additional cabinetry. Glass French doors open to a dedicated home office. Upstairs, a versatile loft provides space for a media room, playroom, or second living area, along with generously sized bedrooms and a hall bathroom. Enjoy the private backyard overlooking green space, complete with a three-season room, vinyl deck, and backyard clubhouse/lounge area. The home was constructed with ENERGY STAR-certified features designed for greater energy efficiency. Neighborhood amenities include a community pool, pavilion, playground, sidewalks, streetlights, and walking trails--all conveniently located near Fort Gordon, shopping, dining, and I-20.

Additional Information
- HOA Y/N
- Yes
- Elementary School
- Cedar Ridge
- Middle School
- Grovetown
- High School
- Grovetown High
- Exterior Features
- Insulated Doors, Other, See Remarks
- Foundation
- Slab
- Interior Features
- Walk-In Closet(s), Entrance Foyer, Kitchen Island, Pantry, Drapes/Blinds, Eat-In Kitchen, Walk-In Closet(s), Wired for Data
- Levels
- Two
- Lot Description
- Other, Wooded, Landscaped, Sprinkler System-Yard, Sprinkler System-Yard, Other
- Possession
- Close Of Escrow, At Closing
- County
- Columbia
- Neighborhood
- Canterbury Farms
- Project/Section
- Canterbury Farms
- Parking Spaces
- 2
- Acres
- 0.28
- Amenities
- Clubhouse, Community Pool, Playground, Sidewalks, Street Lights, Trail(s), See Remarks
- Heating
- Fireplace, Electric, Forced Air
- Utilities
- Cable Available
- Zoning
- R1
- Listing Courtesy Of
- Keller Williams Realty Augusta Partners
What's Your Home Worth?
Thinking of selling or interested in learning about a neighbor's house? We can help you see what it's worth.
Mortgage Calculator
Listing courtesy of Listing Agent: Laura Boshell () from Listing Office: Keller Williams Realty Augusta Partners.

Copyright 2026 NCRMLS. All rights reserved. North Carolina Regional Multiple Listing Service, (NCRMLS), provides content displayed here (“provided content”) on an “as is” basis and makes no representations or warranties regarding the provided content, including, but not limited to those of non-infringement, timeliness, accuracy, or completeness. Individuals and companies using information presented are responsible for verification and validation of information they utilize and present to their customers and clients. NCRMLS will not be liable for any damage or loss resulting from use of the provided content or the products available through Portals, IDX, VOW, and/or Syndication. Recipients of this information shall not resell, redistribute, reproduce, modify, or otherwise copy any portion thereof without the expressed written consent of NCRMLS.