214 Saddleclub Way, Guyton, GA 31312
- $470,000
- 5
- BD
- 4
- BA
- 4,023
- SqFt










- List Price
- $470,000
- Status
- ACTIVE
- MLS#
- SA358297
- Price Change
- ▼ $25,000 1793214807
- Property Type
- Single Family Residence
- Bedrooms
- 5
- Full Baths
- 4
- Lot Size
- 8,712
- Year Built
- 2020
Property Description
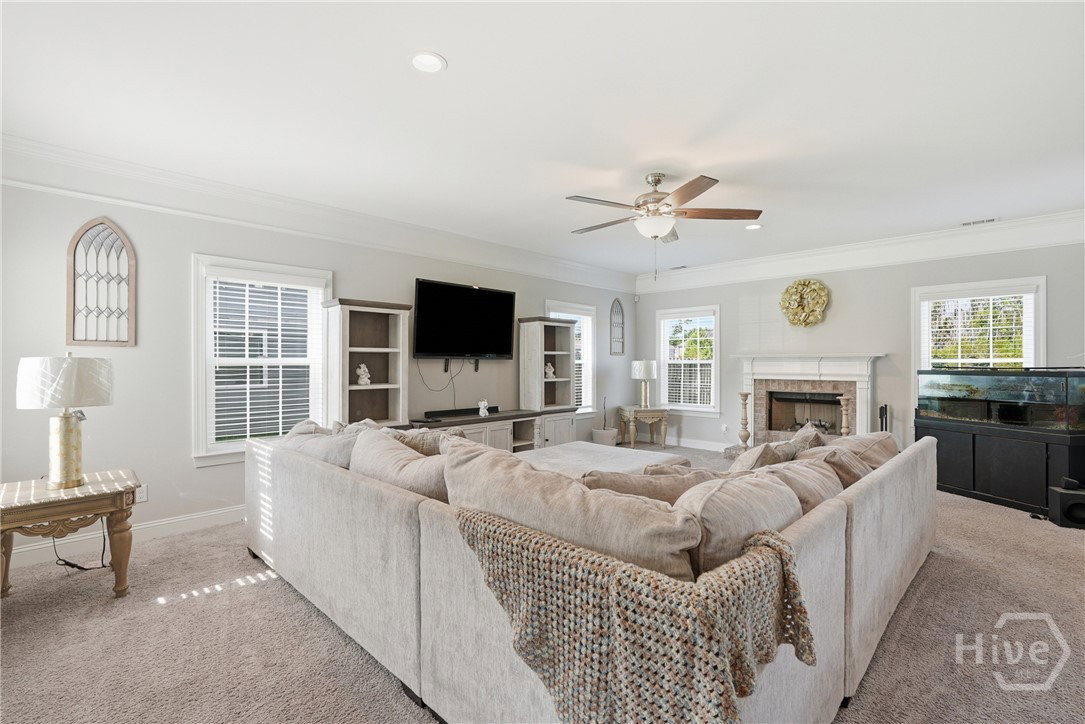
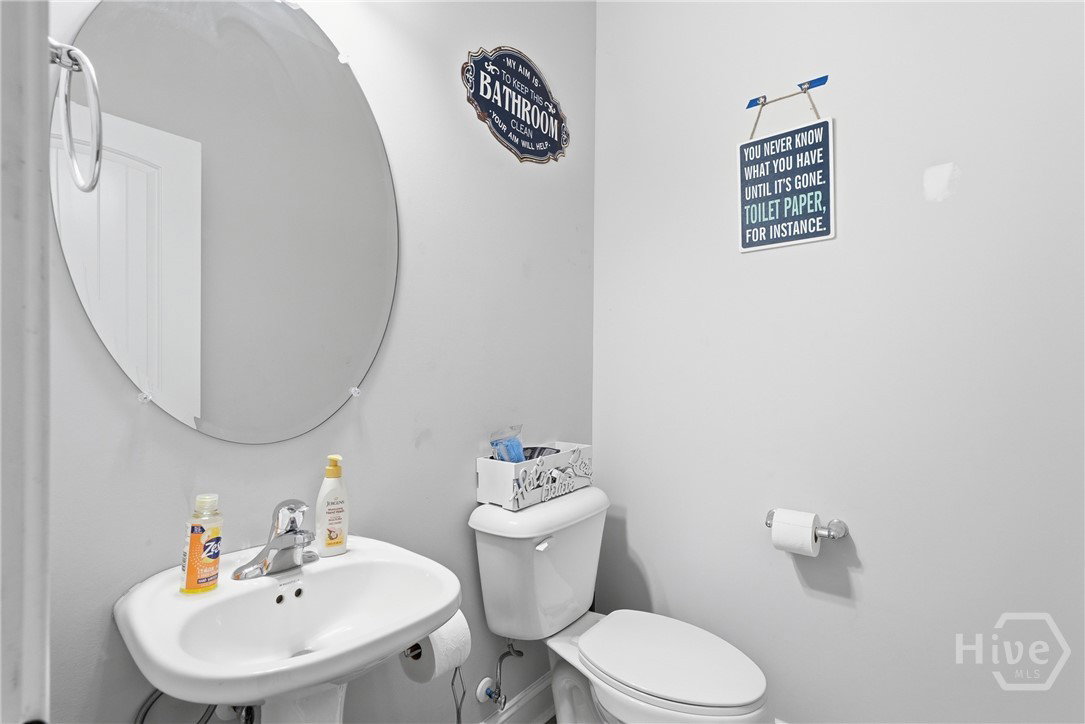
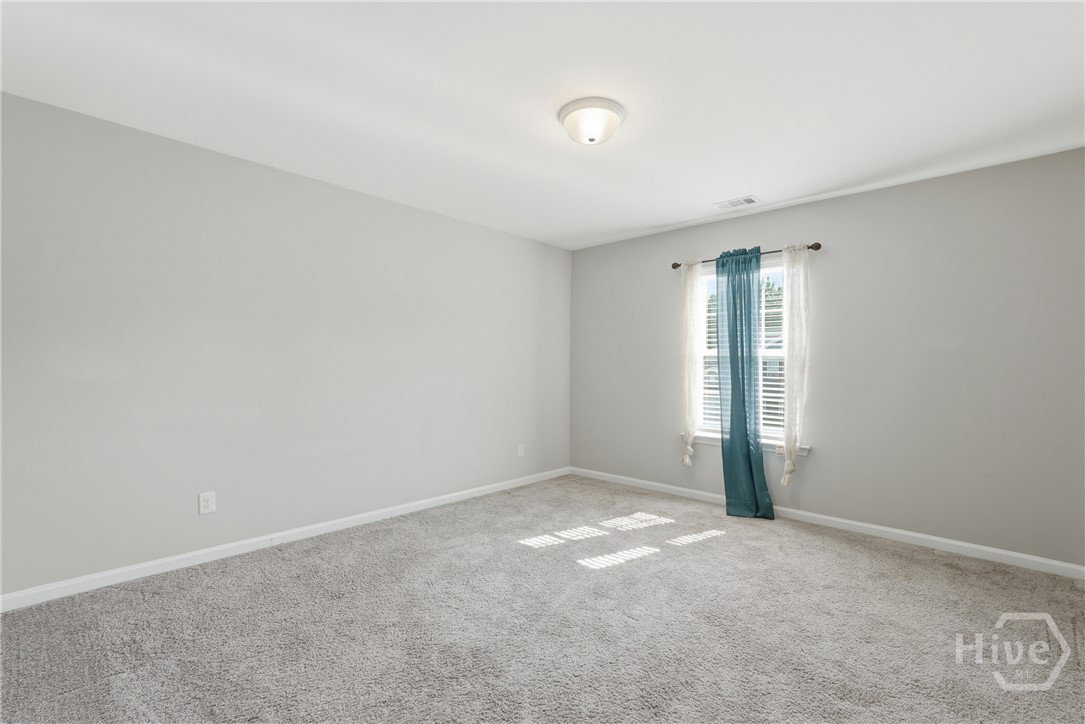
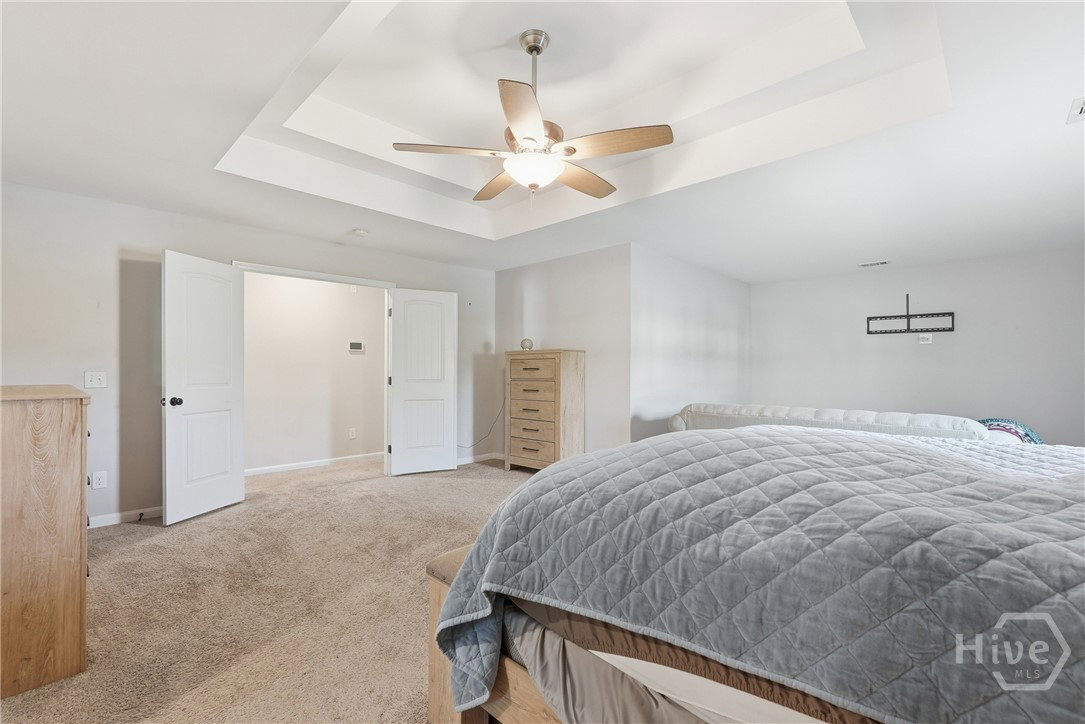
BACK ON THE MARKET — PRICE IMPROVEMENT! AN INCREDIBLE OPPORTUNITY! Back on the market through no fault of the home! The previous buyers were unable to proceed due to circumstances involving the sale of their own property—not a financing issue with this home. A home inspection has already been completed, and minor repairs have been addressed, offering prospective buyers a helpful head start! Don't miss this opportunity to own a beautifully appointed 5-bedroom, 3.5-bath home in desirable Guyton, GA! Built in 2020, this impressive two-story home offers over 4,000 square feet of living space, custom details, spacious rooms, and a functional open-concept design. A grand entrance and elegant arched doorway create a welcoming first impression, while the large kitchen flows seamlessly into the main living areas, making it ideal for entertaining and everyday living. The oversized primary suite is a true retreat with double-door entry, a private sitting area, dual walk-in closets, and an ensuite bath featuring a large walk-in shower and separate double vanities. A versatile bonus room with double doors offers endless possibilities for a home office, media room, or playroom. All bedrooms provide generous space and ample storage. Enjoy the potential for energy savings with more than 20 solar panels, plus the convenience of a water filtration system. Peaceful lagoon views provide a beautiful backdrop for the expanded concrete patio, with plenty of room for outdoor gatherings and the potential to create a screened-in outdoor living space. Situated on a 0.20-acre lot in a sought-after school district, this home combines space, comfort, and convenience. Now offered at an improved price, this is your second chance to make this exceptional home yours! Schedule your showing today!

Additional Information
- HOA Y/N
- Yes
- Foundation
- Slab
- Interior Features
- Breakfast Area, Double Vanity, Kitchen Island, Pantry, Attic Stairs Pulldown, Sitting Area in Master, Separate Shower, Primary Upstairs
- Lot Description
- City Lot, Sprinkler System-Yard
- Possession
- Close Of Escrow
- County
- Effingham
- Neighborhood
- Saddleclub Belmont Ph 3B
- Project/Section
- Saddleclub Belmont Ph 3B
- Style
- Traditional
- Acres
- 0.20
- Heating
- Central, Electric
- Utilities
- Underground Utilities
- Zoning
- PD
- Listing Courtesy Of
- LPT Realty LLC
What's Your Home Worth?
Thinking of selling or interested in learning about a neighbor's house? We can help you see what it's worth.
Mortgage Calculator
Listing courtesy of Listing Agent: Renee Bundy () from Listing Office: LPT Realty LLC.

Copyright 2026 NCRMLS. All rights reserved. North Carolina Regional Multiple Listing Service, (NCRMLS), provides content displayed here (“provided content”) on an “as is” basis and makes no representations or warranties regarding the provided content, including, but not limited to those of non-infringement, timeliness, accuracy, or completeness. Individuals and companies using information presented are responsible for verification and validation of information they utilize and present to their customers and clients. NCRMLS will not be liable for any damage or loss resulting from use of the provided content or the products available through Portals, IDX, VOW, and/or Syndication. Recipients of this information shall not resell, redistribute, reproduce, modify, or otherwise copy any portion thereof without the expressed written consent of NCRMLS.