Share this with your friends


+18088088080
Some Example Company
3704 Barrington Dr, Greenville, NC 27834
- $579,900
- 4
- BD
- 4
- BA
- 2,745
- SqFt







- List Price
- $579,900
- Status
- ACTIVE
- MLS#
- 100547487
- Price Change
- ▼ $10,000 1791490126
- Property Type
- Single Family Residence
- Bedrooms
- 4
- Full Baths
- 4
- Lot Size
- 11,761
- Year Built
- 2026
Property Description
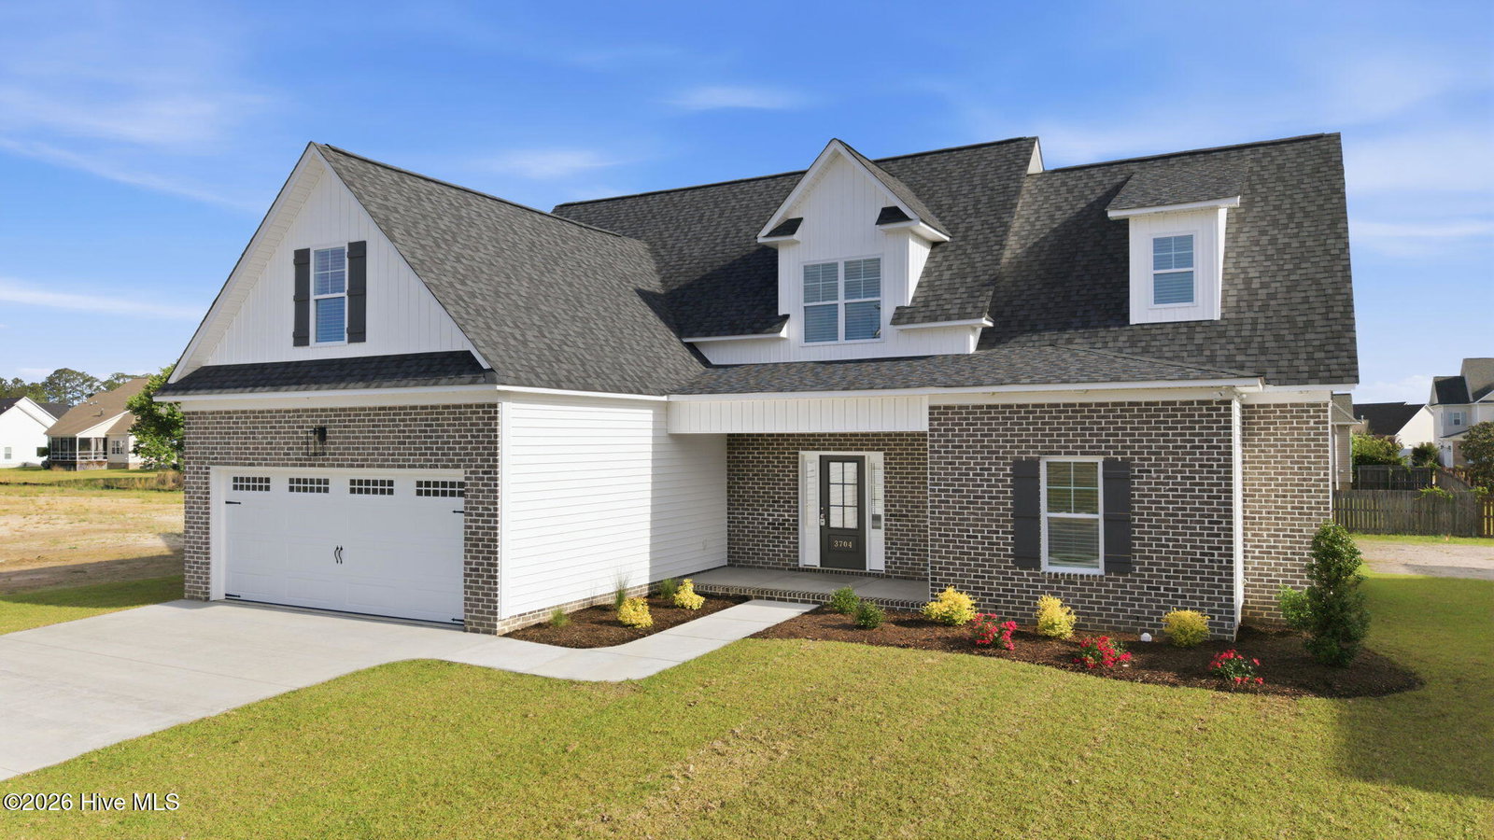
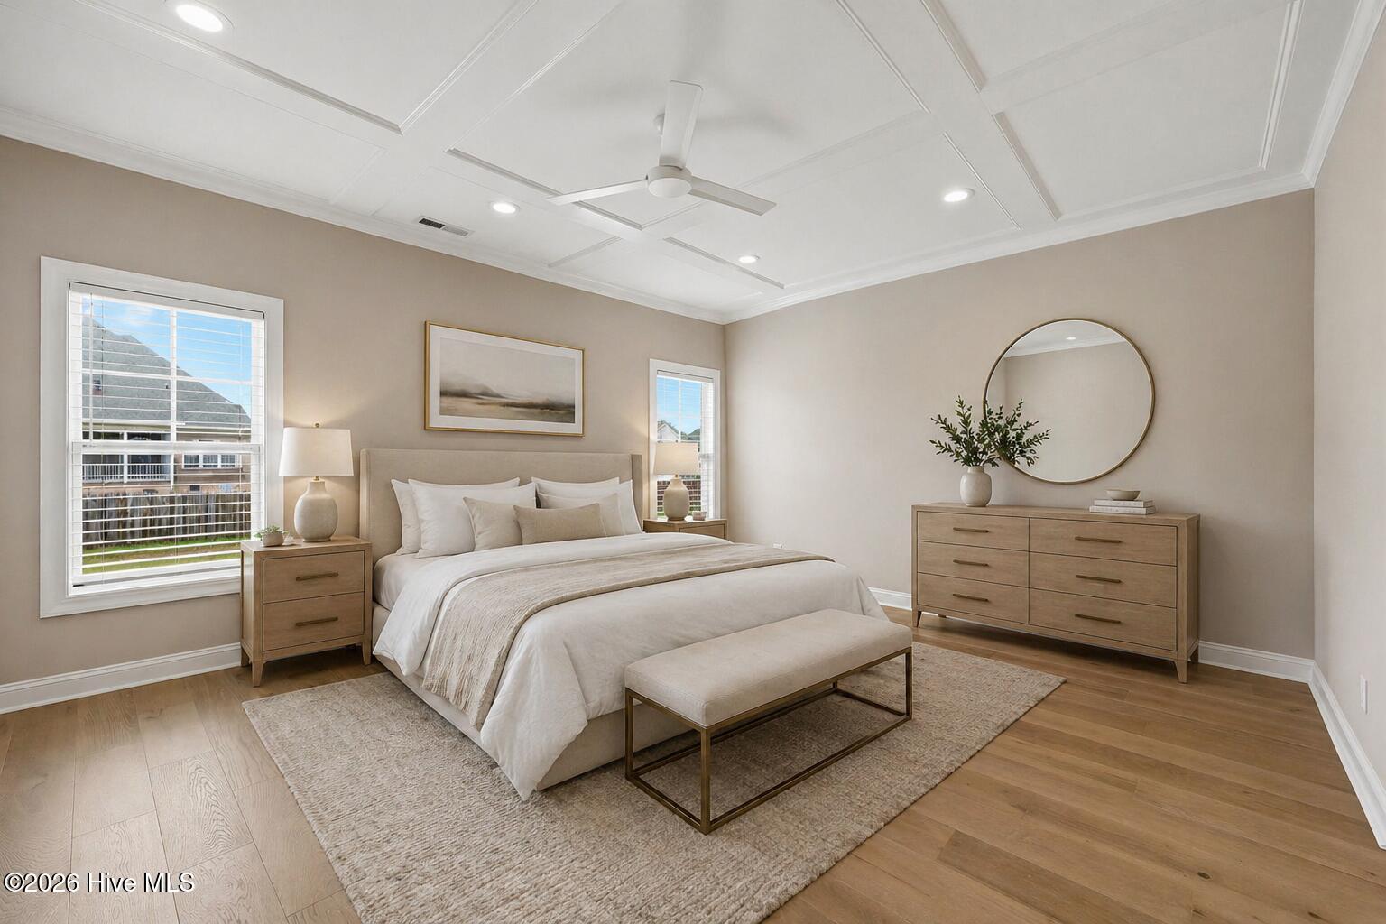
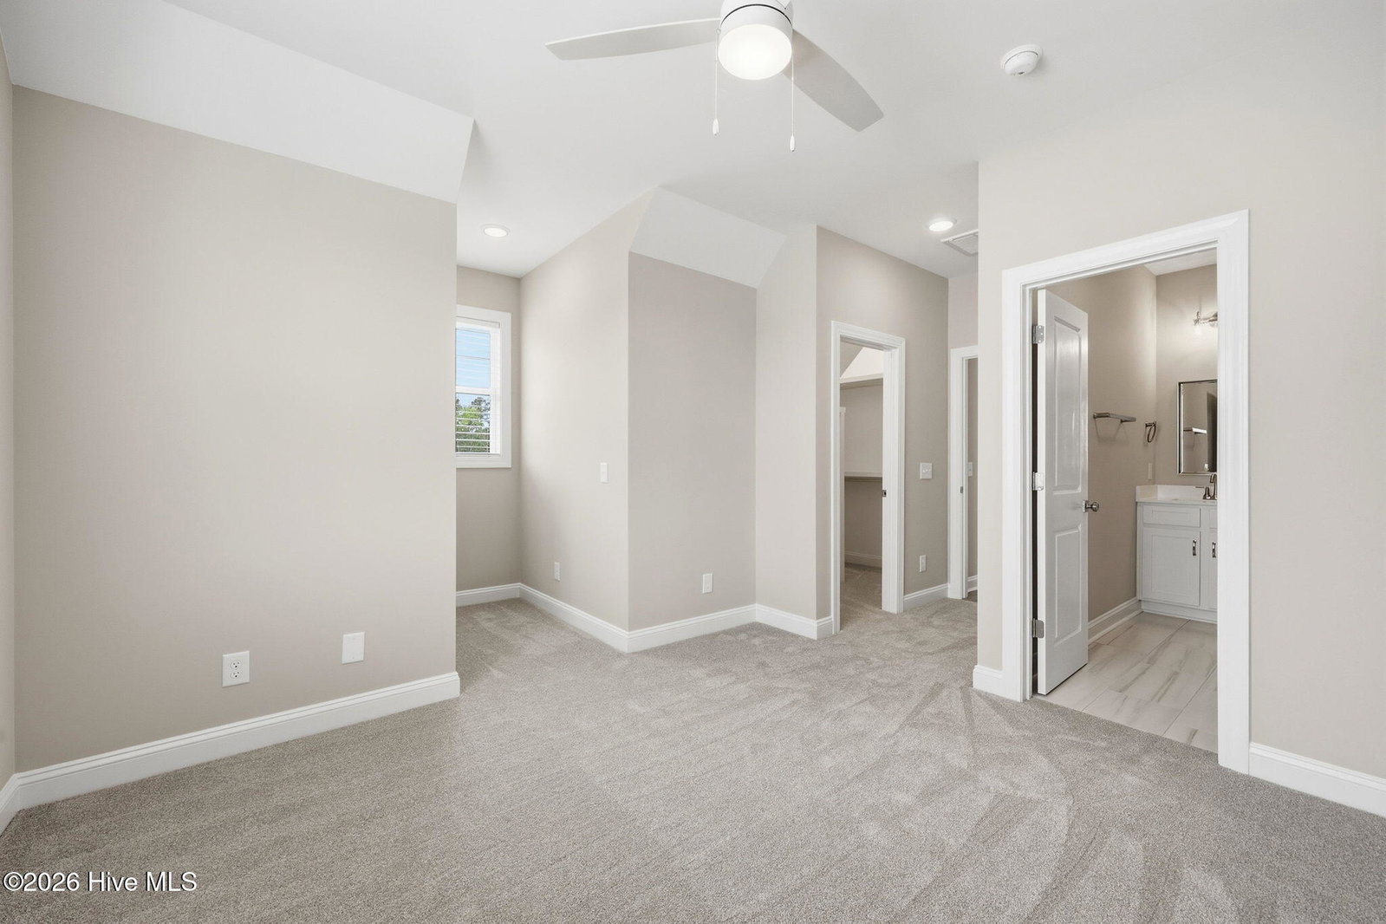
MOVE-IN READY NEW CONSTRUCTION in Barrington Fields! Beautifully crafted by Rocky Russell Builders, this 2,745 sq. ft. home offers 4 bedrooms, 3.5 bathrooms, a first-floor primary suite and an impressive combination of thoughtful design, elevated finishes and functional living space. From the moment you step inside, the attention to detail stands out. The open-concept main living area features beautiful flooring, upgraded trim and a stunning gas fireplace framed by custom built-ins. The adjoining kitchen is truly the heart of the home, featuring a large contrasting island with bar seating, granite countertops, tile backsplash, abundant cabinetry and an upgraded stainless steel appliance package with refrigerator, gas cooktop and wall oven. Just off the kitchen, the oversized walk-in pantry offers custom wood shelving and exceptional storage. A dedicated dining space with detailed trim provides the perfect setting for everyday meals or entertaining. The first-floor primary suite offers a private retreat with a spacious bedroom, custom walk-in closet and beautifully finished bath featuring double vanities, a freestanding soaking tub and tiled walk-in shower. Upstairs, three additional bedrooms and two full baths providing flexible space for guests, a home office, playroom or media room. Additional features include a conveniently located laundry room with cabinetry, tankless water heater, two-car garage and a covered rear patio overlooking the backyard. No construction wait -- this home is complete and ready for its new owners! Located in Barrington Fields with convenient access to Greenville's shopping, dining, medical district and ECU. $7,500 IN BUYER INCENTIVES AVAILABLE TOWARD CLOSING COSTS OR AN INTEREST RATE BUYDOWN!

Additional Information
- HOA Y/N
- Yes
- New Construction
- Yes
- Elementary School
- Ridgewood Elementary School
- Middle School
- A.G. Cox
- High School
- South Central High School
- Exterior Features
- Insulated Doors
- Foundation
- Slab
- Interior Features
- Walk-In Closet(s), Tray Ceiling(s), High Ceilings, Mud Room, Kitchen Island, Ceiling Fans, Pantry, Walk-In Shower, Walk-In Closet(s)
- Levels
- Two
- Possession
- Close Of Escrow, At Closing
- County
- Pitt
- Neighborhood
- Barrington Fields
- Project/Section
- Barrington Fields
- New Construction
- Yes
- Parking Spaces
- 2
- Acres
- 0.27
- Amenities
- Management
- Heating
- Heat Pump, Natural Gas
- Utilities
- Natural Gas Available, Sewer Connected, Water Available
- Zoning
- Residential
- Listing Courtesy Of
- Kinsey Russell Real Estate, LLC
What's Your Home Worth?
Thinking of selling or interested in learning about a neighbor's house? We can help you see what it's worth.
Mortgage Calculator
Listing courtesy of Listing Agent: Kinsey Russell () from Listing Office: Kinsey Russell Real Estate, LLC.

Copyright 2026 NCRMLS. All rights reserved. North Carolina Regional Multiple Listing Service, (NCRMLS), provides content displayed here (“provided content”) on an “as is” basis and makes no representations or warranties regarding the provided content, including, but not limited to those of non-infringement, timeliness, accuracy, or completeness. Individuals and companies using information presented are responsible for verification and validation of information they utilize and present to their customers and clients. NCRMLS will not be liable for any damage or loss resulting from use of the provided content or the products available through Portals, IDX, VOW, and/or Syndication. Recipients of this information shall not resell, redistribute, reproduce, modify, or otherwise copy any portion thereof without the expressed written consent of NCRMLS.