648 Woodstone Way, Evans, GA 30809
- $499,900
- 4
- BD
- 4
- BA
- 3,412
- SqFt




- List Price
- $499,900
- Status
- ACTIVE
- MLS#
- 100615584
- Property Type
- Single Family Residence
- Bedrooms
- 4
- Full Baths
- 4
- Lot Size
- 20,038
- Year Built
- 1991
Property Description
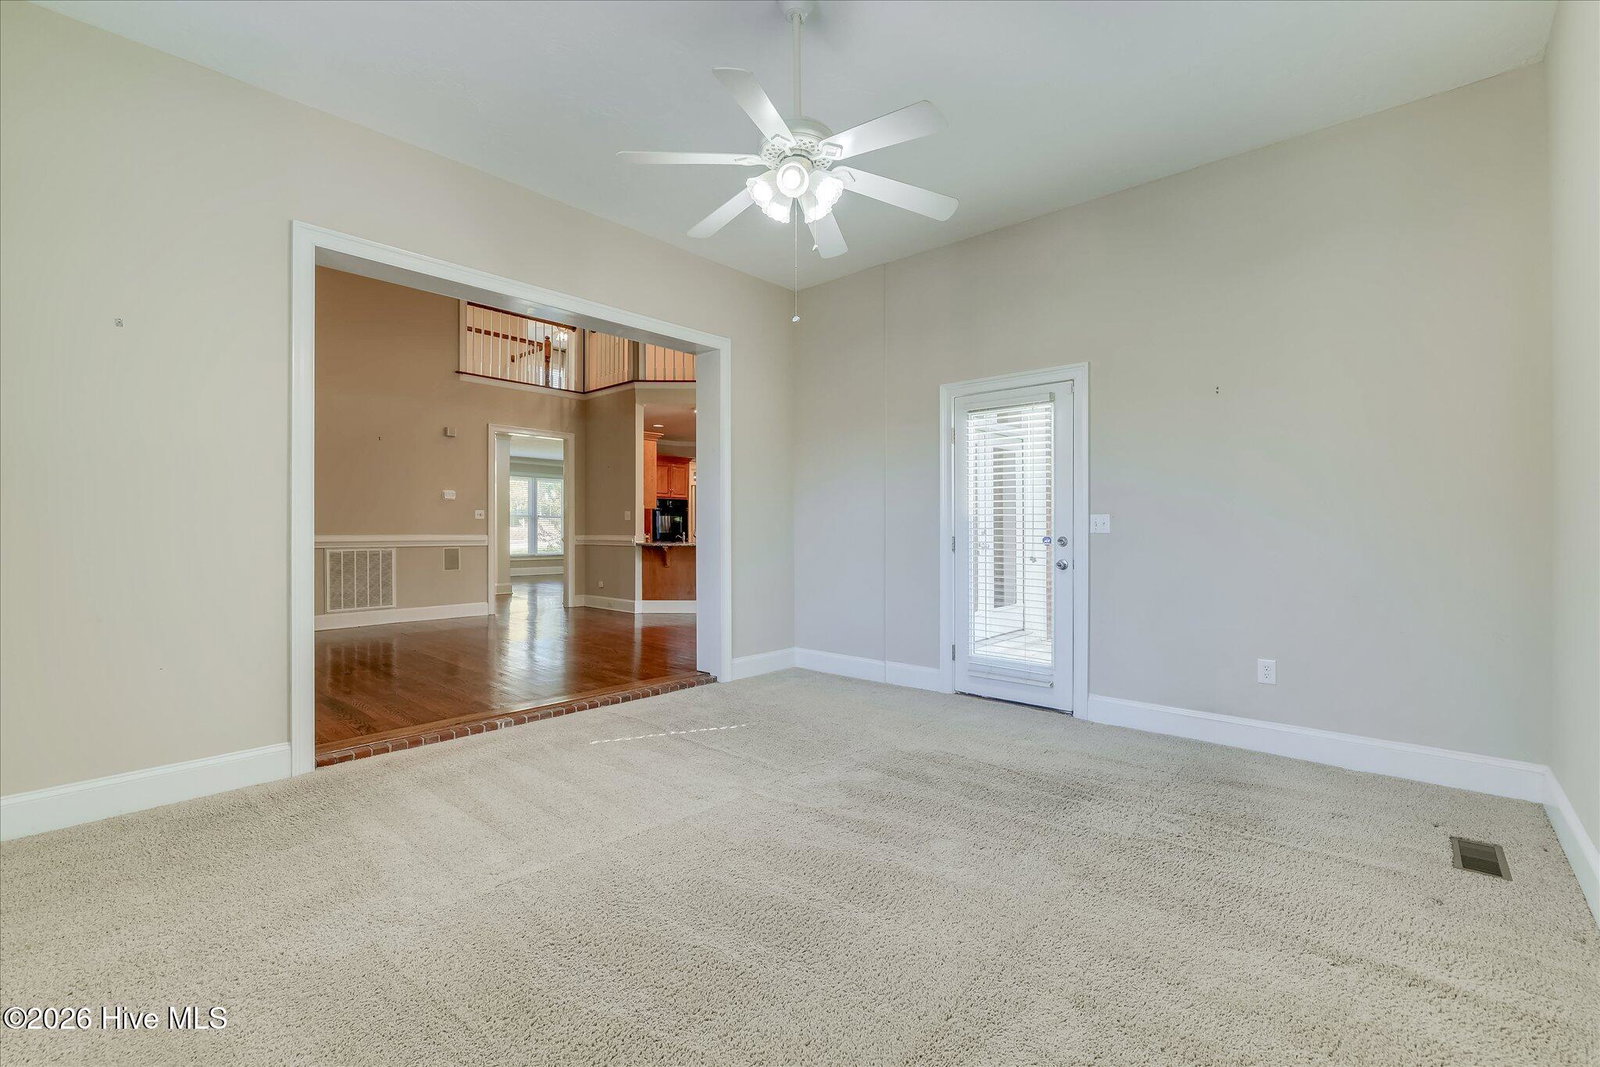
Welcome to 648 Woodstone Way! A rare find in the heart of Evans, this beautiful all-brick home offers the perfect blend of timeless charm, spacious living, and desirable features that make it truly special. Boasting 4 bedrooms, 3.5 bathrooms, and an abundance of thoughtfully designed living space, this home is one you won't want to miss! As you step through the front door, you are greeted by a spacious and welcoming foyer, complete with convenient storage closets and a guest half bath. Just off the foyer, you'll find a formal dining room that is sure to impress, along with an additional versatile space perfect for entertaining, hosting holiday gatherings, or creating a cozy sitting area. Beautiful hardwood floors, classic wainscoting, and built-in storage add character and warmth, creating an elegant yet inviting atmosphere. The kitchen is truly the heart of this home and is ready to be the gathering place for family and friends! Featuring gorgeous granite countertops, updated appliances, a double oven, and an oversized peninsula with plenty of prep and serving space, this kitchen combines functionality with style. An adjoining eat-in area provides even more room for casual dining and entertaining. Flowing seamlessly from the kitchen, you'll discover an impressive living room with soaring ceilings, beautiful built-in shelving, and a cozy fireplace that creates the perfect setting for relaxing evenings. An additional living area offers even more flexibility, whether you envision a media room, playroom, home office, or additional gathering space. One of the many highlights of this home is the spacious primary suite, conveniently located on the main level. The ensuite primary bathroom offers a luxurious retreat, complete with elegant tile flooring, a spacious soaking tub, and a separate walk-in shower. Also conveniently located on the main level is a generously sized laundry room featuring ample counter space and a utility sink. Upstairs, you'll find the remaining bedrooms and bathrooms, including a second owners suite equipped with a private full bathroom. Each bedroom offers comfortable accommodations and ample lighting. A spacious second-floor landing adds to the home's thoughtful layout while providing separation and privacy between the bedrooms. Stop outside to the brand-new back deck and enjoy the generous backyard with plenty of room for outdoor entertaining, pets, play, or simply relaxing and enjoying the outdoors. Location, location, location! Situated in desirable Evans, this home offers convenient access to shopping, dining, entertainment, and everyday amenities, making it easy to enjoy everything the area has to offer. With its classic brick exterior, spacious floor plan, beautiful architectural details, and fantastic entertaining spaces, 648 Woodstone Way is the perfect place to call home. Schedule your private showing today! Seller is offering $10,000 in seller concessions with acceptable offer!

Additional Information
- HOA Y/N
- Yes
- Elementary School
- River Ridge
- Middle School
- Riverside
- High School
- Lakeside
- Foundation
- Crawl Space
- Interior Features
- Walk-In Closet(s), Entrance Foyer, Eat-In Kitchen, Walk-In Closet(s), Other
- Levels
- Two
- Lot Description
- Landscaped
- Possession
- Close Of Escrow, At Closing
- County
- Columbia
- Neighborhood
- Northwood (CO)
- Project/Section
- Northwood (CO)
- Parking Spaces
- 2
- Acres
- 0.46
- Amenities
- Community Pool, Street Lights, Tennis Court(s)
- Heating
- Fireplace, Forced Air, Natural Gas
- Utilities
- Cable Available
- Zoning
- R
- Listing Courtesy Of
- The Realty Studio
What's Your Home Worth?
Thinking of selling or interested in learning about a neighbor's house? We can help you see what it's worth.
Mortgage Calculator
Listing courtesy of Listing Agent: Lauren Hodge () from Listing Office: The Realty Studio.

Copyright 2026 NCRMLS. All rights reserved. North Carolina Regional Multiple Listing Service, (NCRMLS), provides content displayed here (“provided content”) on an “as is” basis and makes no representations or warranties regarding the provided content, including, but not limited to those of non-infringement, timeliness, accuracy, or completeness. Individuals and companies using information presented are responsible for verification and validation of information they utilize and present to their customers and clients. NCRMLS will not be liable for any damage or loss resulting from use of the provided content or the products available through Portals, IDX, VOW, and/or Syndication. Recipients of this information shall not resell, redistribute, reproduce, modify, or otherwise copy any portion thereof without the expressed written consent of NCRMLS.