Share this with your friends


+18088088080
Some Example Company
152 Cambridge Dr, Rincon, GA 31326
- $719,900
- 4
- BD
- 4
- BA
- 3,804
- SqFt










- List Price
- $719,900
- Status
- ACTIVE
- MLS#
- SA358782
- Price Change
- ▼ $20,000 1791783351
- Property Type
- Single Family Residence
- Bedrooms
- 4
- Full Baths
- 4
- Lot Size
- 94,961
- Year Built
- 2004
Property Description
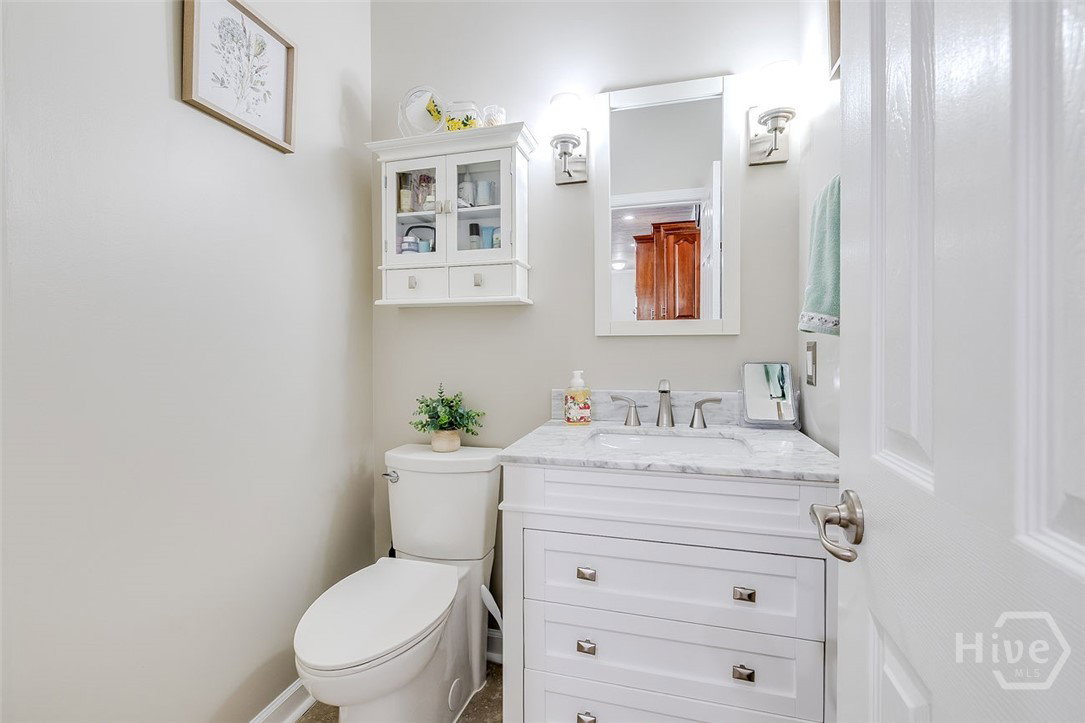
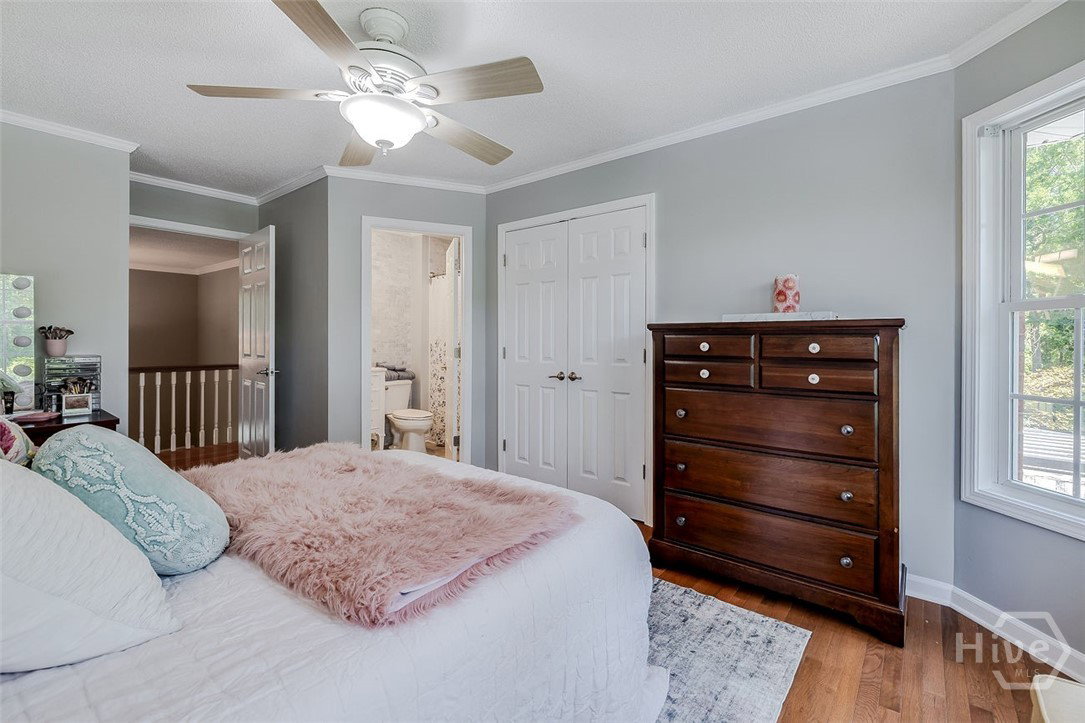
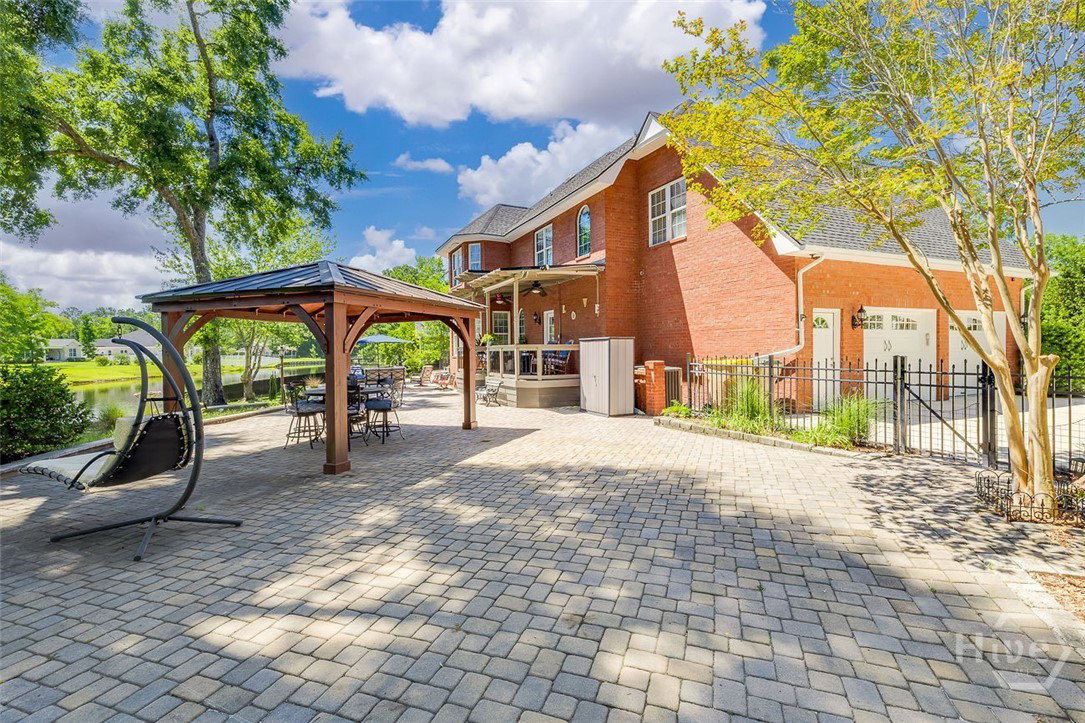
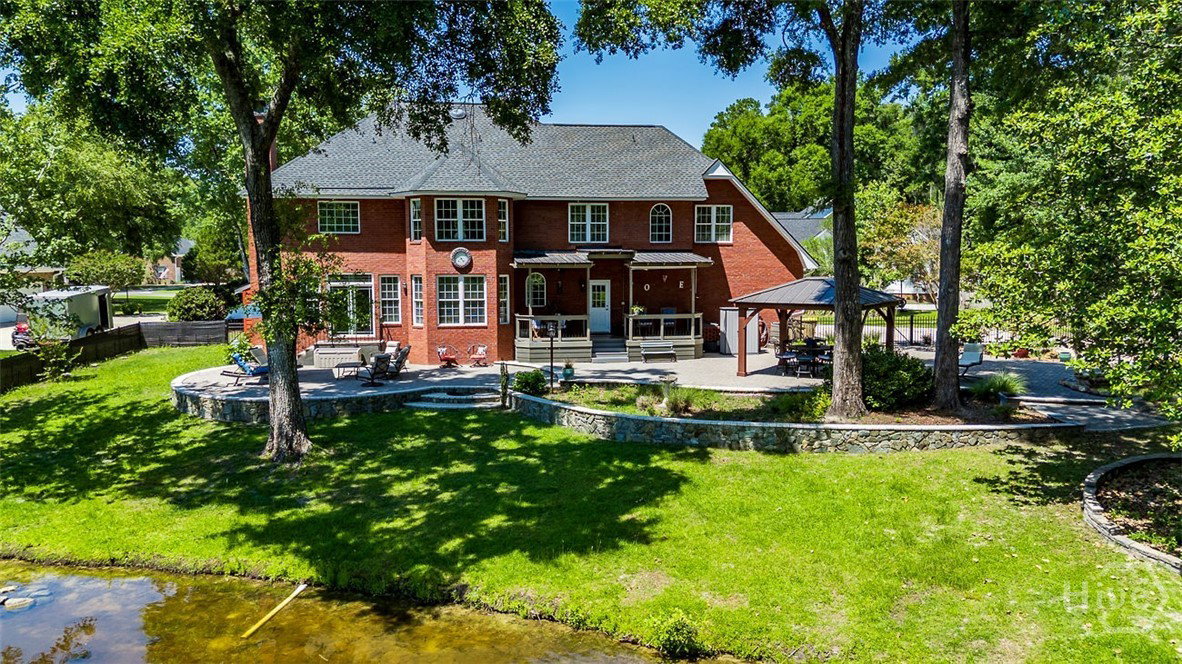
Welcome to this exceptional full-brick residence perfectly situated on a spacious lot in a quiet cul-de-sac, offering beautiful pond views and luxury living at every turn. Step through the impressive two-story foyer and be greeted by a grand staircase that sets the tone for the elegance found throughout the home. Designed for both entertaining and everyday living, the main floor features a formal dining room, a spacious great room with a cozy fireplace, and a formal living room currently serving as a private office. The gourmet kitchen is a chef's dream, complete with custom cabinetry, a large center island, built-in pantry, cooktop, double ovens, and abundant workspace. A convenient rear staircase provides easy access to the second level. Retreat to the luxurious primary suite featuring double-door entry, a spa-inspired bathroom with dual vanities, separate his-and-hers walk-in closets, a private water closet, separate shower, and a relaxing jetted soaking tub. Upstairs, you'll find three generously sized secondary bedrooms, two full bathrooms, and a dedicated laundry room. Two additional flexible spaces offer endless possibilities as a media room, playroom, sewing room, hobby room, home gym, or dual home offices. Outdoor living is equally impressive. Enjoy peaceful pond views from the covered back porch or entertain guests on the multi-level brick paver patios. The backyard oasis also includes a fire pit, greenhouse, and elegant wrought-iron fencing, creating the perfect setting for relaxation and gatherings year-round. This remarkable property combines timeless craftsmanship, generous living spaces, and exceptional outdoor amenities to create a home that is as functional as it is beautiful. Schedule your private tour today and experience all this extraordinary home has to offer. Kates Cove offers large lots, executive home, pond views, community pool and clubhouse.

Additional Information
- HOA Y/N
- Yes
- Exterior Features
- Deck, Fire Pit, Lighting
- Foundation
- Slab
- Interior Features
- Attic, Bar-Wet, Breakfast Area, Breakfast Area, Bathtub, Ceiling Fans, Double Vanity, Entrance Foyer, High Ceilings, Jetted Tub, Kitchen Island, Primary Suite, Other, Recessed Lighting, Separate Shower, Primary Upstairs
- Lot Description
- Cul-De-Sac, Level, Wooded
- County
- Effingham
- Neighborhood
- Kates Cove Ph I
- Project/Section
- Kates Cove Ph I
- Style
- Colonial
- Acres
- 2.18
- Heating
- Central, Electric
- Utilities
- Underground Utilities
- Zoning
- R-1
- Listing Courtesy Of
- Next Move Real Estate LLC
What's Your Home Worth?
Thinking of selling or interested in learning about a neighbor's house? We can help you see what it's worth.
Mortgage Calculator
Listing courtesy of Listing Agent: Jennifer A. Rabon () from Listing Office: Next Move Real Estate LLC.

Copyright 2026 NCRMLS. All rights reserved. North Carolina Regional Multiple Listing Service, (NCRMLS), provides content displayed here (“provided content”) on an “as is” basis and makes no representations or warranties regarding the provided content, including, but not limited to those of non-infringement, timeliness, accuracy, or completeness. Individuals and companies using information presented are responsible for verification and validation of information they utilize and present to their customers and clients. NCRMLS will not be liable for any damage or loss resulting from use of the provided content or the products available through Portals, IDX, VOW, and/or Syndication. Recipients of this information shall not resell, redistribute, reproduce, modify, or otherwise copy any portion thereof without the expressed written consent of NCRMLS.