Share this with your friends


+18088088080
Some Example Company
109 Kelly Dr, Goldsboro, NC 27530
- $384,900
- 3
- BD
- 3
- BA
- 2,364
- SqFt




- List Price
- $384,900
- Status
- ACTIVE
- MLS#
- 100563480
- Price Change
- ▼ $5,000 1790549928
- Property Type
- Single Family Residence
- Bedrooms
- 3
- Full Baths
- 3
- Lot Size
- 23,958
- Year Built
- 1995
Property Description
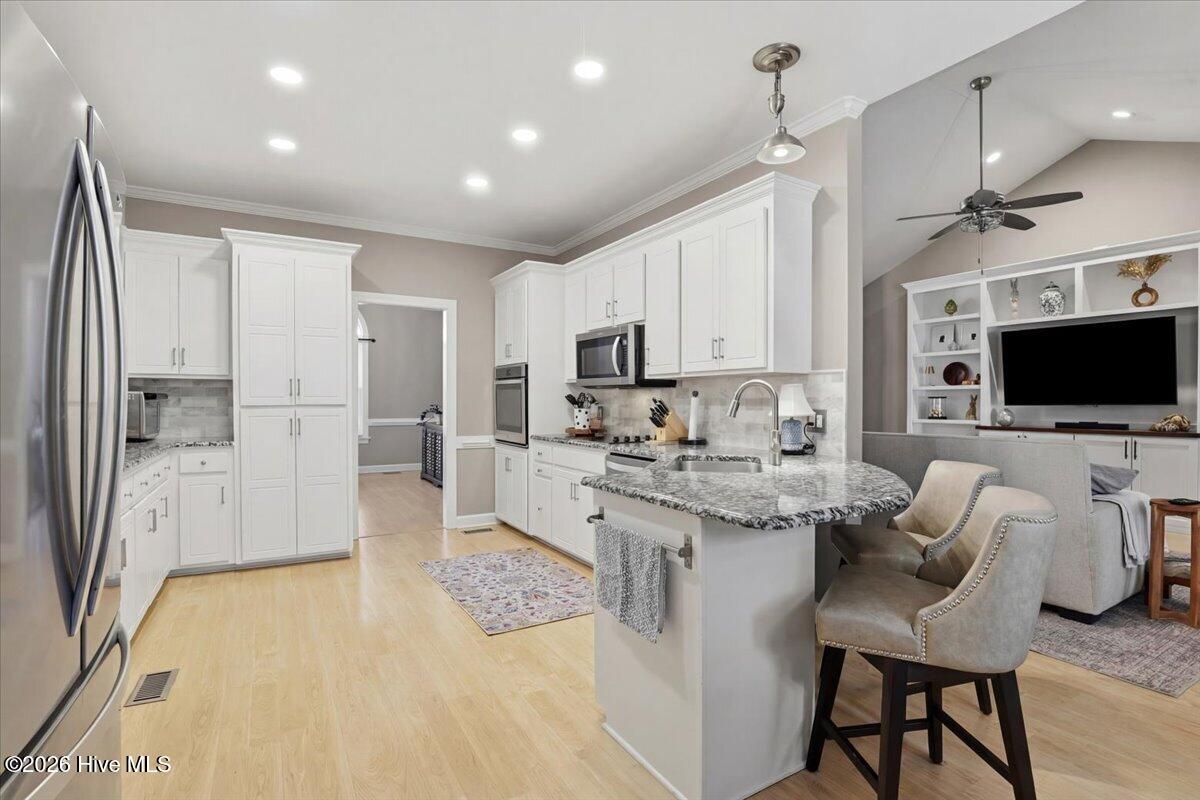
Beautifully updated 3-bedroom, 2.5-bath custom brick ranch with a bonus room, located in the desirable CBA school district. Offering approximately 2,364 square feet, this home features a spacious open layout with a split-bedroom design. As you enter, you're welcomed by a large living room with vaulted ceilings that flows seamlessly into the kitchen. The kitchen is well-appointed with granite countertops, a backsplash, wall oven, stainless steel appliances, and ample cabinet and counter space. A formal dining area also showcases vaulted ceilings, custom built-ins, along with a separate breakfast nook for everyday dining. Just off the living room, you'll find a bright and inviting sunroom (approximately 210 sq ft, not included in heated square footage, No permit on file). The primary suite is conveniently located off the main living area and includes a spacious layout, jetted tub, separate tiled walk-in shower, and dual vanities, along with easy access to the laundry and half bath. The additional two bedrooms are generously sized and situated on the opposite side of the home, separated by a full bathroom for added privacy. Upstairs offers a versatile bonus room. The backyard provides a private, wooded setting and includes a wired storage building. Come check this one out today! Disclosure...Approx 278 sqft bonus room added to the heated and cooled sqft. Ceiling height measures 81 inches. No permit on file for the sunroom.

Additional Information
- Elementary School
- Northeast
- Middle School
- Norwayne
- High School
- Charles Aycock
- Foundation
- Crawl Space
- Interior Features
- Master Downstairs, Walk-In Closet(s), Vaulted/Cathedral Ceilings, High Ceilings, Ceiling Fans, Walk-In Shower, Walk-In Closet(s)
- Levels
- One and One Half
- Possession
- Close Of Escrow, At Closing
- County
- Wayne
- Neighborhood
- Ashby Hills
- Project/Section
- Ashby Hills
- Parking Spaces
- 2
- Acres
- 0.55
- Amenities
- See Remarks
- Heating
- Propane, Natural Gas
- Utilities
- Water Available
- Zoning
- none
- Listing Courtesy Of
- The Firm NC
What's Your Home Worth?
Thinking of selling or interested in learning about a neighbor's house? We can help you see what it's worth.
Mortgage Calculator
Listing courtesy of Listing Agent: Robert Phillips () from Listing Office: The Firm NC.

Copyright 2026 NCRMLS. All rights reserved. North Carolina Regional Multiple Listing Service, (NCRMLS), provides content displayed here (“provided content”) on an “as is” basis and makes no representations or warranties regarding the provided content, including, but not limited to those of non-infringement, timeliness, accuracy, or completeness. Individuals and companies using information presented are responsible for verification and validation of information they utilize and present to their customers and clients. NCRMLS will not be liable for any damage or loss resulting from use of the provided content or the products available through Portals, IDX, VOW, and/or Syndication. Recipients of this information shall not resell, redistribute, reproduce, modify, or otherwise copy any portion thereof without the expressed written consent of NCRMLS.